SELLER OFFERING $10,000 TOWARDS BUYER CLOSING COSTS WITH FULL PRICE OFFER! Brand-new construction in Tipton County, just minutes from Brighton and no city taxes! Sitting on almost 2.5 acres with shared pond access, this 3 BR, 2 BA home has the space and features you’ve been looking for. The split bedroom layout gives privacy with the primary suite on one side and 2 bedrooms + guest bath on the other. Upstairs bonus room is perfect for an office, playroom, or media space. Enjoy both a great room and a hearth room—each with its own cozy fireplace! The primary retreat offers a spa-like bath with a garden tub, king spa shower, double granite vanities, and a huge walk-in closet.
For sale
Price cut: $5K (6/29)
$420,000
7771 Highway 14 Hwy S, Brighton, TN 38011
3beds
2,234sqft
:
Get pre-qualified$2,452/mo
Single Family Residence
Built in 2025
2.42 Acres Lot
$419,400 Zestimate®
$188/sqft
$-- HOA
What's special
Cozy fireplaceGreat roomSpa-like bathUpstairs bonus roomSplit bedroom layoutShared pond accessHuge walk-in closet
- 347 days |
- 681 |
- 54 |
Zillow last checked:
Listing updated:
Listed by:
Michelle Creamer,
Groome & Co. 901-465-7172
Source: MAAR,MLS#: 10203974
Facts & features
Interior
Bedrooms & bathrooms
- Bedrooms: 3
- Bathrooms: 2
- Full bathrooms: 2
Rooms
- Room types: Bonus Room, Attic
Primary bedroom
- Features: Walk-In Closet(s), Vaulted/Coffered Ceiling, Smooth Ceiling
- Level: First
- Area: 208
- Dimensions: 16 x 13
Bedroom 2
- Features: Smooth Ceiling
- Level: First
- Area: 120
- Dimensions: 12 x 10
Bedroom 3
- Features: Smooth Ceiling
- Level: First
- Area: 120
- Dimensions: 12 x 10
Primary bathroom
- Features: Double Vanity, Separate Shower, Smooth Ceiling, Vaulted/Coffered Ceiling, Full Bath
Dining room
- Features: Separate Dining Room
- Area: 120
- Dimensions: 12 x 10
Kitchen
- Features: Updated/Renovated Kitchen, Breakfast Bar, Separate Breakfast Room
- Area: 143
- Dimensions: 13 x 11
Living room
- Features: Separate Living Room
- Area: 330
- Dimensions: 22 x 15
Bonus room
- Area: 208
- Dimensions: 16 x 13
Den
- Width: 0
Heating
- Central, Electric
Cooling
- Ceiling Fan(s), Central Air
Appliances
- Included: Electric Water Heater, Dishwasher
- Laundry: Laundry Room
Features
- All Bedrooms Down, 1 or More BR Down, Primary Down, Vaulted/Coffered Primary, Split Bedroom Plan, Renovated Bathroom, Luxury Primary Bath, Double Vanity Bath, Separate Tub & Shower, Full Bath Down, Smooth Ceiling, High Ceilings, Vaulted/Coff/Tray Ceiling, Walk-In Closet(s), Living Room, Dining Room, Kitchen, Primary Bedroom, 2nd Bedroom, 3rd Bedroom, 2 or More Baths, Laundry Room, Keeping/Hearth Room, Bonus Room, Square Feet Source: AutoFill (MAARdata) or Public Records (Cnty Assessor Site)
- Flooring: Part Carpet, Vinyl
- Windows: Double Pane Windows
- Attic: Attic Access,Walk-In
- Number of fireplaces: 2
- Fireplace features: Living Room, In Keeping/Hearth room
Interior area
- Total interior livable area: 2,234 sqft
Property
Parking
- Total spaces: 2
- Parking features: Driveway/Pad, Garage Door Opener, Garage Faces Side
- Has garage: Yes
- Covered spaces: 2
- Has uncovered spaces: Yes
Features
- Stories: 1.5
- Patio & porch: Covered Patio
- Pool features: None
- Has view: Yes
- View description: Water
- Has water view: Yes
- Water view: Water
- Waterfront features: Lake/Pond on Property, Waterfront
Lot
- Size: 2.42 Acres
- Dimensions: 2.4 acres
- Features: Some Trees, Level
Details
- Parcel number: 130P 130P B01400
Construction
Type & style
- Home type: SingleFamily
- Architectural style: Traditional
- Property subtype: Single Family Residence
Materials
- Brick Veneer
- Foundation: Slab
- Roof: Composition Shingles
Condition
- New construction: No
- Year built: 2025
Utilities & green energy
- Sewer: Septic Tank
- Water: Public
Community & HOA
Community
- Subdivision: Harmon Est Sec H
Location
- Region: Brighton
Financial & listing details
- Price per square foot: $188/sqft
- Annual tax amount: $157
- Price range: $420K - $420K
- Date on market: 8/21/2025
- Cumulative days on market: 348 days
- Listing terms: Conventional,FHA,VA Loan
Estimated market value
$419,400
$398,000 - $440,000
$2,487/mo
Price history
| Date | Event | Price |
|---|---|---|
| 6/29/2026 | Price change | $420,000-1.2%$188/sqft |
Source:  MAAR #10203974 Report a problem MAAR #10203974 Report a problem | ||
| 3/2/2026 | Price change | $425,000-2.3%$190/sqft |
Source: MAAR #10203974 Report a problem | ||
| 10/17/2025 | Price change | $435,000-3.3%$195/sqft |
Source: MAAR #10203974 Report a problem | ||
| 8/21/2025 | Listed for sale | $450,000$201/sqft |
Source: MAAR #10203974 Report a problem | ||
Public tax history
Tax history is unavailable.
Monthly payment
Est. payment
Payment breakdown
Explore the cost of this home by adjusting the details. Changes won't be saved.Climate risks
Neighborhood: 38011
Nearby schools
GreatSchools rating
- 4/10Austin Peay Elementary SchoolGrades: PK-5Distance: 4.4 mi
- 6/10Brighton Middle SchoolGrades: 6-8Distance: 7.1 mi
- 6/10Brighton High SchoolGrades: 9-12Distance: 7.1 mi
- $364,700-- bd-- ba2.2k sqft7771 Highway 14 S, Brighton, TN 38011Off Market
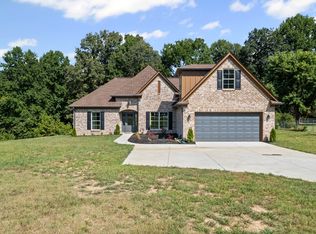
- $425,0003 bd2 ba2.2k sqft7767 Highway 14 Hwy S, Brighton, TN 38011Sold
- $370,000-- bd2 ba2.5k sqft7731 Highway 14 S, Brighton, TN 38011Off Market
- $376,400-- bd3 ba2.3k sqft7819 Highway 14 S, Brighton, TN 38011Off Market
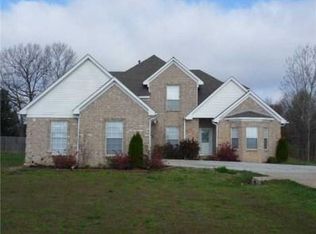
- $335,6004 bd2 ba2k sqft440 Ashley Ln, Brighton, TN 38011Off Market
- $---- bd-- ba-- sqft835 McQuiston Rd, Brighton, TN 38011Off Market
- $417,900-- bd3 ba2.6k sqft490 Ashley Ln, Brighton, TN 38011Off Market
- $366,5004 bd3 ba2.9k sqft462 Ashley Ln, Brighton, TN 38011Off Market
A local agent can set up tours, give advice and negotiate with sellers.
Similar homes
- $451,0003 bd3 ba2.8k sqft504 Roseland Dr, Brighton, TN 38011For Sale
 MLS ID #10226534, Ken J Patrick, Collier REALTORS. MAAR
 - $540,0003 bd2 ba2.1k sqft360 Lyndsey Dr, Brighton, TN 38011For Sale
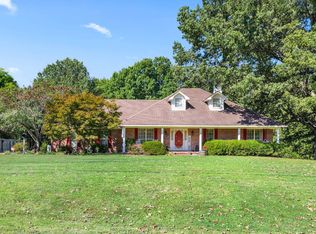 MLS ID #10215229, Ken J Patrick, Collier REALTORS. MAAR
 - $319,9003 bd2 ba1.5k sqft5605 Brighton Clopton Rd, Brighton, TN 38011For Sale
 MLS ID #10227427, Ronnie W Oliver, Real Estate Mart of TN, Inc.. MAAR
 - $409,0004 bd3 ba2k sqft2939 Brighton Clopton Rd, Brighton, TN 38011New Construction
 MLS ID #10226333, Clarence C Dickson, BEST Real Estate Company. MAAR
 - $435,0003 bd2 ba2k sqft9580 Mudville Rd, Millington, TN 38053For SaleMLS ID #10226219, Justin S Yarbrough, JASCO Realty. MAAR
- $599,9004 bd3 ba3.1k sqft62 Planters Grove Trl, Brighton, TN 38011For SaleMLS ID #10225858, Stephanie L Arender, Crye-Leike, Inc., REALTORS. MAAR
- $429,0004 bd3 ba2.7k sqft89 Farmer Trl, Atoka, TN 38004For SaleMLS ID #10227376, Leanna B Dagen, Five Star Real Estate Services. MAAR
- $430,0003 bd3 ba2.2k sqft415 S Chinkapin Dr, Atoka, TN 38004For SaleMLS ID #10226847, Joshua Dupuis, Weichert, REALTORS-BenchMark. MAAR
- $--4 bd2 ba1.3k sqft222 Shannon Ln, Atoka, TN 38004AuctionAuction.com 1
- $414,9503 bd2 ba2.2k sqft56 Cypress Rd, Atoka, TN 38004For SaleMLS ID #10224179, Joshua D Hisaw, Keller Williams. MAAR
- $299,0003 bd2 ba1.8k sqft470 Indian Creek Rd, Brighton, TN 38011For SaleMLS ID #10221427, Joshua P Fletcher, Epique Realty. MAAR
- $360,0003 bd2 ba1.9k sqft375 Leggett Dr, Atoka, TN 38004For SaleMLS ID #10221055, Madison K King, Hometown Realty. MAAR
- $289,0003 bd2 ba1.7k sqft262 Cheryl St, Brighton, TN 38011For SaleMLS ID #10201836, Charlene Wright, Epique Realty. MAAR
- $435,0004 bd3 ba2.9k sqft7329 Surina Dr, Arlington, TN 38002For SaleMLS ID #10224881, Loura M Edmondson, Crye-Leike, Inc., REALTORS. MAAR
- $409,0005 bd3 ba2.4k sqft70 Chestnut Cv, Atoka, TN 38004For SaleMLS ID #10224436, Landon J Twisdale, Weichert, REALTORS-BenchMark. MAAR
- $429,9994 bd3 ba3k sqft156 Duncan Dr, Atoka, TN 38004For SaleMLS ID #10218912, Brandon Whobrey, Chamberwood Realty Group. MAAR
- $400,0005 bd3 ba2.8k sqft210 Duncan Dr, Atoka, TN 38004For SaleMLS ID #10223590, Alexis E Brown, Emmett Baird Realty, LLC. MAAR
- $469,0004 bd4 ba2.9k sqft199 Duncan Dr, Atoka, TN 38004For Sale
 MLS ID #3163516, William (Marty) Baker. RealTracs MLS as distributed by MLS GRID
 - $439,0005 bd3 ba3.2k sqft794 Williamsburg Dr, Atoka, TN 38004For SaleMLS ID #10223256, Donnie K Morrow, eXp Realty, LLC. MAAR
- $365,0003 bd3 ba2k sqft202 Walker Pkwy, Atoka, TN 38004For SaleMLS ID #10223162, Candace Hodgin, Hometown Realty. MAAR
