Prepare to be impressed by this beautiful 2-acre Brighton gem packed with rare, premium upgrades! The spacious 1-story floor plan features a stunning Great Room highlighted by excellent natural light, flowing effortlessly into a kitchen with a cozy casual breakfast area. Perfect for multi-generational living or an upscale guest setup, the home boasts two complete primary suites. Car enthusiasts and hobbyists will love the massive 26'x59' garage with workspace. High-end features include Pella windows throughout and the ultimate peace of mind with a whole-house Generac 26kW generator. Step outside into your private backyard oasis, complete with a custom pergola and expansive patio. Nice shed surrounded by established, mature blueberry bushes. Situated in an excellent low-traffic location with a quick, easy drive to Hwy 51 or Hwy 14. Bonus: An additional neighboring 2-acre lot (Parcel 110 005.23) (MLS# 10226554) is also available at the time of listing!
For sale
$451,000
504 Roseland Dr, Brighton, TN 38011
3beds
2,832sqft
:
Get pre-qualified$2,604/mo
Single Family Residence
Built in 1980
2 Acres Lot
$438,400 Zestimate®
$159/sqft
$-- HOA
What's special
Private backyard oasisStunning great roomExcellent natural lightExpansive patioPella windows throughoutCustom pergolaTwo complete primary suites
- 12 days |
- 261 |
- 13 |
Zillow last checked:
Listing updated:
Listed by:
Ken J Patrick,
Collier REALTORS 901-622-2000
Source: MAAR,MLS#: 10226534
Facts & features
Interior
Bedrooms & bathrooms
- Bedrooms: 3
- Bathrooms: 3
- Full bathrooms: 3
Primary bedroom
- Area: 210
- Dimensions: 15 x 14
Bedroom 2
- Area: 330
- Dimensions: 15 x 22
Bedroom 3
- Area: 143
- Dimensions: 13 x 11
Dining room
- Features: Separate Dining Room
- Area: 132
- Dimensions: 12 x 11
Kitchen
- Features: Separate Breakfast Room, Washer/Dryer Connections
- Area: 156
- Dimensions: 13 x 12
Living room
- Features: Separate Living Room, Great Room
- Area: 165
- Dimensions: 15 x 11
Den
- Area: 400
- Dimensions: 16 x 25
Heating
- Central, Natural Gas, Dual System
Cooling
- Central Air, Ceiling Fan(s), Dual, 220 Wiring
Features
- All Bedrooms Down, Primary Down, Two Primaries, Split Bedroom Plan, Renovated Bathroom, Separate Tub & Shower, 2 Full Primary Baths, Full Bath Down, Smooth Ceiling, Square Feet Source: Appraisal
- Flooring: Part Carpet, Tile, Vinyl
- Doors: Storm Door(s)
- Windows: Double Pane Windows
- Number of fireplaces: 1
- Fireplace features: Masonry, In Den/Great Room, Gas Starter, Gas Log
Interior area
- Total interior livable area: 2,832 sqft
Property
Parking
- Total spaces: 2
- Parking features: Driveway/Pad, Storage, Workshop in Garage, Garage Door Opener, Garage Faces Front, Garage Faces Rear
- Has garage: Yes
- Covered spaces: 2
- Has uncovered spaces: Yes
Features
- Stories: 1
- Patio & porch: Patio, Covered Patio
- Exterior features: Storage
- Pool features: None
Lot
- Size: 2 Acres
- Dimensions: 2 Acres
- Features: Some Trees, Level, Landscaped, Well Landscaped Grounds
Details
- Additional structures: Storage, Workshop
- Parcel number: 110 110 00522
Construction
Type & style
- Home type: SingleFamily
- Architectural style: Traditional
- Property subtype: Single Family Residence
Materials
- Brick Veneer, Vinyl Siding
Condition
- New construction: No
- Year built: 1980
Details
- Warranty included: Yes
Community & HOA
Community
- Subdivision: Roseland Acres
Location
- Region: Brighton
Financial & listing details
- Price per square foot: $159/sqft
- Tax assessed value: $410,000
- Annual tax amount: $1,560
- Price range: $451K - $451K
- Date on market: 7/20/2026
- Cumulative days on market: 13 days
Estimated market value
$438,400
$416,000 - $460,000
$2,429/mo
Price history
| Date | Event | Price |
|---|---|---|
| 7/20/2026 | Listed for sale | $451,000+446.7%$159/sqft |
Source:  MAAR #10226534 Report a problem MAAR #10226534 Report a problem | ||
| 10/3/1986 | Sold | $82,500$29/sqft |
Source: Agent Provided Report a problem | ||
Public tax history
| Year | Property taxes | Tax assessment |
|---|---|---|
| 2025 | $1,560 | $102,500 |
| 2024 | $1,560 | $102,500 |
| 2023 | $1,560 +6.6% | $102,500 +43% |
| 2022 | $1,463 | $71,700 |
| 2021 | $1,463 +0% | $71,700 |
| 2020 | $1,462 +16.6% | $71,700 +38.4% |
| 2019 | $1,254 | $51,800 |
| 2018 | $1,254 0% | $51,800 |
| 2017 | $1,254 | $51,800 |
| 2016 | $1,254 +0.2% | $51,800 |
| 2015 | $1,252 +0% | $51,800 +0% |
| 2014 | $1,252 | $51,799 |
| 2013 | -- | $51,799 -6.3% |
| 2012 | $1,293 | $55,253 |
| 2011 | $1,293 | $55,253 |
| 2010 | $1,293 | $55,253 |
| 2009 | $1,293 +20.7% | $55,253 +20.7% |
| 2008 | $1,071 | $45,761 |
| 2007 | -- | $45,761 +10% |
| 2006 | $1,186 | $41,597 |
| 2005 | $1,186 -0.7% | $41,597 -0.7% |
| 2004 | $1,194 | $41,891 |
| 2002 | $1,194 | $41,891 |
| 2001 | -- | $41,891 -60.4% |
| 2000 | -- | $105,849 |
Find assessor info on the county website
Monthly payment
Est. payment
Payment breakdown
Explore the cost of this home by adjusting the details. Changes won't be saved.Climate risks
Neighborhood: 38011
Nearby schools
GreatSchools rating
- 5/10Brighton Elementary SchoolGrades: PK-5Distance: 2.4 mi
- 6/10Brighton Middle SchoolGrades: 6-8Distance: 4.8 mi
- 6/10Brighton High SchoolGrades: 9-12Distance: 4.8 mi
- $260,0003 bd2 ba1.4k sqft472 Roseland Dr, Brighton, TN 38011Sold

- $46,000-- bd-- ba-- sqft504 Roseland Dr, Brighton, TN 38011Off Market
- $100,0002 Acres0 Roseland Dr LOT 324, Brighton, TN 38011Lot/Land

- $228,200-- bd1 ba1.9k sqft37 Sanders Dr, Brighton, TN 38011Off Market
- $153,800-- bd1 ba1.1k sqft580 Roseland Dr, Brighton, TN 38011Off Market
- $148,200-- bd1 ba1.1k sqft363 Roseland Dr, Brighton, TN 38011Off Market
- $348,200-- bd3 ba2.8k sqft438 Roseland Dr, Brighton, TN 38011Off Market
- $430,5004 bd4 ba2.2k sqft612 Roseland Dr, Brighton, TN 38011Off Market
A local agent can set up tours, give advice and negotiate with sellers.
A local lender can help you make sure your offer is ready when you are.
Similar homes
- $319,9003 bd2 ba1.5k sqft5605 Brighton Clopton Rd, Brighton, TN 38011For Sale
 MLS ID #10227427, Ronnie W Oliver, Real Estate Mart of TN, Inc.. MAAR
 - $650,0003 bd4 ba3k sqft2250 Nelson Rd, Brighton, TN 38011For Sale
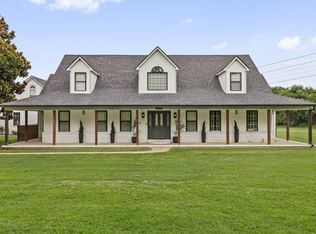 MLS ID #10227176, Stacey L Berry, Crye-Leike, Inc., REALTORS. MAAR
 - $540,0003 bd2 ba2.1k sqft360 Lyndsey Dr, Brighton, TN 38011For Sale
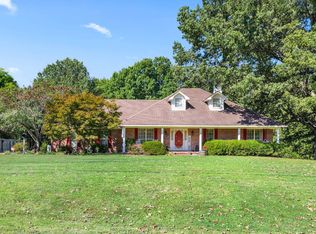 MLS ID #10215229, Ken J Patrick, Collier REALTORS. MAAR
 - $459,9004 bd2 ba2.3k sqft2930 Indian Creek Rd, Brighton, TN 38011For Sale
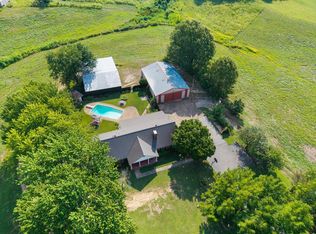 MLS ID #10214708, Laurie McClerkin, MidSouth Residential, LLC. MAAR
 - $429,0004 bd3 ba2.7k sqft89 Farmer Trl, Atoka, TN 38004For SaleMLS ID #10227376, Leanna B Dagen, Five Star Real Estate Services. MAAR
- $409,0004 bd3 ba2k sqft2939 Brighton Clopton Rd, Brighton, TN 38011New ConstructionMLS ID #10226333, Clarence C Dickson, BEST Real Estate Company. MAAR
- $599,9004 bd3 ba3.1k sqft62 Planters Grove Trl, Brighton, TN 38011For SaleMLS ID #10225858, Stephanie L Arender, Crye-Leike, Inc., REALTORS. MAAR
- $550,0005 bd4 ba3.5k sqft914 Beaver Creek Rd, Brighton, TN 38011For SaleMLS ID #10225243, Brandon M Herbert, Dawson Realty Group. MAAR
- $435,0003 bd2 ba2k sqft9580 Mudville Rd, Millington, TN 38053For SaleMLS ID #10226219, Justin S Yarbrough, JASCO Realty. MAAR
- $420,0003 bd2 ba2.2k sqft7771 Highway 14 Hwy S, Brighton, TN 38011For SaleMLS ID #10203974, Michelle Creamer, Groome & Co.. MAAR
- $299,0003 bd2 ba1.8k sqft470 Indian Creek Rd, Brighton, TN 38011For SaleMLS ID #10221427, Joshua P Fletcher, Epique Realty. MAAR
- $439,0005 bd3 ba3.2k sqft794 Williamsburg Dr, Atoka, TN 38004For SaleMLS ID #10223256, Donnie K Morrow, eXp Realty, LLC. MAAR
- $440,0004 bd4 ba3.2k sqft148 Claire Dr, Atoka, TN 38004For SaleMLS ID #10223940, Arica L Blake, Keller Williams. MAAR
- $469,0004 bd4 ba2.9k sqft199 Duncan Dr, Atoka, TN 38004For Sale
 MLS ID #3163516, William (Marty) Baker. RealTracs MLS as distributed by MLS GRID
 - $430,0003 bd3 ba2.2k sqft415 S Chinkapin Dr, Atoka, TN 38004For SaleMLS ID #10226847, Joshua Dupuis, Weichert, REALTORS-BenchMark. MAAR
- $289,0003 bd2 ba1.7k sqft262 Cheryl St, Brighton, TN 38011For SaleMLS ID #10201836, Charlene Wright, Epique Realty. MAAR
- $485,0004 bd2 ba2.5k sqft51 Johnsborough Cv, Atoka, TN 38004For SaleMLS ID #10226100, Stacey L Berry, Crye-Leike, Inc., REALTORS. MAAR
- $429,9994 bd3 ba3k sqft156 Duncan Dr, Atoka, TN 38004For SaleMLS ID #10218912, Brandon Whobrey, Chamberwood Realty Group. MAAR
- $459,0005 bd3 ba2.7k sqft304 Cotton Fall Dr, Atoka, TN 38004For SaleMLS ID #10225400, R. Annette Wilson, Crye-Leike, Inc., REALTORS. MAAR
- $465,0005 bd3 ba2.6k sqft57 Rembert Dr, Atoka, TN 38004For SaleMLS ID #10223028, Adam Dawson, Dawson Realty Group. MAAR
