Multiple offers received! Please present highest and best offers by 12pm Wednesday July 22, 2026.
Welcome to this stunning contemporary two-story home in the highly sought-after Tara Glen subdivision, where exceptional design meets everyday comfort. Ideally located just minutes from US-23, you'll enjoy convenient access to Ann Arbor, Detroit, Flint, and Lansing.
This beautifully appointed home offers an impressive list of features, beginning with a luxurious main-floor primary suite complete with a private balcony—your own peaceful retreat. The dramatic great room showcases soaring cathedral ceilings and a cozy gas fireplace, while the gourmet kitchen features granite countertops, abundant cabinetry, and an ideal layout for entertaining.
Upstairs, a spacious loft with a charming reading nook overlooks the main living area and is complemented by additional storage, including a cedar-lined closet.
The finished walkout lower level expands your living space with a large family room featuring a second gas fireplace, a recreation room with a wet bar, a full bathroom with a steam shower, and a versatile fourth bedroom that can also serve as a private home office or guest suite.
Outside, you'll appreciate the low-maintenance stone and vinyl exterior, durable Eon PVC decking, and a spectacular heated in-ground swimming pool—creating the perfect setting for relaxing or entertaining all summer long. A spacious 3+ car attached garage provides ample room for vehicles, storage, and hobbies.
This exceptional home truly offers the perfect blend of luxury, comfort, and convenience. lease contact the listing agent for additional information or to schedule your private showing.
Pending
$629,000
7772 Athlone Dr, Brighton, MI 48116
4beds
3,876sqft
Single Family Residence
Built in 1987
1.08 Acres Lot
$612,600 Zestimate®
$162/sqft
$-- HOA
What's special
- 56 days
- 158
- 4
Zillow last checked:
Listing updated:
Listed by:
Cassandra Haas 888-304-1447,
3DX Real Estate LLC 888-304-1447
Source: Realcomp II,MLS#: 20261053162
Facts & features
Interior
Bedrooms & bathrooms
- Bedrooms: 4
- Bathrooms: 4
- Full bathrooms: 3
- 1/2 bathrooms: 1
Primary bedroom
- Level: Entry
- Area: 252
- Dimensions: 14 X 18
Bedroom
- Level: Basement
- Area: 160
- Dimensions: 10 X 16
Bedroom
- Level: Second
- Area: 182
- Dimensions: 13 X 14
Bedroom
- Level: Second
- Area: 182
- Dimensions: 13 X 14
Primary bathroom
- Level: Entry
Other
- Level: Basement
Other
- Level: Second
Other
- Level: Entry
Other
- Level: Entry
- Area: 121
- Dimensions: 11 X 11
Dining room
- Level: Entry
- Area: 132
- Dimensions: 11 X 12
Family room
- Level: Basement
- Area: 176
- Dimensions: 11 X 16
Game room
- Level: Basement
- Area: 510
- Dimensions: 17 X 30
Kitchen
- Level: Entry
- Area: 156
- Dimensions: 12 X 13
Laundry
- Level: Entry
- Area: 66
- Dimensions: 11 X 6
Heating
- ENERGYSTAR Qualified Furnace Equipment, Natural Gas
Cooling
- Attic Fan, Ceiling Fans, Central Air
Appliances
- Included: Built In Electric Oven, Bar Fridge, Convection Oven, Dishwasher, Disposal, Dryer, Electric Cooktop, Free Standing Refrigerator, Humidifier, Microwave, Vented Exhaust Fan, Washer Dryer Stacked, Washer, Water Softener Owned
Features
- Central Vacuum, Jetted Tub, Programmable Thermostat, Sound System, Wet Bar
- Basement: Finished,Walk Out Access
- Has fireplace: Yes
- Fireplace features: Basement, Great Room
Interior area
- Total interior livable area: 3,876 sqft
- Finished area above ground: 2,476
- Finished area below ground: 1,400
Video & virtual tour
Property
Parking
- Total spaces: 3.5
- Parking features: Threeand Half Car Garage, Attached, Electricityin Garage, Garage Door Opener, Garage Faces Side
- Attached garage spaces: 3.5
Features
- Levels: Two
- Stories: 2
- Entry location: GroundLevelwSteps
- Patio & porch: Deck, Patio, Porch
- Exterior features: Awnings, Balcony
- Pool features: In Ground
- Fencing: Fencing Requiredwith Pool
Lot
- Size: 1.08 Acres
- Dimensions: 128.00 x 367.00
- Features: Wooded
Details
- Parcel number: 1524401027
- Special conditions: Short Sale No,Standard
Construction
Type & style
- Home type: SingleFamily
- Architectural style: Contemporary
- Property subtype: Single Family Residence
Materials
- Stone, Vinyl Siding
- Foundation: Basement, Poured
- Roof: Asphalt
Condition
- New construction: No
- Year built: 1987
Utilities & green energy
- Sewer: Septic Tank
- Water: Well
Community & HOA
Community
- Subdivision: TARA GLEN
HOA
- Has HOA: No
Location
- Region: Brighton
Financial & listing details
- Price per square foot: $162/sqft
- Tax assessed value: $266,470
- Date on market: 7/11/2026
- Cumulative days on market: 56 days
- Listing agreement: Exclusive Right To Sell
- Listing terms: Cash,Conventional
- Exclusions: Exclusion(s) Exist
Estimated market value
$612,600
$582,000 - $643,000
$4,347/mo
Price history
| Date | Event | Price |
|---|---|---|
| 7/24/2026 | Pending sale | $629,000$162/sqft |
Source:  Realcomp II #20261053162 Report a problem Realcomp II #20261053162 Report a problem | ||
| 7/11/2026 | Listed for sale | $629,000+12.3%$162/sqft |
Source: Realcomp II #20261053162 Report a problem | ||
| 7/15/2022 | Sold | $560,000+12%$144/sqft |
Source: Realcomp II #2220036508 Report a problem | ||
| 6/16/2022 | Pending sale | $500,000$129/sqft |
Source: Realcomp II #2220036508 Report a problem | ||
| 5/27/2022 | Listed for sale | $500,000$129/sqft |
Source: Realcomp II #2220036508 Report a problem | ||
Public tax history
| Year | Property taxes | Tax assessment |
|---|---|---|
| 2025 | -- | $269,390 +1.3% |
| 2024 | $6,422 +58.7% | $265,860 +10.9% |
| 2023 | $4,046 +3.1% | $239,680 +12.2% |
| 2022 | $3,923 | $213,610 +7.2% |
| 2021 | -- | $199,280 +14.3% |
| 2020 | -- | $174,290 -0.1% |
| 2019 | $3,835 +52.1% | $174,510 +3.1% |
| 2018 | $2,521 -30.4% | $169,310 +0.9% |
| 2017 | $3,625 | $167,830 +2.1% |
| 2016 | $3,625 | $164,450 +19.7% |
| 2014 | $3,625 +21.3% | $137,360 +9.6% |
| 2012 | $2,988 | $125,360 -8.5% |
| 2011 | -- | $137,030 +14.3% |
| 2010 | -- | $119,850 -23.1% |
| 2009 | -- | $155,940 -2.2% |
| 2008 | -- | $159,490 |
| 2007 | $1,453 +17.9% | -- |
| 2006 | $1,232 -47.9% | $165,580 +1.5% |
| 2005 | $2,366 -3% | $163,100 +7.8% |
| 2003 | $2,440 | $151,300 |
| 2002 | -- | -- |
| 2001 | -- | -- |
| 2000 | $3,067 | $142,200 |
Find assessor info on the county website
Monthly payment
Est. payment
Payment breakdown
Explore the cost of this home by adjusting the details. Changes won't be saved.Climate risks
Neighborhood: 48116
Similar homes
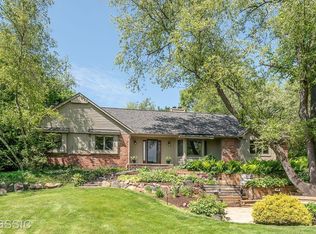
- $635,0004 bd3 ba3.5k sqft5336 Urbana Dr, Brighton, MI 48116For Sale
 MLS ID #20261049363, Ian Whitelaw, Central Properties Group LLC. Realcomp II
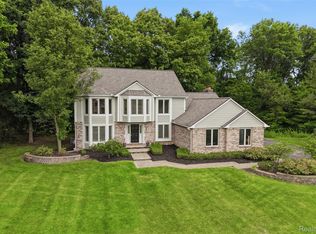
 - $529,9006 bd4 ba4.2k sqft7447 Ore Lake Rd, Brighton, MI 48116For Sale
 MLS ID #20261059152, Melissa A Chronister, 3DX Real Estate LLC. Realcomp II
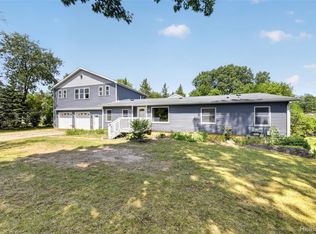
 - $599,9004 bd5 ba4.5k sqft8114 Chilson Rd, Pinckney, MI 48169For Sale
 MLS ID #20261059350, Marissa Foos, KW Realty Livingston. Realcomp II
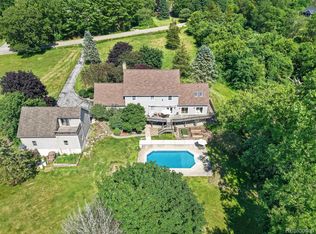
 - $630,0004 bd3 ba3.6k sqft8655 Joey Dr, Pinckney, MI 48169For Sale
 MLS ID #20261046089, Rick Beaudin, KW Realty Livingston. Realcomp II
 - $600,0004 bd3 ba2.3k sqft8805 Pebble Creek Dr, Pinckney, MI 48169For SaleMLS ID #20261068062, Tina M Peterson, Real Estate One. Realcomp II
- $625,0004 bd3 ba3.3k sqft6214 Lazy K Ln, Pinckney, MI 48169For SaleMLS ID #20261059091, Joe Barnwell, KW Realty Livingston. Realcomp II
- $799,9004 bd4 ba2.6k sqft5307 Edgelake Dr, Pinckney, MI 48169For SaleMLS ID #20261065149, Timothy Przysiecki, Lady of the Lakes Real Estate, Inc.. Realcomp II
- $629,9004 bd4 ba2.5k sqft12311 Will Mill Dr, Milford, MI 48380For Sale
 MLS ID #26041636, Sakura Bals, eXp Realty, LLC. MichRIC
 - $325,0004 bd3 ba2k sqft9405 Spicer Rd, Brighton, MI 48116For SaleMLS ID #20261056248, Jason C Matt, EXP Z Real Estate. Realcomp II
- $579,0004 bd3 ba2.6k sqft8880 Cedar Lake Rd, Pinckney, MI 48169For SaleMLS ID #20261061532, Katelyn McClanahan, Mi Choice Realty. Realcomp II
- $636,9005 bd4 ba4.2k sqft20903 Oak Tree Dr, South Lyon, MI 48178For SaleMLS ID #26037579, Owen McRoberts, Remerica Hometown One. MichRIC
- $599,0004 bd4 ba3.6k sqft26123 Cornell Dr, South Lyon, MI 48178For SaleMLS ID #26041187, Daniel Wickman, Redfin Corporation. MichRIC
- $449,5003 bd3 ba2.6k sqft9929 Sienna Ct, Pinckney, MI 48169For SaleMLS ID #20261067838, Timothy Przysiecki, Lady of the Lakes Real Estate, Inc.. Realcomp II
- $565,0004 bd3 ba2.9k sqft47370 Scarlet Dr N, Novi, MI 48374For SaleMLS ID #20261068304, Hari K Kakumanu, Community Choice Realty Associates, LLC. Realcomp II
- $625,0003 bd3 ba2.7k sqft4337 Ravinewood Dr, Commerce Township, MI 48382For SaleMLS ID #20261067747, Adam Hamade, Elite Realty Advisors LLC. Realcomp II
- $645,9003 bd3 ba2.1k sqft1179 Timberleaf Dr, Brighton, MI 48114For SaleMLS ID #20261068358, Renee D DeKroub, RE/MAX Platinum. Realcomp II
- $699,0004 bd4 ba4k sqft50900 Proctor Rd, Canton, MI 48188For SaleMLS ID #20261067309, Jason C Matt, EXP Z Real Estate. Realcomp II
- $775,0004 bd4 ba4k sqft125 Olde Franklin Dr, Howell, MI 48855For SaleMLS ID #20261068139, Suzette Nelson, KW Realty Livingston. Realcomp II
- $499,9994 bd3 ba3k sqft11535 Longden Ave, Pinckney, MI 48169For Sale
 MLS ID #50214482, Anthony U Rubino, Pilot Property Group - Residential LLC. MiRealSource
 - $629,9004 bd3 ba3.5k sqft730 Leon Rd, Walled Lake, MI 48390For SaleMLS ID #20261050224, Daniel Munro, Vision Realty Centers. Realcomp II
