Move-in ready with the space, style and features you’ve been looking for! Step inside to an open, light-filled layout highlighted by vaulted ceilings and a stunning floor-to-ceiling stone fireplace that makes an immediate impression. The kitchen is designed for both everyday living and entertaining with rich cabinetry, quartz-style countertops, stainless steel appliances, tile backsplash and a generous center island with seating. The spacious primary bedroom features a tray ceiling, while the finished lower level adds plenty of room to spread out with a large family/rec room and flexible space for a game room, home office, workout area or more. Situated on a corner lot, the home also offers a deck for relaxing outdoors, an attached EXTENDED 2-car garage, neutral finishes and abundant natural light. Stylish, spacious and ready for its next owner—this is one you’ll want to see!
Pending
$310,000
7772 N 86th Ave, Omaha, NE 68122
3beds
1,657sqft
Single Family Residence
Built in 2023
8,712 Square Feet Lot
$308,100 Zestimate®
$187/sqft
$-- HOA
What's special
Deck for relaxing outdoorsCorner lotNeutral finishesSpacious primary bedroomVaulted ceilingsStunning floor-to-ceiling stone fireplaceTray ceiling
- 53 days
- 75
- 2
Zillow last checked:
Listing updated:
Listed by:
Kim Stephens 402-203-9106,
Realty ONE Group Sterling
Source: GPRMLS,MLS#: 22626972
Facts & features
Interior
Bedrooms & bathrooms
- Bedrooms: 3
- Bathrooms: 2
- Full bathrooms: 1
- 3/4 bathrooms: 1
- Main level bathrooms: 2
Primary bedroom
- Level: Main
Bedroom 2
- Level: Main
Bedroom 3
- Level: Main
Primary bathroom
- Features: 3/4
Family room
- Level: Basement
Kitchen
- Level: Main
Living room
- Level: Main
Basement
- Area: 627
Heating
- Natural Gas, Forced Air
Cooling
- Central Air
Appliances
- Included: Range, Oven, Refrigerator, Washer, Dishwasher, Dryer, Disposal, Microwave
Features
- Basement: Partially Finished
- Number of fireplaces: 1
Interior area
- Total structure area: 1,657
- Total interior livable area: 1,657 sqft
- Finished area above ground: 1,274
- Finished area below ground: 383
Property
Parking
- Total spaces: 2
- Parking features: Garage - Attached
- Attached garage spaces: 2
Features
- Levels: Multi/Split
- Patio & porch: Deck
- Exterior features: Sprinkler System
- Fencing: None
Lot
- Size: 8,712 Square Feet
- Dimensions: 8712 sq. ft.
- Features: Up to 1/4 Acre., Subdivided
Details
- Parcel number: 2233854224
Construction
Type & style
- Home type: SingleFamily
- Property subtype: Single Family Residence
Materials
- Masonite
- Foundation: Concrete Perimeter
Condition
- Not New and NOT a Model
- New construction: No
- Year built: 2023
Utilities & green energy
- Sewer: Public Sewer
- Water: Public
- Utilities for property: Cable Available, Electricity Available, Natural Gas Available, Water Available, Sewer Available
Community & HOA
Community
- Subdivision: Somerset
HOA
- Has HOA: No
Location
- Region: Omaha
Financial & listing details
- Price per square foot: $187/sqft
- Tax assessed value: $275,900
- Annual tax amount: $4,779
- Date on market: 9/18/2026
- Listing terms: VA Loan,FHA,Conventional,Cash
- Ownership: Fee Simple
- Electric utility on property: Yes
Estimated market value
$308,100
$293,000 - $324,000
$2,499/mo
Price history
| Date | Event | Price |
|---|---|---|
| 9/29/2026 | Pending sale | $310,000$187/sqft |
Source:  GPRMLS #22626972 Report a problem | ||
| 9/18/2026 | Listed for sale | $310,000+16.3%$187/sqft |
Source: GPRMLS #22626972 Report a problem | ||
| 5/24/2023 | Sold | $266,594+0.3%$161/sqft |
Source: GPRMLS #22224102 Report a problem | ||
| 1/2/2023 | Pending sale | $265,900$160/sqft |
Source: GPRMLS #22224102 Report a problem | ||
| 12/1/2022 | Price change | $265,900-3.6%$160/sqft |
Source: GPRMLS #22224102 Report a problem | ||
| 10/26/2022 | Price change | $275,900-4.8%$167/sqft |
Source: GPRMLS #22224102 Report a problem | ||
| 10/20/2022 | Price change | $289,900-0.7%$175/sqft |
Source: GPRMLS #22224102 Report a problem | ||
| 10/6/2022 | Listed for sale | $291,900$176/sqft |
Source: GPRMLS #22224102 Report a problem | ||
Public tax history
| Year | Property taxes | Tax assessment |
|---|---|---|
| 2025 | $4,779 -14.6% | $275,900 |
| 2024 | $5,599 +1348.1% | $275,900 +1504.1% |
| 2023 | $387 +5.6% | $17,200 +7.5% |
| 2022 | $366 +8% | $16,000 +8.1% |
| 2021 | $339 +15.3% | $14,800 +26.5% |
| 2020 | $294 -29.1% | $11,700 -26.9% |
| 2019 | $414 +58.2% | $16,000 +58.4% |
| 2018 | $262 -25.7% | $10,100 -17.9% |
| 2017 | $353 | $12,300 -8.9% |
| 2016 | $353 -19.7% | $13,500 -21.1% |
| 2015 | $439 | $17,100 |
| 2014 | -- | $17,100 |
| 2013 | -- | $17,100 |
| 2012 | -- | $17,100 |
| 2011 | -- | $17,100 |
Find assessor info on the county website
Monthly payment
Est. payment
Payment breakdown
Explore the cost of this home by adjusting the details. Changes won't be saved.Climate risks
Neighborhood: Somerset
Nearby schools
Schools provided by the listing agent
- Elementary: Springville
- Middle: Hale
- High: Northwest
- District: Omaha
Source: GPRMLS. This data may not be complete. We recommend contacting the local school district to confirm school assignments for this home.


Similar homes
- $285,0003 bd2 ba1.4k sqft6956 N 90th St, Omaha, NE 68122For Sale
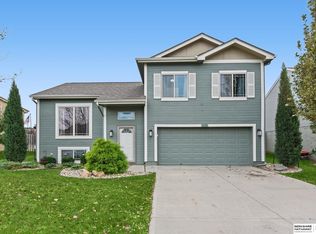
 MLS ID #22631755, Gina Hodge, BHHS Ambassador Real Estate. GPRMLS
- $275,0003 bd2 ba1.4k sqft9120 Hanover St, Omaha, NE 68122For Sale
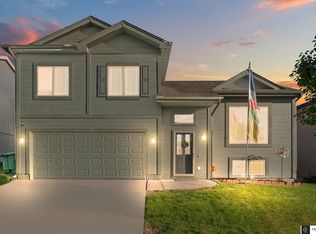 MLS ID #22631552, AJ Johnson, CENTURY 21 Century Real Estate. GPRMLS
- $349,9003 bd3 ba1.7k sqft7710 N 82nd Ave, Omaha, NE 68122For Sale
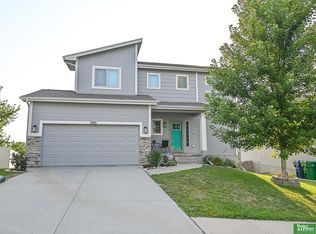 MLS ID #22629114, Monica Hernandez, Better Homes and Gardens R.E.. GPRMLS
- $280,0003 bd2 ba1.6k sqft8753 Quest St, Omaha, NE 68122For Sale
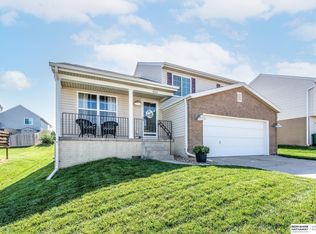 MLS ID #22626894, Jennifer Chinn, BHHS Ambassador Real Estate. GPRMLS
- $329,0003 bd3 ba2k sqft9512 Reynolds St, Omaha, NE 68122For SaleMLS ID #22624140, Kim Stephens, Realty ONE Group Sterling. GPRMLS
- $365,0003 bd4 ba2.2k sqft8216 King St, Omaha, NE 68122For SaleMLS ID #22629089, Michelle Slavik, Nebraska Realty. GPRMLS
- $299,4003 bd3 ba2k sqft8017 Bondesson St, Omaha, NE 68122For SaleMLS ID #22623225, Aaron Krier, BHHS Ambassador Real Estate. GPRMLS
- $274,5003 bd2 ba1.4k sqft7511 N 73rd Cir, Omaha, NE 68122For SaleMLS ID #22622692, Candice Peterson, BHHS Ambassador Real Estate. GPRMLS
- $280,0003 bd2 ba1.4k sqft7315 Weber St, Omaha, NE 68122For SaleMLS ID #22624649, Teri Whittington, Keller Williams Greater Omaha. GPRMLS
- $329,9503 bd3 ba1.7k sqft6516 N 148th St, Omaha, NE 68116For SaleMLS ID #22631679, Devon Stevens, Stevens Real Estate. GPRMLS
- $299,9003 bd3 ba1.7k sqft11209 Black St, Omaha, NE 68142For SaleMLS ID #22626872, Andrew Alpsteg, REMAX Concepts. GPRMLS
- $310,0003 bd2 ba1.5k sqft9816 Nina St, Omaha, NE 68124For SaleMLS ID #22629634, Angie Peterson, Real Broker NE, LLC. GPRMLS
- $239,9003 bd2 ba1.6k sqft7528 N 77th Ter, Omaha, NE 68122For SaleMLS ID #22625995, Rich Bak, RE/MAX Results. GPRMLS
- $349,0003 bd3 ba2.3k sqft3333 N 124th St, Omaha, NE 68164For SaleMLS ID #22631876, TJ Jackson, BHHS Ambassador Real Estate. GPRMLS
- $300,0003 bd2 ba1.4k sqft19418 R St, Omaha, NE 68135For SaleMLS ID #22632050, Jen Robidoux, Better Homes and Gardens R.E.. GPRMLS
- $285,0004 bd3 ba1.6k sqft9641 Camden Ave, Omaha, NE 68134For SaleMLS ID #22622983, Anne Peterson, Keller Williams Greater Omaha. GPRMLS
- $275,0003 bd1 ba1.5k sqft1711 N 105th St, Omaha, NE 68114For SaleMLS ID #22629095, Savannah Horak, Coldwell Banker NHS RE. GPRMLS
- $314,9993 bd3 ba1.5k sqft3211 S 127th St, Omaha, NE 68144For SaleMLS ID #22626304, Brittany Hatjinos, Real Broker NE, LLC. GPRMLS
- $330,0003 bd2 ba1.6k sqft17258 Ruggles St, Omaha, NE 68116For SaleMLS ID #22630388, Ann Kinder, Betts Real Estate. GPRMLS
