A wonderful opportunity to own a great starter home with plenty of charm and potential! This 2-bedroom home features an updated lower level with a modern kitchen, spacious living room, and dedicated dining area, with a comfortable and functional layout for everyday living. Skylights in the living room provide an abundance of natural light, creating a bright and welcoming atmosphere. The generously sized primary bedroom includes an additional space, ideal for a home office, nursery, walk-in closet, or sitting area. The upper-level bathroom has an opportunity to add your own personal touches and build instant equity. Whether you're a first-time homebuyer or looking to downsize, this home combines move-in-ready living with the chance to make it your own. Conveniently located and full of potential, this is an opportunity you won't want to miss!
Accepting backups
$299,925
778 Campbell Avenue, West Haven, CT 06516
2beds
1,228sqft
:
Get pre-qualified$1,900/mo
Single Family Residence
Built in 1920
4,791 Square Feet Lot
$305,600 Zestimate®
$244/sqft
$-- HOA
What's special
Updated lower levelGenerously sized primary bedroomModern kitchenAbundance of natural lightComfortable and functional layoutDedicated dining area
- 39 days |
- 72 |
- 4 |
Likely to sell faster than
Zillow last checked:
Listing updated:
Listed by:
The J.G. Kemp at Five Stars Realty,
Maria Pirulli (860)306-0010,
Five Stars Realty 860-560-1500
Source: Smart MLS,MLS#: 24188424
Facts & features
Interior
Bedrooms & bathrooms
- Bedrooms: 2
- Bathrooms: 2
- Full bathrooms: 1
- 1/2 bathrooms: 1
Primary bedroom
- Features: Bookcases, Built-in Features, Ceiling Fan(s), Dressing Room, Hardwood Floor
- Level: Upper
Bedroom
- Features: Wide Board Floor
- Level: Upper
Dining room
- Level: Main
Living room
- Features: Skylight
- Level: Main
Heating
- Hot Water, Natural Gas
Cooling
- Ceiling Fan(s), Central Air, Whole House Fan
Appliances
- Included: Gas Range, Microwave, Refrigerator, Dishwasher, Disposal, Water Heater
- Laundry: Lower Level
Features
- Basement: Full,Unfinished
- Attic: Pull Down Stairs
- Has fireplace: No
Interior area
- Total structure area: 1,228
- Total interior livable area: 1,228 sqft
- Finished area above ground: 1,228
Property
Parking
- Total spaces: 4
- Parking features: Paved, Driveway, Private
- Has uncovered spaces: Yes
Features
- Has view: Yes
- View description: City
Lot
- Size: 4,791 Square Feet
- Features: Level
Details
- Parcel number: 1429416
- Zoning: NB
Construction
Type & style
- Home type: SingleFamily
- Architectural style: Other
- Property subtype: Single Family Residence
Materials
- Vinyl Siding
- Foundation: Concrete Perimeter
- Roof: Asphalt,Gable
Condition
- New construction: No
- Year built: 1920
Utilities & green energy
- Sewer: Public Sewer
- Water: Public
Community & HOA
Community
- Features: Medical Facilities, Park, Public Rec Facilities, Near Public Transport, Shopping/Mall
HOA
- Has HOA: No
Location
- Region: West Haven
Financial & listing details
- Price per square foot: $244/sqft
- Tax assessed value: $165,060
- Annual tax amount: $5,700
- Date on market: 7/4/2026
Estimated market value
$305,600
$290,000 - $321,000
$2,640/mo
Price history
| Date | Event | Price |
|---|---|---|
| 7/4/2026 | Listed for sale | $299,925-1.7%$244/sqft |
Source:  Smart MLS #24188424 Report a problem Smart MLS #24188424 Report a problem | ||
| 2/17/2026 | Listing removed | $305,000$248/sqft |
Source: Smart MLS #24153117 Report a problem | ||
| 2/7/2026 | Listed for sale | $305,000+104.7%$248/sqft |
Source: Smart MLS #24153117 Report a problem | ||
| 12/19/2018 | Sold | $149,000+93.5%$121/sqft |
Source: Smart MLS #170113377 Report a problem | ||
| 9/15/1994 | Sold | $77,000$63/sqft |
Source: Public Record Report a problem | ||
Public tax history
| Year | Property taxes | Tax assessment |
|---|---|---|
| 2025 | $5,700 +12.9% | $165,060 +58.6% |
| 2024 | $5,050 +4.3% | $104,090 |
| 2023 | $4,841 +2% | $104,090 |
| 2022 | $4,747 | $104,090 |
| 2021 | $4,747 +6.4% | $104,090 +17.7% |
| 2020 | $4,462 +3.7% | $88,410 |
| 2019 | $4,303 +0.9% | $88,410 |
| 2018 | $4,266 +5.7% | $88,410 |
| 2017 | $4,037 +0.2% | $88,410 |
| 2016 | $4,028 +0.9% | $88,410 -10.6% |
| 2015 | $3,991 +0.6% | $98,910 |
| 2014 | $3,966 +0.5% | $98,910 |
| 2013 | $3,947 +0.4% | $98,910 |
| 2012 | $3,932 | $98,910 |
| 2011 | $3,932 -7.9% | $98,910 -17.7% |
| 2010 | $4,271 | $120,120 |
| 2009 | $4,271 | $120,120 |
| 2008 | $4,271 | $120,120 |
| 2007 | $4,271 +31.4% | $120,120 +95.2% |
| 2005 | $3,251 +11.4% | $61,530 |
| 2003 | $2,918 +10.7% | $61,530 |
| 2001 | $2,636 | $61,530 |
Find assessor info on the county website
Monthly payment
Est. payment
Payment breakdown
Explore the cost of this home by adjusting the details. Changes won't be saved.Climate risks
Neighborhood: 06516
Nearby schools
GreatSchools rating
- 5/10Carrigan 5/6 Intermediate SchoolGrades: 5-6Distance: 1.2 mi
- 5/10Harry M. Bailey Middle SchoolGrades: 7-8Distance: 2.2 mi
- 3/10West Haven High SchoolGrades: 9-12Distance: 1.4 mi
- $236,4003 bd1 ba1k sqft780 Campbell Ave, West Haven, CT 06516Off Market
- $393,800-- bd-- ba-- sqft195 Richards St, West Haven, CT 06516Off Market
- $---- bd-- ba-- sqft769 Campbell Ave, West Haven, CT 06516Off Market
- $520,0004 bd2 ba2.2k sqft191 Richards St, West Haven, CT 06516Sold
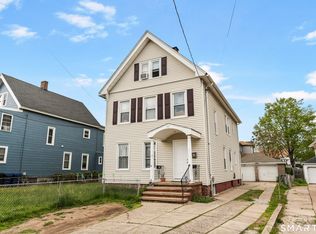
- $276,1003 bd1 ba1.2k sqft190 Richards St, West Haven, CT 06516Off Market
- $410,9004 bd2 ba2.2k sqft791 Campbell Ave, West Haven, CT 06516Off Market
- $--2 bd1 ba700 sqft10 Highland St #J1, West Haven, CT 06516Off Market
- $---- bd1 ba550 sqft10 Highland St #L1, West Haven, CT 06516Off Market
A local agent can set up tours, give advice and negotiate with sellers.
Similar homes
- $320,0003 bd1 ba1.2k sqft43 Wharton Street, West Haven, CT 06516For Sale
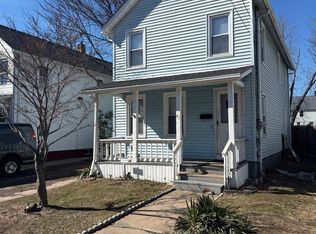
 MLS ID #24157852, Javyn Roundtree, Roundtree Realty LLC. Smart MLS
 - $349,9003 bd2 ba1.5k sqft124 Richards Street, West Haven, CT 06516For Sale
 MLS ID #24179801, Mike Robinson, Century 21 AllPoints Realty. Smart MLS
 - $339,9994 bd2 ba1.4k sqft54 Forest Hills Road, West Haven, CT 06516For Sale
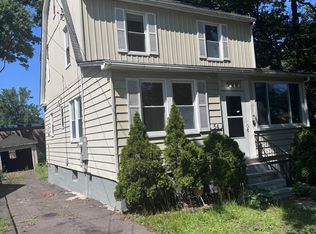 MLS ID #24181451, Chantal Lallier, Century 21 AllPoints Realty. Smart MLS
 - $340,0003 bd2 ba1.1k sqft40 Highview Avenue, West Haven, CT 06516For Sale
 MLS ID #24193194, Jason Crocitto, Better Homes and Gardens Real Estate Executive Real Estate. Smart MLS
 - $349,9002 bd2 ba937 sqft271 Third Avenue, West Haven, CT 06516For SaleMLS ID #24180082, Rosa Toledo, Toledo Realty. Smart MLS
- $350,0005 bd2 ba1.6k sqft82 Leete Street, West Haven, CT 06516For SaleMLS ID #24187851, Nick J. Mastrangelo, Coldwell Banker Realty. Smart MLS
- $375,0003 bd2 ba1.3k sqft255 Morgan Lane, West Haven, CT 06516For SaleMLS ID #24193619, Jarylma Mason, Century 21 AllPoints Realty. Smart MLS
- $300,0003 bd2 ba1k sqft130 Hazel Street, New Haven, CT 06511For SaleMLS ID #24196826, Galina Razorjonova, Century 21 Scala Group. Smart MLS
- $385,0003 bd2 ba1.1k sqft156 Highland Avenue, West Haven, CT 06516For SaleMLS ID #24186654, Tracy Edwards, Stacy Blake Realty LLC. Smart MLS
- $299,0002 bd1 ba1.2k sqft20 Homestead Avenue, Hamden, CT 06514For SaleMLS ID #24187177, Kathleen E. Hoyt, Dow Della Valle. Smart MLS
- $289,9003 bd1 ba1.1k sqft304 Morse Street, Hamden, CT 06517For SaleMLS ID #24193004, Javyn Roundtree, Roundtree Realty LLC. Smart MLS
- $347,5003 bd2 ba1.1k sqft160 Wilmot Road, Hamden, CT 06514For SaleMLS ID #24197433, Skip South, Century 21 AllPoints Realty. Smart MLS
- $320,0003 bd2 ba1.3k sqft406 Newhall Street, Hamden, CT 06514For SaleMLS ID #24187006, Angel Torres, Century 21 Scala Group. Smart MLS
- $395,0003 bd2 ba1.2k sqft163 Laurel Street, West Haven, CT 06516For SaleMLS ID #24194094, Tracy Daye, Coldwell Banker Realty. Smart MLS
- $330,0003 bd1 ba1.1k sqft38 Francis Avenue, Hamden, CT 06517For SaleMLS ID #24197121, Debbie Schlegel, Coldwell Banker Realty. Smart MLS
- $329,0003 bd2 ba1.1k sqft40 Woodland Ave, Hamden, CT 06514For Sale By Owner
- $325,0003 bd2 ba1.3k sqft28 Concord Street, Hamden, CT 06514For SaleMLS ID #24190414, Yvette M. McNeil, McNeil Realty LLC. Smart MLS
- $279,9004 bd2 ba1.1k sqft48 Dudley Street, Hamden, CT 06517For SaleMLS ID #24193660, Anthony La Penna, Exceptional Real Estate LLC. Smart MLS
- $329,0002 bd2 ba772 sqft84 Hudson Street, New Haven, CT 06511For SaleMLS ID #24181596, Brian D. Gallagher, Coldwell Banker Realty. Smart MLS
- $414,0003 bd2 ba1.6k sqft106 Peck Avenue, West Haven, CT 06516For SaleMLS ID #24184136, Anthony D'Amore, eXp Realty. Smart MLS
