Enjoy the perfect blend of comfort, space, and privacy in this beautifully updated 3-bedroom, 2-bath home situated on 6.12 wooded acres! The open living area includes vaulted ceilings, a cozy fireplace, hardwood flooring, and abundant natural light. The renovated kitchen is thoughtfully designed with granite countertops, tile flooring, and stainless appliances that are approximately one year old. The spacious primary suite has tray ceilings, a walk-in closet and a beautiful new ensuite bathroom. You will find quartz counters, a double vanity, an extra-large shower and new cabinets. The unfinished basement offers room for future projects, and the seller is leaving drywall and extra flooring that matches the upstairs. Outside, enjoy a fenced backyard, a newer shed on a concrete foundation, and a separate carport with space for a boat or trailer. Come and see all this home has to offer! Some photos have been virtually staged.
Active
$390,000
7780 State Highway 212 W, Monticello, GA 31064
3beds
1,704sqft
Single Family Residence
Built in 2002
6.12 Acres Lot
$391,300 Zestimate®
$229/sqft
$-- HOA
What's special
Cozy fireplaceFenced backyardSpacious primary suiteRenovated kitchenAbundant natural lightWalk-in closetStainless appliances
- 6 days
- 365
- 40
Zillow last checked:
Listing updated:
Listed by:
Mark Spain 4045670018,
Mark Spain Real Estate,
Teresa Renfroe 404-567-0018,
Mark Spain Real Estate
Source: GAMLS,MLS#: 10889693
Facts & features
Interior
Bedrooms & bathrooms
- Bedrooms: 3
- Bathrooms: 2
- Full bathrooms: 2
- Main level bathrooms: 2
- Main level bedrooms: 3
Rooms
- Room types: Family Room
Heating
- Central, Forced Air
Cooling
- Central Air, Electric
Appliances
- Included: Dishwasher, Electric Water Heater, Microwave
- Laundry: Common Area, In Hall, Other
Features
- Other, Double Vanity, Master On Main Level, Tray Ceiling(s), Vaulted Ceiling(s), Walk-In Closet(s)
- Flooring: Hardwood, Tile, Laminate
- Basement: Bath/Stubbed,Exterior Entry,Daylight,Unfinished
- Attic: Pull Down Stairs
- Number of fireplaces: 1
Interior area
- Total structure area: 1,704
- Total interior livable area: 1,704 sqft
- Finished area above ground: 1,704
- Finished area below ground: 0
Property
Parking
- Total spaces: 2
- Parking features: Attached, Garage, Carport, Parking Pad
- Has attached garage: Yes
- Has carport: Yes
- Has uncovered spaces: Yes
Features
- Levels: One
- Stories: 1
- Patio & porch: Deck, Porch
- Fencing: Back Yard,Chain Link
Lot
- Size: 6.12 Acres
- Features: Other
Details
- Parcel number: 020 034 009
Construction
Type & style
- Home type: SingleFamily
- Architectural style: Traditional
- Property subtype: Single Family Residence
Materials
- Vinyl Siding
- Foundation: Block
- Roof: Composition
Condition
- Updated/Remodeled
- New construction: No
- Year built: 2002
Utilities & green energy
- Sewer: Septic Tank
- Water: Well
- Utilities for property: Cable Available, Electricity Available, Water Available
Community & HOA
Community
- Features: None
- Subdivision: None
HOA
- Has HOA: No
- Services included: None
Location
- Region: Monticello
Financial & listing details
- Price per square foot: $229/sqft
- Tax assessed value: $365,080
- Annual tax amount: $3,535
- Date on market: 11/12/2026
- Cumulative days on market: 7 days
- Listing agreement: Exclusive Right To Sell
- Listing terms: Cash,Conventional,FHA,VA Loan,USDA Loan
- Electric utility on property: Yes
Estimated market value
$391,300
$372,000 - $411,000
$2,349/mo
Price history
| Date | Event | Price |
|---|---|---|
| 11/12/2026 | Listed for sale | $390,000+96%$229/sqft |
Source:  GAMLS #10889693 Report a problem | ||
| 12/12/2003 | Sold | $199,000$117/sqft |
Source: Agent Provided Report a problem | ||
Public tax history
| Year | Property taxes | Tax assessment |
|---|---|---|
| 2025 | $3,495 -1.1% | $146,032 +2.6% |
| 2024 | $3,535 +16.6% | $142,392 +14.8% |
| 2023 | $3,031 -3.5% | $124,032 +14.9% |
| 2022 | $3,141 +8.4% | $107,912 +19.1% |
| 2021 | $2,898 +5.8% | $90,592 +9.2% |
| 2020 | $2,739 -1.3% | $82,952 +4.7% |
| 2019 | $2,776 +3.9% | $79,192 +5.9% |
| 2018 | $2,671 +1.8% | $74,792 +6.1% |
| 2017 | $2,623 +4.1% | $70,484 +12.2% |
| 2016 | $2,518 | $62,804 +9.6% |
| 2015 | $2,518 +42.1% | $57,324 +12.9% |
| 2014 | $1,773 | $50,764 |
| 2013 | -- | -- |
| 2012 | -- | -- |
| 2011 | -- | -- |
| 2010 | -- | -- |
| 2009 | -- | $84,520 |
| 2008 | -- | $84,520 +0.7% |
| 2007 | -- | $83,960 +12.4% |
| 2006 | -- | $74,720 |
| 2005 | -- | $74,720 +0.4% |
| 2004 | -- | $74,440 |
Find assessor info on the county website
Monthly payment
Est. payment
Payment breakdown
Explore the cost of this home by adjusting the details. Changes won't be saved.Climate risks
Neighborhood: 31064
Nearby schools
Schools provided by the listing agent
- Elementary: Washington Park
Source: GAMLS. This data may not be complete. We recommend contacting the local school district to confirm school assignments for this home.

Similar homes
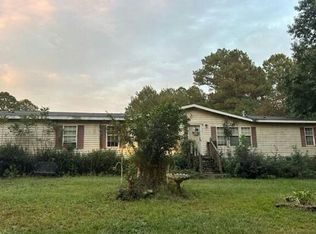
- $--4 bd2 ba2.4k sqft6889 Jackson Lake Rd, Monticello, GA 31064Auction
 Auction.com 2
- $--3 bd2 ba1.2k sqft2199 Turtle Cove Trwy, Monticello, GA 31064Auction
 Auction.com 2
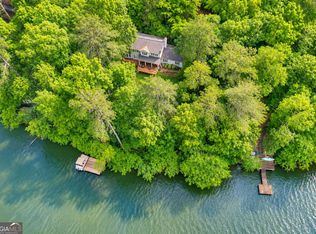
- $449,9004 bd3 ba1.8k sqft326 E Mourning Dove Ct, Monticello, GA 31064Active
 MLS ID #10887122, Michael St. Bernard, The American Realty. GAMLS
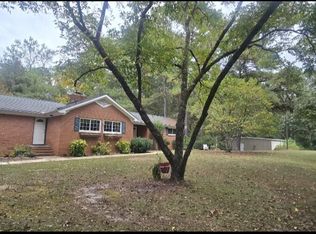
- $375,0003 bd2 ba1.7k sqft280 Hodges Farm Rd, Mansfield, GA 30055Active
 MLS ID #10885814, Linda Cason, Agents Realty LLC. GAMLS
- $365,0003 bd2 ba1.8k sqft29 Bluejay Ct, Monticello, GA 31064ActiveMLS ID #10837164, Dana G Leach, Dana Leach Realty. GAMLS
- $370,0003 bd2 ba2k sqft205 Reeves Rd, Jackson, GA 30233ActiveMLS ID #10889597, Jennifer Thacker, The American Realty. GAMLS
- $334,0003 bd3 ba1.5k sqft383 Cardinal Dr, Monticello, GA 31064ActiveMLS ID #10891929, Stacy Brownlee, Keller Williams Premier. GAMLS
- $450,0004 bd3 ba2.4k sqft403 Lloyd St, Monticello, GA 31064ActiveMLS ID #10874120, Pat Zackery, Coldwell Banker Realty. GAMLS
- $374,9003 bd3 ba2.1k sqft376 Doe Ln, Mansfield, GA 30055ActiveMLS ID #10823447, Martina Miller, Southern Roots Realty Partners. GAMLS
- $239,0004 bd2 ba2.4k sqft16130 State Highway 11 N, Monticello, GA 31064ActiveMLS ID #10890985, Leigh Davis, Summit Realty Group. GAMLS
- $454,9004 bd3 ba2.1k sqft316 Biltmore Rd, Mansfield, GA 30055ActiveMLS ID #10877719, Chance Adamson, Southern Classic Realtors. GAMLS
- $209,9003 bd2 ba1.3k sqft461 Cardinal Dr, Monticello, GA 31064ActiveMLS ID #10891632, Michael St. Bernard, The American Realty. GAMLS
- $499,0003 bd2 ba1.6k sqft177 Nighthawk Ct, Monticello, GA 31064ActiveMLS ID #10849889, Michael St. Bernard, The American Realty. GAMLS
- $399,0004 bd3 ba2.1k sqft70 Lloyd St, Monticello, GA 31064Active Under ContractMLS ID #10868916, Cindy Carter, Blue Door Associates, LLC. GAMLS
- $475,0003 bd2 ba1.9k sqft134 Butler Dr, Jackson, GA 30233ActiveMLS ID #10872303, Michael St. Bernard, The American Realty. GAMLS
- $419,9003 bd3 ba2.2k sqft1577 Stark Rd, Jackson, GA 30233ActiveMLS ID #10888323, Krystal East, The Legacy Real Estate Group. GAMLS
- $399,8004 bd3 ba2.1k sqft84 Swallow Ct, Monticello, GA 31064ActiveMLS ID #10868001, Trey Patterson, Atlanta Fine Homes - Sotheby's Int'l. GAMLS
- $365,0004 bd3 ba2.3k sqft102 Genessa Ct, Mansfield, GA 30055ActiveMLS ID #10879959, Dakota Bradley, Keller Williams Greater Athens. GAMLS
- $299,0003 bd3 ba2.1k sqft489 Pelican Cir, Monticello, GA 31064ActiveMLS ID #10836940, Brad Echols, Extol Realty. GAMLS
