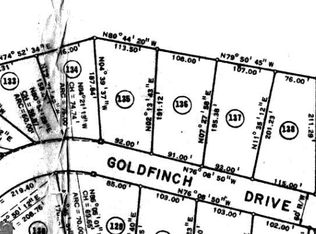
Get ready to fall in love with this charming 3-bedroom, 2 & 1/2-bathroom ranch-style home currently under construction- built by GUARDIAN HOME SOLUTIONS, a builder who takes pride in creating beautiful, thoughtfully designed homes with an emphasis on functionality, comfort, and lasting quality. From the overall layout to the carefully selected finishes, every detail is considered to create a home that feels curated & purposeful. This home features gorgeous high ceilings that create an open, spacious feel throughout. The heart of the home is the beautiful kitchen, complete with a walk-in pantry and an island that provides the perfect space for cooking, entertaining, and gathering with family and friends. The primary suite offers a convenient laundry room connected directly to the primary closet, making everyday living a little easier! The beautiful ensuite bath features a soaking tub, pretty tile shower, His & Hers vanities and a water closet. Step outside and enjoy the large, open backyard- a true rarity in Turtle Cove! The property also backs up to greenspace so your yard feels even bigger! With its desirable single-level layout, beautiful design, high ceilings and thoughtful features, this home is sure to wow you! Located in the amenity-rich Turtle Cove community, residents enjoy lake access, golf, tennis, swimming, clubhouse dining, playgrounds, and more. This is the perfect blend of craftsmanship, comfort, and lake-living charm. Don't miss the opportunity to make this beautiful new construction home yours! **IF BUYER GOES UNDER CONTRACT WITH US BEFORE NOVEMBER 20TH, BUYER CAN CHOOSE INTERIOR PAINT COLORS!** Estimated Completion Date: Early/Mid December 2026. Call Agent for full list of extras.
Active
$334,000
383 Cardinal Dr, Monticello, GA 31064
3beds
1,579sqft
Single Family Residence
Built in 2026
0.53 Acres Lot
$-- Zestimate®
$212/sqft
$35/mo HOA
What's special
Desirable single-level layoutWalk-in pantryWater closetBeautiful ensuite bathBeautiful kitchenPrimary suiteSoaking tub
- 1 day
- 66
- 12
Zillow last checked:
Listing updated:
Listed by:
Stacy Brownlee 404-732-5957,
Keller Williams Premier,
Lauren Brake 770-864-8862,
Keller Williams Premier
Source: GAMLS,MLS#: 10891929
Facts & features
Interior
Bedrooms & bathrooms
- Bedrooms: 3
- Bathrooms: 3
- Full bathrooms: 2
- 1/2 bathrooms: 1
- Main level bathrooms: 2
- Main level bedrooms: 3
Rooms
- Room types: Family Room, Foyer, Laundry
Dining room
- Features: Dining Rm/Living Rm Combo
Kitchen
- Features: Kitchen Island, Pantry, Walk-in Pantry
Heating
- Central, Electric, Heat Pump
Cooling
- Ceiling Fan(s), Central Air, Electric
Appliances
- Included: Dishwasher, Electric Water Heater, Microwave, Oven/Range (Combo), Stainless Steel Appliance(s)
- Laundry: Other
Features
- Double Vanity, High Ceilings, Master On Main Level, Separate Shower, Soaking Tub, Tile Bath, Vaulted Ceiling(s), Walk-In Closet(s)
- Flooring: Sustainable, Tile, Vinyl
- Windows: Double Pane Windows
- Basement: None
- Number of fireplaces: 1
- Fireplace features: Living Room, Other
Interior area
- Total structure area: 1,579
- Total interior livable area: 1,579 sqft
- Finished area above ground: 1,579
- Finished area below ground: 0
Property
Parking
- Parking features: Attached, Garage
- Has attached garage: Yes
Features
- Levels: One
- Stories: 1
- Patio & porch: Porch
Lot
- Size: 0.53 Acres
- Features: Open Lot, Private
Details
- Parcel number: 025A 078
Construction
Type & style
- Home type: SingleFamily
- Architectural style: Ranch
- Property subtype: Single Family Residence
Materials
- Vinyl Siding
- Foundation: Slab
- Roof: Composition
Condition
- Under Construction
- New construction: Yes
- Year built: 2026
Details
- Warranty included: Yes
Utilities & green energy
- Sewer: Septic Tank
- Water: Private
- Utilities for property: High Speed Internet
Community & HOA
Community
- Features: Clubhouse, Golf, Lake, Playground, Pool, Tennis Court(s)
- Subdivision: Turtle Cove
HOA
- Has HOA: Yes
- Services included: Maintenance Grounds, Management Fee
- HOA fee: $415 annually
Location
- Region: Monticello
Financial & listing details
- Price per square foot: $212/sqft
- Annual tax amount: $90
- Date on market: 11/17/2026
- Listing agreement: Exclusive Right To Sell
Estimated market value
Not available
Estimated sales range
Not available
Not available
Price history
| Date | Event | Price |
|---|---|---|
| 11/17/2026 | Listed for sale | $334,000$212/sqft |
Source:  GAMLS #10891929 Report a problem | ||
Public tax history
Tax history is unavailable.
Monthly payment
Est. payment
Payment breakdown
Explore the cost of this home by adjusting the details. Changes won't be saved.Climate risks
Neighborhood: 31064
Nearby schools
Schools provided by the listing agent
- Elementary: Jasper Elementary
- Middle: Jasper
- High: Jasper
Source: GAMLS. This data may not be complete. We recommend contacting the local school district to confirm school assignments for this home.


Similar homes
- $--3 bd2 ba1.2k sqft2199 Turtle Cove Trwy, Monticello, GA 31064Auction
 Auction.com 2
- $209,9003 bd2 ba1.3k sqft461 Cardinal Dr, Monticello, GA 31064Active

 MLS ID #10891632, Michael St. Bernard, The American Realty. GAMLS
- $299,0003 bd3 ba2.1k sqft489 Pelican Cir, Monticello, GA 31064Active
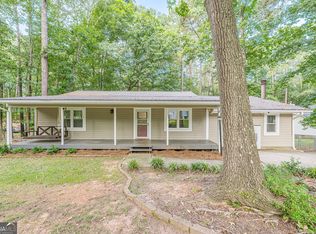 MLS ID #10836940, Brad Echols, Extol Realty. GAMLS
- $359,9004 bd3 ba2.2k sqft112 Goldeneye Ct, Monticello, GA 31064Active
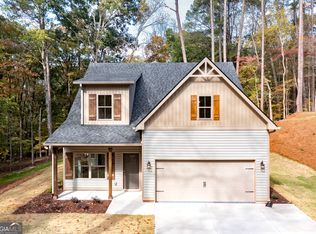 MLS ID #10835732, Victoria DeRosa, Blue Door Associates, LLC. GAMLS
- $290,0004 bd3 ba1.7k sqft2287 Turtle Cove Trwy, Monticello, GA 31064ActiveMLS ID #10793406, Mary Hernandez, eXp Realty. GAMLS
- $309,9003 bd3 ba2.1k sqft1034 Whip Poor Will Rd, Monticello, GA 31064Active Under ContractMLS ID #10883255, Denise Anderson, Agents Realty LLC. GAMLS
- $390,0003 bd2 ba1.7k sqft7780 State Highway 212 W, Monticello, GA 31064ActiveMLS ID #10889693, Mark Spain, Mark Spain Real Estate. GAMLS
- $375,0003 bd3 ba1.5k sqft154 Katy Lake Rd, Jackson, GA 30233ActiveMLS ID #10892251, Heather Bledsoe, Crye-Leike, Realtors. GAMLS
- $289,9003 bd3 ba1.6k sqft230 Flamingo Dr, Monticello, GA 31064ActiveMLS ID #10812793, Joseph Stockdale, Joe Stockdale Real Estate. GAMLS
- $365,0003 bd2 ba1.8k sqft29 Bluejay Ct, Monticello, GA 31064ActiveMLS ID #10837164, Dana G Leach, Dana Leach Realty. GAMLS
- $359,5004 bd3 ba2k sqft33 Pheasant Ct, Monticello, GA 31064ActiveMLS ID #10873838, Michael St. Bernard, The American Realty. GAMLS
- $280,0003 bd2 ba1.1k sqft33 Tanager Ct, Monticello, GA 31064Active Under ContractMLS ID #10848419, Dorothy Toney, Sunlight Realtors. GAMLS
- $309,9003 bd3 ba2k sqft54 Goldeneye Ct, Monticello, GA 31064ActiveMLS ID #10854474, Denise Anderson, Agents Realty LLC. GAMLS
- $269,0003 bd2 ba2.1k sqft141 Crow Ct, Monticello, GA 31064ActiveMLS ID #10871862, Joy Langford, Keller Williams Southern Premier RE. GAMLS
- $370,0003 bd2 ba2k sqft205 Reeves Rd, Jackson, GA 30233ActiveMLS ID #10889597, Jennifer Thacker, The American Realty. GAMLS
- $449,9004 bd3 ba1.8k sqft326 E Mourning Dove Ct, Monticello, GA 31064ActiveMLS ID #10887122, Michael St. Bernard, The American Realty. GAMLS
- $399,8004 bd3 ba2.1k sqft84 Swallow Ct, Monticello, GA 31064ActiveMLS ID #10868001, Trey Patterson, Atlanta Fine Homes - Sotheby's Int'l. GAMLS
