One of the most desirable locations in the Falls at Rivers Edge! Sited at the end of the dead end road, this well-maintained home offers comfortable living with the convenience of a primary living space on the main level and additional rooms upstairs for guests or extended family. The sun-filled living room features hardwood flooring, a propane fireplace framed by built-in bookcases, and expansive windows that bring in abundant natural light while showcasing views of the private yard and striking natural ledge. The kitchen is both functional and inviting with granite countertops and flows easily to the dining and living areas. The spacious first-floor primary suite includes a large en suite bath and two walk-in closets. A dedicated office/study and half bath complete the main level. Upstairs, guests will appreciate their own private retreat with a loft area, bedroom and bathroom. Additional features include central air conditioning, hardwood floors in the main living spaces, a propane fireplace, granite countertops in the kitchen, and a roof that is approximately five years old. Recent improvements include a Trex deck with railings and new slider to the back deck, fresh interior paint throughout, new carpet, new gutters, new storm door, updated window treatments, new dishwasher, microwave and washer, new tile in two bathrooms. Ideally located near Dartmouth Hitchcock Medical Center, Dartmouth College, Boston Lot for hiking, shopping, restaurants and major highways.
Active under contract
Listed by: Coldwell Banker LIFESTYLES - Hanover • Melissa Robinson
Price cut: $50K (5/24)
$599,000
78 Apple Blossom Drive, Lebanon, NH 03784
2beds
2,001sqft
Condominium
Built in 2001
-- sqft lot
$583,800 Zestimate®
$299/sqft
$-- HOA
What's special
Hardwood flooringFresh interior paint throughoutNew carpetUpdated window treatmentsCentral air conditioningTrex deck with railingsLarge en suite bath
- 159 days |
- 89 |
- 0 |
Zillow last checked:
Listing updated:
Listed by:
Melissa Robinson,
Coldwell Banker LIFESTYLES - Hanover Cell:603-667-7761
Source: PrimeMLS,MLS#: 5078701
Facts & features
Interior
Bedrooms & bathrooms
- Bedrooms: 2
- Bathrooms: 3
- Full bathrooms: 1
- 3/4 bathrooms: 1
- 1/2 bathrooms: 1
Heating
- Hot Air
Cooling
- Central Air
Appliances
- Included: Dishwasher, Disposal, Dryer, Electric Range, Refrigerator, Washer
- Laundry: 1st Floor Laundry
Features
- Cathedral Ceiling(s), Ceiling Fan(s), Dining Area, Hearth, Living/Dining, Primary BR w/ BA, Vaulted Ceiling(s), Walk-In Closet(s)
- Flooring: Carpet, Ceramic Tile, Hardwood
- Windows: Blinds, Skylight(s), Window Treatments, Screens
- Basement: Slab
- Number of fireplaces: 1
- Fireplace features: Gas, 1 Fireplace
Interior area
- Total structure area: 2,001
- Total interior livable area: 2,001 sqft
- Finished area above ground: 2,001
- Finished area below ground: 0
Property
Parking
- Total spaces: 2
- Parking features: Paved, Auto Open, Direct Entry, Finished, Parking Spaces 2, Attached
- Garage spaces: 2
Features
- Levels: 1.75
- Stories: 1.75
- Exterior features: Deck
Lot
- Size: 7,841 Square Feet
- Features: Condo Development, Landscaped, Level, Near Paths, Neighborhood
Details
- Parcel number: LBANM44B19L1900
- Zoning description: R3
- Other equipment: Sprinkler System
Construction
Type & style
- Home type: Condo
- Architectural style: Contemporary
- Property subtype: Condominium
Materials
- Wood Frame, Wood Siding
- Foundation: Concrete Slab
- Roof: Asphalt Shingle
Condition
- New construction: No
- Year built: 2001
Utilities & green energy
- Electric: Circuit Breakers
- Sewer: Public Sewer
- Utilities for property: Phone
Community & HOA
Community
- Security: Carbon Monoxide Detector(s), Smoke Detector(s)
- Subdivision: The Falls
HOA
- Amenities included: Master Insurance, Landscaping, Common Acreage, Snow Removal, Trash Removal
- Additional fee info: Fee: $1120
Location
- Region: West Lebanon
Financial & listing details
- Price per square foot: $299/sqft
- Tax assessed value: $498,300
- Annual tax amount: $13,247
- Date on market: 3/9/2026
Estimated market value
$583,800
$555,000 - $613,000
$3,646/mo
Price history
| Date | Event | Price |
|---|---|---|
| 5/24/2026 | Price change | $599,000-7.7%$299/sqft |
Source:  PrimeMLS #5078701 Report a problem PrimeMLS #5078701 Report a problem | ||
| 4/21/2026 | Price change | $649,000-7.2%$324/sqft |
Source: PrimeMLS #5078701 Report a problem | ||
| 3/9/2026 | Listed for sale | $699,000+46.8%$349/sqft |
Source: PrimeMLS #5078701 Report a problem | ||
| 3/1/2023 | Sold | $476,000+14.7%$238/sqft |
Source: PrimeMLS #4941205 Report a problem | ||
| 2/23/2023 | Contingent | $415,000$207/sqft |
Source: PrimeMLS #4941205 Report a problem | ||
| 1/19/2023 | Listed for sale | $415,000+13.4%$207/sqft |
Source: PrimeMLS #4941205 Report a problem | ||
| 4/12/2005 | Sold | $366,000$183/sqft |
Source: Public Record Report a problem | ||
Public tax history
| Year | Property taxes | Tax assessment |
|---|---|---|
| 2024 | $13,095 +8.2% | $498,300 |
| 2023 | $12,099 +5.4% | $498,300 |
| 2022 | $11,481 +11% | $498,300 +46.3% |
| 2021 | $10,341 | $340,500 |
| 2020 | $10,341 | $340,500 |
| 2019 | $10,341 +2.2% | $340,500 |
| 2018 | $10,120 +2.2% | $340,500 |
| 2017 | $9,902 +3.4% | $340,500 |
| 2016 | $9,578 | $340,500 |
| 2015 | $9,578 +9.5% | $340,500 +2.3% |
| 2014 | $8,745 -7.1% | $332,900 -9.8% |
| 2013 | $9,411 +9.3% | $368,900 |
| 2010 | $8,614 +2.8% | $368,900 -1.2% |
| 2007 | $8,383 | $373,400 |
Find assessor info on the county website
Monthly payment
Est. payment
Payment breakdown
Explore the cost of this home by adjusting the details. Changes won't be saved.Climate risks
Neighborhood: 03784
Nearby schools
GreatSchools rating
- 7/10Mt. Lebanon SchoolGrades: PK-4Distance: 0.5 mi
- 6/10Lebanon Middle SchoolGrades: 5-8Distance: 4 mi
- 7/10Lebanon High SchoolGrades: 9-12Distance: 2.7 mi
Schools provided by the listing agent
- Elementary: Mount Lebanon School
- Middle: Lebanon Middle School
- High: Lebanon High School
- District: Lebanon School District
Source: PrimeMLS. This data may not be complete. We recommend contacting the local school district to confirm school assignments for this home.
- $678,0002 bd2 ba2k sqft82 Apple Blossom Dr, West Lebanon, NH 03784Off Market
- $---- bd-- ba-- sqft82 Apple Blossom Dr, West Lebanon, NH 03784Off Market
- $648,3002 bd3 ba1.9k sqft74 Apple Blossom Dr, West Lebanon, NH 03784Off Market

- $726,0003 bd3 ba2k sqft81 Apple Blossom Dr, West Lebanon, NH 03784Sold

- $646,3002 bd1 ba1.9k sqft79 Apple Blossom Dr, West Lebanon, NH 03784Off Market
- $---- bd-- ba-- sqft79 Apple Blossom Dr, West Lebanon, NH 03784Off Market
- $---- bd-- ba-- sqft81 Apple Blossom Dr, West Lebanon, NH 03784Off Market
- $761,5002 bd2 ba2.3k sqft75 Apple Blossom Dr, West Lebanon, NH 03784Off Market
A local agent can set up tours, give advice and negotiate with sellers.
Similar homes
- $625,0003 bd2 ba1.7k sqft32 Fountain Way, Lebanon, NH 03784Active
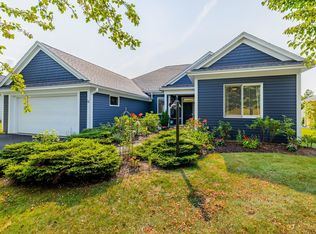 MLS ID #5104628, Heidi Reiss. PrimeMLS
 - $640,0005 bd3 ba1.9k sqft143 North Main Street, Lebanon, NH 03784Active
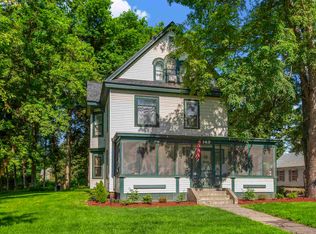 MLS ID #5097513, Joe Flanagan. PrimeMLS
 - $585,0004 bd2 ba2.6k sqft27 Seminary Hill Road, Lebanon, NH 03784Active
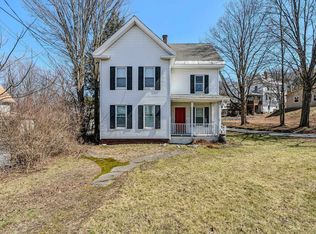 MLS ID #5086645, Tyler B Chynoweth. PrimeMLS
 - $645,0005 bd3 ba3k sqft6 Orcutt Avenue, Lebanon, NH 03784Active
 MLS ID #5096270, Spenser Molloy. PrimeMLS
 - $719,0003 bd2 ba1.5k sqft11 Gilson Road, Lebanon, NH 03784ActiveMLS ID #5104500, Megan Moseley. PrimeMLS
- $565,0004 bd2 ba1.8k sqft20 Tenley Drive, Lebanon, NH 03784ActiveMLS ID #5082199, Josh Hunt. PrimeMLS
- $589,0002 bd3 ba2k sqft14 Sterling Springs Drive, Hartford, VT 05001ActiveMLS ID #5082798, Berna Rexford. PrimeMLS
- $615,0003 bd3 ba1.8k sqft25 Linden Drive, Lebanon, NH 03784ActiveMLS ID #5094812, Jessica Neily. PrimeMLS
- $629,0003 bd3 ba2.6k sqft18 Linden Drive, Lebanon, NH 03784ActiveMLS ID #5082504, Zoe Hathorn Washburn. PrimeMLS
- $419,0003 bd4 ba2k sqft25 Pleasant Street #55, Lebanon, NH 03784ActiveMLS ID #5102983, Colby B Clarkson. PrimeMLS
- $599,0002 bd2 ba1.1k sqft20 Morgan Drive #24, Lebanon, NH 03766ActiveMLS ID #5080052, Jane Darrach. PrimeMLS
- $525,0002 bd2 ba1.5k sqft75 Forest Avenue, Lebanon, NH 03766ActiveMLS ID #5103297, Joe Flanagan. PrimeMLS
- $500,0002 bd2 ba1.2k sqftGile Hill, Hanover, NH 03755ActiveMLS ID #5104342, Richard M Higgerson. PrimeMLS
- $625,0002 bd2 ba1.8k sqft321 Meriden Road, Lebanon, NH 03766ActiveMLS ID #5101604, Vanessa Stone. PrimeMLS
- $599,0003 bd2 ba2.9k sqft793 Shaker Hill Road, Enfield, NH 03748ActiveMLS ID #5104302, Sarah A Carter. PrimeMLS
- $649,0003 bd3 ba2.3k sqft46 Davenport Lane, Hartford, VT 05059ActiveMLS ID #5094934, Mary Paino. PrimeMLS
- $695,0004 bd3 ba2.1k sqft9 Placid Square, Lebanon, NH 03766ActiveMLS ID #5101183, Erika L Smith. PrimeMLS
- $465,0003 bd2 ba1.2k sqft8 Pine Street, Lebanon, NH 03766ActiveMLS ID #5104345, Kate Cassidy. PrimeMLS
- $445,0002 bd3 ba1.4k sqftReed Court Condominium, Lebanon, NH 03766ActiveMLS ID #5092431, Kate Cassidy. PrimeMLS
- $599,0004 bd2 ba2.1k sqft29 Mill Street #A and B, Enfield, NH 03750ActiveMLS ID #5101216, Wynne W Washburn. PrimeMLS
