NEW ROOF (06.29.26) Built by Florida Accent Builders in 2001, this well-crafted home offers over 2,000 square feet of thoughtfully designed living space with 3 bedrooms and 2.5 bathrooms. Distinctive architectural details throughout include tray ceilings, recessed lighting, and picture lighting, adding warmth, character, and a custom touch. The spacious kitchen is perfect for everyday living and entertaining, offering ample room for cooking, gathering, and making memories with family and friends. Lovingly maintained by its original owner, the home reflects pride of ownership throughout. Located in a quiet, established neighborhood, this property offers both peace and convenience, with easy access to major roads, schools, shopping, dining, and everyday amenities. A truly unique offering with endless possibilities.
Pending
Price cut: $55K (6/30)
$340,000
78 BARRINGTON DRIVE, PALM COAST, FL 32137
3beds
2,064sqft
:
Get pre-qualified$2,290/mo
Single Family Residence
Built in 2001
10,000 Square Feet Lot
$328,500 Zestimate®
$165/sqft
$-- HOA
What's special
Quiet established neighborhoodPicture lightingDistinctive architectural detailsSpacious kitchenTray ceilingsRecessed lighting
- 43 days |
- 642 |
- 36 |
Likely to sell faster than
Zillow last checked:
Listing updated:
Listed by:
Olga Lypyak 484-574-3928,
REALTY ATLANTIC, LLC 386-445-1231
Source: Stellar MLS,MLS#: FC319430 Originating MLS: Flagler
Originating MLS: Flagler
Facts & features
Interior
Bedrooms & bathrooms
- Bedrooms: 3
- Bathrooms: 3
- Full bathrooms: 2
- 1/2 bathrooms: 1
Primary bedroom
- Features: Walk-In Closet(s)
- Level: First
- Area: 263.2 Square Feet
- Dimensions: 14x18.8
Bedroom 2
- Features: Coat Closet
- Level: First
Bedroom 3
- Features: Coat Closet
- Level: First
- Area: 138.6 Square Feet
- Dimensions: 12.6x11
Bathroom 2
- Features: Coat Closet
- Level: First
- Area: 168.84 Square Feet
- Dimensions: 12.6x13.4
Dining room
- Features: No Closet
- Level: First
- Area: 163.2 Square Feet
- Dimensions: 12x13.6
Family room
- Features: No Closet
- Level: First
- Area: 258.96 Square Feet
- Dimensions: 15.6x16.6
Kitchen
- Features: Storage Closet
- Level: First
- Area: 181.44 Square Feet
- Dimensions: 14.4x12.6
Laundry
- Features: No Closet
- Level: First
Living room
- Features: Built-in Closet
- Level: First
- Area: 193.2 Square Feet
- Dimensions: 14x13.8
Heating
- Central, Electric
Cooling
- Central Air
Appliances
- Included: Dishwasher, Disposal, Dryer, Electric Water Heater, Microwave, Range, Refrigerator, Washer
- Laundry: Inside, Laundry Room
Features
- Ceiling Fan(s), Coffered Ceiling(s), High Ceilings, Open Floorplan, Primary Bedroom Main Floor, Split Bedroom, Tray Ceiling(s)
- Flooring: Carpet, Ceramic Tile, Tile
- Doors: Sliding Doors
- Windows: Window Treatments
- Has fireplace: No
Interior area
- Total structure area: 2,993
- Total interior livable area: 2,064 sqft
Video & virtual tour
Property
Parking
- Total spaces: 2
- Parking features: Garage - Attached
- Attached garage spaces: 2
Features
- Levels: One
- Stories: 1
- Patio & porch: Enclosed, Screened
- Exterior features: Private Mailbox, Private Yard, Rain Gutters
Lot
- Size: 10,000 Square Feet
- Dimensions: 80 x 125
Details
- Parcel number: 0711317012001400390
- Zoning: X
- Special conditions: None
Construction
Type & style
- Home type: SingleFamily
- Architectural style: Traditional
- Property subtype: Single Family Residence
Materials
- Stucco
- Foundation: Slab
- Roof: Shingle
Condition
- Completed
- New construction: No
- Year built: 2001
Details
- Builder name: Florida Accent Builders
Utilities & green energy
- Sewer: Public Sewer
- Water: Public
- Utilities for property: Cable Available, Electricity Connected, Sewer Connected, Sprinkler Well, Water Connected
Green energy
- Energy efficient items: Insulation
Community & HOA
Community
- Pet fee: $0 monthly
- Subdivision: INDIAN TRAILS
HOA
- Has HOA: No
Location
- Region: Palm Coast
Financial & listing details
- Price per square foot: $165/sqft
- Tax assessed value: $314,733
- Annual tax amount: $7,018
- Date on market: 6/21/2026
- Cumulative days on market: 42 days
- Listing terms: Cash,Conventional,FHA,VA Loan
- Ownership: Fee Simple
- Total actual rent: 0
- Electric utility on property: Yes
- Road surface type: Asphalt
Estimated market value
$328,500
$312,000 - $345,000
$2,569/mo
Price history
| Date | Event | Price |
|---|---|---|
| 7/18/2026 | Pending sale | $340,000$165/sqft |
Source:  Stellar MLS #FC319430 Report a problem Stellar MLS #FC319430 Report a problem | ||
| 6/30/2026 | Price change | $340,000-13.9%$165/sqft |
Source: Stellar MLS #FC319430 Report a problem | ||
| 6/21/2026 | Listed for sale | $395,000+4837.5%$191/sqft |
Source: Stellar MLS #FC319430 Report a problem | ||
| 5/18/2001 | Sold | $8,000$4/sqft |
Source: Public Record Report a problem | ||
Public tax history
| Year | Property taxes | Tax assessment |
|---|---|---|
| 2024 | $2,450 +2.9% | $176,398 +3% |
| 2023 | $2,382 +1.3% | $171,260 +3% |
| 2022 | $2,351 +1.5% | $166,272 +3% |
| 2021 | $2,316 +0.2% | $161,429 +1.4% |
| 2020 | $2,310 +1.9% | $159,202 +2.3% |
| 2019 | $2,268 +0.7% | $155,623 +1.9% |
| 2018 | $2,253 +2.6% | $152,721 +2.1% |
| 2017 | $2,196 | $149,580 +2.1% |
| 2016 | $2,196 +2.6% | $146,503 +0.7% |
| 2015 | $2,141 -0.1% | $145,485 +0.8% |
| 2014 | $2,143 | $144,330 +1.5% |
| 2013 | -- | $142,197 -2% |
| 2012 | -- | $145,102 -0.3% |
| 2011 | -- | $145,568 -8% |
| 2010 | -- | $158,252 -13% |
| 2009 | -- | $181,820 +0.1% |
| 2008 | -- | $181,638 +3% |
| 2007 | -- | $176,348 +45.4% |
| 2006 | -- | $121,315 +3% |
| 2005 | -- | $117,782 +519.9% |
| 2004 | -- | $19,000 -83.3% |
| 2003 | -- | $114,001 +4% |
| 2002 | -- | $109,589 |
Find assessor info on the county website
Monthly payment
Est. payment
Payment breakdown
Explore the cost of this home by adjusting the details. Changes won't be saved.Climate risks
Neighborhood: 32137
Nearby schools
GreatSchools rating
- 7/10Belle Terre Elementary SchoolGrades: PK-5,7Distance: 1.1 mi
- 5/10Matanzas High SchoolGrades: 8-12Distance: 1.9 mi
- 7/10Indian Trails Middle SchoolGrades: 6-8Distance: 0.9 mi
Schools provided by the listing agent
- Elementary: Belle Terre Elementary
- Middle: Indian Trails Middle-FC
- High: Matanzas High
Source: Stellar MLS. This data may not be complete. We recommend contacting the local school district to confirm school assignments for this home.
- $428,6003 bd3 ba2.4k sqft80 Barrington Dr, Palm Coast, FL 32137Off Market
- $292,2004 bd2 ba1.9k sqft74 Barrington Dr, Palm Coast, FL 32137Off Market
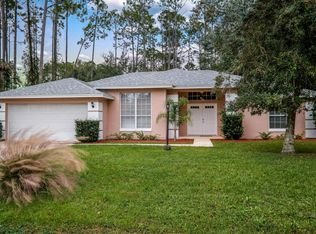
- $353,8003 bd2 ba2.2k sqft14 Barbera Ln, Palm Coast, FL 32137Off Market
- $215,9203 bd2 ba1.3k sqft16 Barbera Ln, Palm Coast, FL 32137Off Market
- $540,0001 Acres141 Island Estates Pkwy, Palm Coast, FL 32137Sold
- $266,9003 bd2 ba1.6k sqft12 Barbera Ln, Palm Coast, FL 32137Off Market
- $45,50010,018 Square Feet18 Barbera Ln, Palm Coast, FL 32137Off Market
- $388,7004 bd2 ba2.4k sqft82 Barrington Dr, Palm Coast, FL 32137Off Market
A local agent can set up tours, give advice and negotiate with sellers.
A local lender can help you make sure your offer is ready when you are.
Similar homes
- $330,0003 bd2 ba1.7k sqft6 BRADLEY PLACE, PALM COAST, FL 32137For Sale
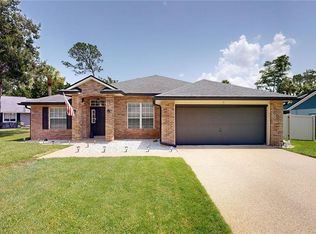
 MLS ID #FC319770, Barbie Tallent, ZENQUEST REALTY INC. Stellar MLS
 - $339,0003 bd2 ba1.7k sqft114 FOXHALL LANE, PALM COAST, FL 32137For Sale
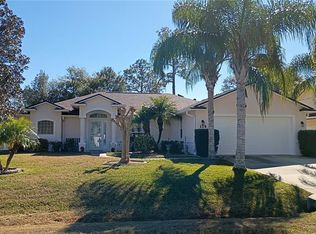 MLS ID #FC315364, Paul McDonald, TAKE ACTION PROPERTIES, LLC. Stellar MLS
 - $380,0004 bd3 ba2k sqft19 Big Dipper Ln, Palm Coast, FL 32137For Sale

 MLS ID #1228564, Marc Vigilante, RE/MAX Signature. DBAMLS
 - $365,0003 bd2 ba1.8k sqft24 FOSTER LANE, PALM COAST, FL 32137For Sale
 MLS ID #FC319553, Benjamin Minni, WEICHERT REALTORS HALLMARK. Stellar MLS
 - $289,0003 bd2 ba1.6k sqft176 BREN MAR LANE, PALM COAST, FL 32137For SaleMLS ID #FC320112, Teri King, FLAGLER REALTY, INC.. Stellar MLS
- $375,0003 bd2 ba1.6k sqft4 LYSANDER LANE, PALM COAST, FL 32137For SaleMLS ID #R4910720, Markell Barron, GLOBAL ASSURANCE REALTY GROUP, INC. Stellar MLS
- $407,0003 bd2 ba1.6k sqft25 BISCAY LANE, PALM COAST, FL 32137For SaleMLS ID #S5154326, Kathryn Valentine, LIST WITH TRUE NORTH. Stellar MLS
- $449,0003 bd2 ba1.8k sqft48 BARRING PLACE, PALM COAST, FL 32137For SaleMLS ID #FC319882, Olga Lypyak, REALTY ATLANTIC, LLC. Stellar MLS
- $348,0003 bd2 ba1.8k sqft18 WESTCLIFFE LANE, PALM COAST, FL 32164For SaleMLS ID #FC319567, JaneAnne Blankenburg, FLORIDA HOMES REALTY & MORTGAGE. Stellar MLS
- $489,9003 bd2 ba1.8k sqft77 CIMMARON DRIVE, PALM COAST, FL 32137For SaleMLS ID #FC320316, Fatima Queiros, WELCOME HOME REAL ESTATE LLC. Stellar MLS
- $299,0003 bd2 ba1.5k sqft7 Fifer Ln, Palm Coast, FL 32137For SaleMLS ID #1226497, Jason Scavilla, Coldwell Banker Coast Realty. DBAMLS
- $364,9003 bd2 ba2k sqft27 LEWISDALE LANE, PALM COAST, FL 32137For SaleMLS ID #FC317860, Jeff Sawyer, BETTER BUY REALTY LLC. Stellar MLS
- $269,9003 bd2 ba1.4k sqft29 FREEMONT TURN, PALM COAST, FL 32137For SaleMLS ID #FC319245, Vyacheslav Cheban, ADVANTAGE REALTY & MANAGEMENT. Stellar MLS
- $464,9003 bd2 ba1.5k sqft11 BUNKER HILL DRIVE, PALM COAST, FL 32137For SaleMLS ID #FC319566, Usama Farahat, THE REAL GATOR REALTY LLC. Stellar MLS
- $449,9003 bd2 ba2k sqft130 BAYSIDE DRIVE, PALM COAST, FL 32137For SaleMLS ID #FC307436, Carmella Fowkes, COLDWELL BANKER PREMIER PROPERTIES. Stellar MLS
- $450,0005 bd3 ba2.6k sqft18 BURNING VIEW LANE, PALM COAST, FL 32137For SaleMLS ID #V4949554, Jane Grose, TOWN AND COUNTRY REALTY. Stellar MLS
- $419,9004 bd3 ba2.6k sqft28 FANSHAWE LANE, PALM COAST, FL 32137For SaleMLS ID #FC314202, Jadwiga Waloch, EXIT REALTY FIRST CHOICE. Stellar MLS
- $364,9004 bd3 ba2k sqft10 VILLAGE LANE, PALM COAST, FL 32164For SaleMLS ID #FC319611, Beth McCain, LIVIN PARADISE REALTY LLC. Stellar MLS
- $359,9003 bd2 ba1.5k sqft35 RIVERVIEW BEND S #1845, PALM COAST, FL 32137For SaleMLS ID #FC316743, Vlaja Telfer, COLDWELL BANKER PREMIER PROPERTIES. Stellar MLS
- $349,9002 bd2 ba1.7k sqft14 CROSSLINK COURT, PALM COAST, FL 32137For SaleMLS ID #FC319702, Alina Pekarsky, VIRTUAL HOMES REALTY. Stellar MLS
