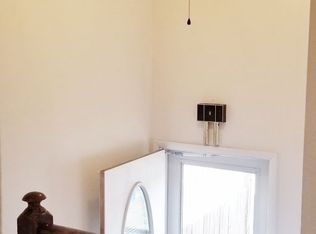
**MOVE-IN READY! Freshly Painted 3-Bedroom Townhome in Convenient Taneytown Location!** This beautifully maintained interior townhome offers **3 bedrooms, 1.5 bathrooms, approximately 1,032 square feet, brand-new carpeting, and newer appliances**—all in great condition and ready for its next owner! From the moment you enter, you'll appreciate the fresh, clean feel of the recently painted interior and new carpeting. The practical floor plan provides comfortable living space and three bedrooms with flexibility for family, guests, a home office, or hobbies. The kitchen features newer appliances and offers a functional space for everyday meals and entertaining. The **location is a standout feature**. Enjoy the convenience of being within walking distance of shopping and the public library, making every day errands and community amenities easily accessible without always having to get in the car. Nearby commuter routes provide convenient access to surrounding Carroll County communities and major destinations. **Fresh paint + new carpet + newer appliances + 3 bedrooms + convenient location = a home you won't want to miss!** Schedule your showing today and discover everything this Taneytown townhome has to offer.
Under contract
$225,000
78 Carnival Dr, Taneytown, MD 21787
3beds
1,032sqft
Townhouse
Built in 1980
2,160 Square Feet Lot
$222,000 Zestimate®
$218/sqft
$-- HOA
What's special
Newer appliancesBrand-new carpeting
- 8 days
- 360
- 40
Likely to sell faster than
Zillow last checked:
Listing updated:
Listed by:
Kevin Regan 443-285-9896,
Keller Williams Realty Centre 4103120000
Source: Bright MLS,MLS#: MDCR2038256
Facts & features
Interior
Bedrooms & bathrooms
- Bedrooms: 3
- Bathrooms: 2
- Full bathrooms: 1
- 1/2 bathrooms: 1
- Main level bathrooms: 1
Basement
- Area: 0
Heating
- Baseboard, Electric
Cooling
- Central Air, Electric
Appliances
- Included: Microwave, Built-In Range, Dishwasher, Disposal, Dryer, Exhaust Fan, Oven/Range - Electric, Refrigerator, Washer, Electric Water Heater
Features
- Flooring: Carpet, Ceramic Tile, Laminate
- Doors: Double Entry, Sliding Glass, Insulated
- Has basement: No
- Has fireplace: No
Interior area
- Total structure area: 1,032
- Total interior livable area: 1,032 sqft
- Finished area above ground: 1,032
- Finished area below ground: 0
Video & virtual tour
Property
Parking
- Total spaces: 2
- Parking features: Driveway, Off Street
- Has uncovered spaces: Yes
Accessibility
- Accessibility features: None
Features
- Levels: Split Foyer,Two
- Stories: 2
- Pool features: None
- Fencing: Privacy
Lot
- Size: 2,160 Square Feet
- Features: Suburban
Details
- Additional structures: Above Grade, Below Grade
- Parcel number: 0701022954
- Zoning: R-750
- Special conditions: Standard
Construction
Type & style
- Home type: Townhouse
- Property subtype: Townhouse
Materials
- Brick Front, Frame
- Foundation: Block
- Roof: Asbestos Shingle
Condition
- Excellent
- New construction: No
- Year built: 1980
Utilities & green energy
- Electric: 100 Amp Service
- Sewer: Public Sewer
- Water: Public
- Utilities for property: Cable
Community & HOA
Community
- Security: Smoke Detector(s)
- Subdivision: Wheatfields
HOA
- Has HOA: No
Location
- Region: Taneytown
Financial & listing details
- Price per square foot: $218/sqft
- Tax assessed value: $149,000
- Annual tax amount: $2,295
- Date on market: 10/7/2026
- Listing agreement: Exclusive Right To Sell
- Listing terms: Cash,Conventional,FHA
- Ownership: Fee Simple
- Road surface type: Black Top
Estimated market value
$222,000
$211,000 - $233,000
$1,727/mo
Price history
| Date | Event | Price |
|---|---|---|
| 10/14/2026 | Contingent | $225,000$218/sqft |
Source:  Bright MLS #MDCR2038256 Report a problem Bright MLS #MDCR2038256 Report a problem | ||
| 10/7/2026 | Listed for sale | $225,000+116.6%$218/sqft |
Source: Bright MLS #MDCR2038256 Report a problem | ||
| 5/18/2019 | Listing removed | $1,175$1/sqft |
Source: Utz Property Management Report a problem | ||
| 2/4/2019 | Listed for rent | $1,175$1/sqft |
Source: Utz Property Management Report a problem | ||
| 12/28/2018 | Listing removed | $1,175$1/sqft |
Source: Utz Property Management Report a problem | ||
| 9/28/2018 | Listed for rent | $1,175$1/sqft |
Source: Utz Property Management Report a problem | ||
| 8/21/2018 | Listing removed | $1,175$1/sqft |
Source: Utz Property Management Report a problem | ||
| 7/3/2018 | Listed for rent | $1,175+4.4%$1/sqft |
Source: Utz Property Management Report a problem | ||
| 4/24/2015 | Listing removed | $1,125$1/sqft |
Source: UTZ Property Management Report a problem | ||
| 3/19/2015 | Price change | $1,125-2.2%$1/sqft |
Source: Utz Real Estate #CR8551360 Report a problem | ||
| 1/26/2015 | Price change | $1,150-8%$1/sqft |
Source: UTZ Property Management Report a problem | ||
| 12/13/2014 | Listed for rent | $1,250$1/sqft |
Source: UTZ Property Management Report a problem | ||
| 11/17/2014 | Sold | $103,900-5.5%$101/sqft |
Source: Public Record Report a problem | ||
| 7/30/2014 | Price change | $109,900-4.4%$106/sqft |
Source: RE/MAX ADVANTAGE REALTY #CR8380815 Report a problem | ||
| 7/11/2014 | Price change | $115,000-4.1%$111/sqft |
Source: RE/MAX ADVANTAGE REALTY #CR8380815 Report a problem | ||
| 6/19/2014 | Listed for sale | $119,900+99.8%$116/sqft |
Source: RE/MAX Advantage Realty #CR8380815 Report a problem | ||
| 6/28/2013 | Sold | $60,000$58/sqft |
Source: Public Record Report a problem | ||
Public tax history
| Year | Property taxes | Tax assessment |
|---|---|---|
| 2026 | $2,220 +7.4% | $149,000 +7.4% |
| 2025 | $2,067 +7.3% | $138,733 +8% |
| 2024 | $1,927 +8.7% | $128,467 +8.7% |
| 2023 | $1,773 +5.2% | $118,200 |
| 2022 | $1,685 +5.5% | $118,200 +11% |
| 2021 | $1,597 +5.8% | $106,467 +5.8% |
| 2020 | $1,509 | $100,600 |
| 2019 | $1,509 +211.2% | $100,600 |
| 2018 | $485 -68.2% | $100,600 -1.2% |
| 2017 | $1,527 | $101,800 |
| 2016 | -- | $101,800 |
| 2015 | -- | $101,800 -1.2% |
| 2014 | -- | $103,000 |
| 2013 | -- | $103,000 |
| 2012 | -- | $103,000 -18.9% |
| 2011 | -- | $127,020 +3% |
| 2010 | -- | $123,276 +3.1% |
| 2009 | -- | $119,533 +3.2% |
| 2008 | -- | $115,790 +12% |
| 2007 | -- | $103,376 +13.6% |
| 2006 | -- | $90,963 +15.8% |
| 2005 | -- | $78,550 +3.3% |
| 2004 | -- | $76,070 +3.4% |
| 2003 | -- | $73,590 +3.5% |
| 2002 | -- | $71,110 |
| 2001 | -- | $71,110 |
Find assessor info on the county website
Monthly payment
Est. payment
Payment breakdown
Explore the cost of this home by adjusting the details. Changes won't be saved.Climate risks
Neighborhood: 21787
Nearby schools
Schools provided by the listing agent
- High: Francis Scott Key Senior
- District: Carroll County Public Schools
Source: Bright MLS. This data may not be complete. We recommend contacting the local school district to confirm school assignments for this home.


Similar homes
- $245,0003 bd2 ba1.1k sqft503 Daisy Dr, Taneytown, MD 21787For Sale
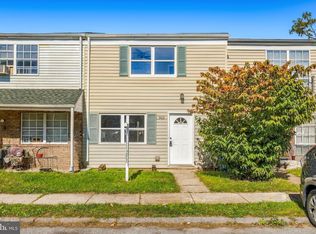
 MLS ID #MDCR2038100, Deanna Joyce, Real Broker, LLC. Bright MLS
 - $289,9003 bd2 ba1.1k sqft163 Grand Dr, Taneytown, MD 21787For Sale
 MLS ID #MDCR2038220, Mehdi Naqvi, Allfirst Realty, Inc.. Bright MLS
 - $229,0003 bd2 ba1.2k sqft116 N Altamont Ave #116, Thurmont, MD 21788For Sale
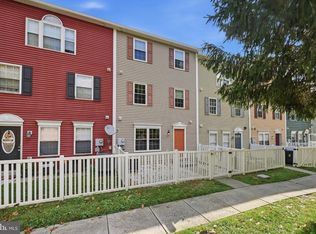 MLS ID #MDFR2090292, Kim Clever, RE/MAX Results. Bright MLS
 - $177,9002 bd1 ba887 sqft6150 Taneytown Pike, Taneytown, MD 21787For Sale
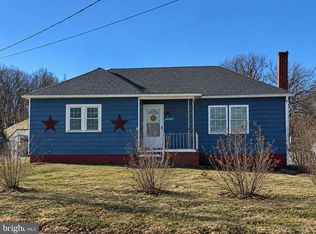 MLS ID #MDCR2038338, Alex Fox, Allfirst Realty, Inc.. Bright MLS
 - $225,0003 bd1 ba1.4k sqft115 W Main St, Thurmont, MD 21788For SaleMLS ID #MDFR2089778, Rob Krop, Keller Williams Realty Centre. Bright MLS
- $257,0003 bd2 ba1.2k sqft4301 White Oak Ct #4301, Hampstead, MD 21074For SaleMLS ID #MDCR2037618, Kevin Bobrow, The Cornerstone Agency, LLC. Bright MLS
- $249,9003 bd1 ba1.1k sqft598 Grant Dr, Gettysburg, PA 17325For SaleMLS ID #PAAD2025568, David Sites, Sites Realty, Inc.. Bright MLS
- $214,0003 bd2 ba1.3k sqft527 Main St, Mc Sherrystown, PA 17344For SaleMLS ID #PAAD2025954, David Johnson, Cavalry Realty LLC. Bright MLS
- $214,9002 bd1 ba1k sqft603 E Middle St, Hanover, PA 17331For SaleMLS ID #PAYK2113170, Lori Hockensmith, Iron Valley Real Estate Hanover. Bright MLS
- $289,9003 bd3 ba1.3k sqft130 E Hammaker St, Thurmont, MD 21788For SaleMLS ID #MDFR2088472, Roberto Cardoza Orellana, Pearson Smith Realty, LLC. Bright MLS
- $224,9902 bd1 ba1.1k sqft150 Sherman St, Hanover, PA 17331For SaleMLS ID #PAYK2111682, Travis Myers, Samson Properties. Bright MLS
- $253,0003 bd2 ba1.5k sqft615 Frederick St, Hanover, PA 17331For SaleMLS ID #PAYK2110634, Ali Haghgoo, EXP Realty, LLC. Bright MLS
- $324,9003 bd2 ba1.3k sqft109 Old Oak Pl, Thurmont, MD 21788For SaleMLS ID #MDFR2090358, Elle Smith, J&B Real Estate. Bright MLS
- $210,0002 bd2 ba936 sqft47 Union St, Westminster, MD 21157For SaleMLS ID #MDCR2036590, Rob Krop, Keller Williams Realty Centre. Bright MLS
- $325,0003 bd1 ba1.3k sqft1310 Washington Rd, Westminster, MD 21157For SaleMLS ID #MDCR2038004, Jennifer Hurley, Coldwell Banker Realty. Bright MLS
- $239,9003 bd1 ba1.2k sqft245 York St, Hanover, PA 17331For SaleMLS ID #PAYK2110756, TIM FORBES, Berkshire Hathaway HomeServices Homesale Realty. Bright MLS
- $210,0004 bd2 ba1.5k sqft31 E Water St, Gettysburg, PA 17325For SaleMLS ID #PAAD2022566, David Monsour, Keller Williams Keystone Realty. Bright MLS
- $259,0003 bd2 ba1.3k sqft799 Hanover Pike, Littlestown, PA 17340For SaleMLS ID #PAAD2023332, Melissa Divers-Reed, RE/MAX Solutions. Bright MLS
- $267,9003 bd2 ba1.2k sqft1916 Carrolls Tract Rd, Orrtanna, PA 17353For SaleMLS ID #PAAD2025948, Kelsey Norris, Charis Realty Group. Bright MLS
