Welcome to this thoughtfully updated 4-bedroom, 4-bathroom home nestled on a peaceful 2.2-acre lot, offering the perfect combination of privacy and flexible living space.
Inside, you'll find radiant hardwood floors throughout, a dedicated home office, and a spacious primary suite featuring a new custom tiled shower. The heart of the home is the completely updated custom kitchen with newer appliances, designed for both everyday living and entertaining. This home also has a mudroom with plenty of storage and a larger two-car attached garage with extra-tall doors. Major improvements in addition to the new kitchen include all new windows in 2025, a new wood stove, and a fully excavated and rebuilt driveway. A new heating system will be installed by the end of August 2026.
A standout feature of this property is the 1,200-square-foot, 1.5-story, detached accessory building/garage, complete with radiant floor heat, its own heating system, and a separate bathroom. Whether you're looking for a workshop, home business, hobby space, or the potential to convert it into an Accessory Dwelling Unit (ADU), the possibilities are endless.
While the home has undergone extensive updates, there are still opportunities for the next owner to add their own finishing touches and make it truly their own. This is an excellent opportunity to own a solid, thoughtfully improved property with room to build additional equity in a quiet country setting.
For sale by owner
$699,000
78 Hoffman Rd, Moretown, VT 05660
4beds
2,430sqft
SingleFamily
Built in 2004
2.2 Acres Lot
$-- Zestimate®
$288/sqft
$-- HOA
What's special
Radiant hardwood floors throughoutDedicated home officeSpacious primary suiteCompletely updated custom kitchenNew wood stoveNewer appliancesNew custom tiled shower
What the owner loves about this home
Open floor plan, solidly built
- 53 days
- 479
- 24
Listed by:
Property Owner (802) 825-5527
Facts & features
Interior
Bedrooms & bathrooms
- Bedrooms: 4
- Bathrooms: 4
- Full bathrooms: 2
- 3/4 bathrooms: 1
- 1/2 bathrooms: 1
Heating
- Baseboard, Radiant, Gas, Oil
Cooling
- None
Appliances
- Included: Dishwasher, Dryer, Freezer, Microwave, Range / Oven, Refrigerator, Washer
Features
- Flooring: Tile, Hardwood, Laminate, Linoleum / Vinyl
- Basement: Partially finished
- Has fireplace: Yes
Interior area
- Total interior livable area: 2,430 sqft
Property
Parking
- Total spaces: 10
- Parking features: Garage - Attached, Garage - Detached
Features
- Exterior features: Vinyl
- Has view: Yes
- View description: None
Lot
- Size: 2.2 Acres
Details
- Parcel number: 22207210841
Construction
Type & style
- Home type: SingleFamily
Materials
- Roof: Metal
Condition
- New construction: No
- Year built: 2004
Utilities & green energy
- Electric: Circuit Breaker(s), 200 Amp, Generator Ready, Underground
- Sewer: Concrete, Leach Field, 1000 Gallon, Leach Field - On-Site
- Utilities for property: Cable, Gas - LP/Bottle, Underground Utilities, Fiber Optic Internt Avail, Internet - Fiber Optic
Community & HOA
Location
- Region: Moretown
Financial & listing details
- Price per square foot: $288/sqft
- Tax assessed value: $383,700
- Date on market: 7/25/2026
Estimated market value
Not available
Estimated sales range
Not available
$4,580/mo
Price history
| Date | Event | Price |
|---|---|---|
| 7/25/2026 | Listed for sale | $699,000+68.4%$288/sqft |
Source: Owner Report a problem | ||
| 3/26/2021 | Sold | $415,000-6.7%$171/sqft |
Source:  PrimeMLS #4821744 Report a problem PrimeMLS #4821744 Report a problem | ||
| 1/6/2021 | Contingent | $445,000$183/sqft |
Source:  PrimeMLS #4821744 Report a problem PrimeMLS #4821744 Report a problem | ||
| 9/1/2020 | Price change | $445,000-6.3%$183/sqft |
Source: Sugarbush Real Estate/Sugarbush Vil #4821744 Report a problem | ||
| 8/10/2020 | Price change | $475,000+5.6%$195/sqft |
Source: Sugarbush Real Estate/Sugarbush Vil #4821744 Report a problem | ||
| 7/29/2020 | Price change | $450,000-5.3%$185/sqft |
Source: Owner Report a problem | ||
| 3/31/2020 | Listed for sale | $475,000+13471.4%$195/sqft |
Source: Owner Report a problem | ||
| 8/31/1998 | Sold | $3,500$1/sqft |
Source: Public Record Report a problem | ||
Public tax history
| Year | Property taxes | Tax assessment |
|---|---|---|
| 2024 | -- | $383,700 |
| 2023 | -- | $383,700 |
| 2022 | -- | $383,700 |
| 2021 | -- | $383,700 |
| 2020 | -- | $383,700 |
| 2019 | -- | $383,700 |
| 2018 | -- | $383,700 -0.3% |
| 2017 | $6,467 | $384,700 |
| 2016 | -- | $384,700 +8859% |
| 2015 | -- | $4,294 |
| 2014 | -- | $4,294 |
| 2013 | -- | $4,294 |
| 2012 | -- | $4,294 |
| 2011 | -- | $4,294 |
| 2010 | -- | $4,294 +12.5% |
| 2009 | -- | $3,816 |
| 2008 | -- | $3,816 +2.6% |
| 2007 | -- | $3,721 |
| 2006 | -- | $3,721 |
Find assessor info on the county website
Monthly payment
Est. payment
Payment breakdown
Explore the cost of this home by adjusting the details. Changes won't be saved.Climate risks
Neighborhood: 05660
Nearby schools
Schools provided by the listing agent
- Middle: Harwood Union Middle/High
- High: Harwood Union High School
Source: The MLS. This data may not be complete. We recommend contacting the local school district to confirm school assignments for this home.
Similar homes
- $699,0003 bd3 ba2.1k sqft6969 Main Road, Huntington, VT 05462Active
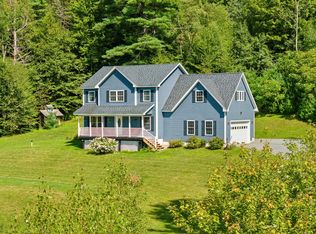 MLS ID #5109089, Angelica Sprayregen. PrimeMLS
 - $730,0004 bd3 ba2.8k sqft4414 Moretown Common Road, Moretown, VT 05660Active
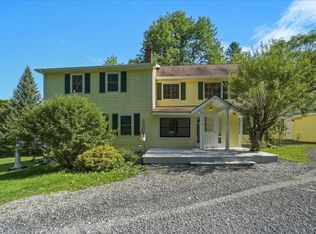 MLS ID #5107081, Ann Euber. PrimeMLS
 - $730,0004 bd4 ba3.1k sqft78 Bear Mountain Road, Bolton, VT 05676Active
 MLS ID #5109967, Jeremy Collins. PrimeMLS
 - $365,0003 bd1 ba2.4k sqft4020 North Fayston Road, Fayston, VT 05660Active
 MLS ID #5080857, Emily Stephens. PrimeMLS
