Discover the possibilities at 78 Pierce Street, a charming and well-loved home that has been cared for by the same family for 48 years. Tucked away on a private half-acre lot in West Boylston, this home offers a comfortable, homey feel with plenty of opportunity to make it your own. The main level features 2 bedrooms, a full bathroom and inviting living spaces and the kind of character and warmth that make a house feel like home. Move right in and enjoy it as-is, or take your time adding your own personal touches and updates. For those looking to expand, the 2nd floor has your 3rd bedroom and wonderful unfinished area that offers exciting potential to finish the space into a 4th bedroom and 2nd full bathroom. Outside, the private half-acre lot provides plenty of room to enjoy, garden, entertain or simply relax. A one-car garage adds convenient parking and storage, while the location puts you close to Route 12, major highways, shopping, restaurants and everything West Boylston and the surrounding area have to offer. A home with history, privacy and room to grow, 78 Pierce Street is ready for its next chapter.
Pending
$444,900
78 Pierce St, West Boylston, MA 01583
3beds
1,505sqft
Single Family Residence
Built in 1953
0.5 Acres Lot
$439,000 Zestimate®
$296/sqft
$-- HOA
What's special
Private half-acre lotCharacter and warmthComfortable homey feelInviting living spaces
- 36 days
- 266
- 9
Likely to sell faster than
Zillow last checked:
Listing updated:
Listed by:
Maria Troka 774-261-3318,
A & E Realty Company, Inc. 508-835-1190
Source: MLS PIN,MLS#: 73579091
Facts & features
Interior
Bedrooms & bathrooms
- Bedrooms: 3
- Bathrooms: 1
- Full bathrooms: 1
Primary bedroom
- Features: Closet, Flooring - Wall to Wall Carpet
- Level: First
- Area: 142.22
- Dimensions: 13.33 x 10.67
Bedroom 2
- Features: Ceiling Fan(s)
- Level: First
- Area: 97.32
- Dimensions: 8.17 x 11.92
Bedroom 3
- Features: Ceiling Fan(s), Flooring - Wall to Wall Carpet
- Level: Second
- Area: 294.13
- Dimensions: 15.08 x 19.5
Bathroom 1
- Features: Flooring - Stone/Ceramic Tile
- Level: First
- Area: 57.51
- Dimensions: 6.83 x 8.42
Dining room
- Features: Flooring - Stone/Ceramic Tile
- Level: First
- Area: 70.59
- Dimensions: 7.92 x 8.92
Kitchen
- Features: Flooring - Vinyl, Exterior Access
- Level: First
- Area: 110.82
- Dimensions: 13.17 x 8.42
Living room
- Features: Ceiling Fan(s), Flooring - Wall to Wall Carpet
- Level: First
- Area: 245.19
- Dimensions: 15.17 x 16.17
Heating
- Steam, Natural Gas
Cooling
- None
Appliances
- Included: Water Heater, Range, Dishwasher, Refrigerator
- Laundry: Electric Dryer Hookup, Washer Hookup
Features
- Flooring: Vinyl, Carpet, Hardwood
- Basement: Full,Unfinished
- Number of fireplaces: 1
- Fireplace features: Living Room
Interior area
- Total structure area: 1,505
- Total interior livable area: 1,505 sqft
- Finished area above ground: 1,505
Property
Parking
- Total spaces: 5
- Parking features: Attached, Paved Drive, Off Street, Paved
- Attached garage spaces: 1
- Uncovered spaces: 4
Features
- Patio & porch: Porch - Enclosed
- Exterior features: Porch - Enclosed
Lot
- Size: 0.5 Acres
- Features: Cleared
Details
- Foundation area: 0
- Parcel number: M:0163 B:0152 L:0000,1742624
- Zoning: SR
Construction
Type & style
- Home type: SingleFamily
- Architectural style: Cape
- Property subtype: Single Family Residence
Materials
- Frame
- Foundation: Concrete Perimeter
- Roof: Shingle
Condition
- Year built: 1953
Utilities & green energy
- Electric: Circuit Breakers
- Sewer: Public Sewer
- Water: Public
- Utilities for property: for Electric Dryer, Washer Hookup
Community & HOA
Community
- Features: Public Transportation, Shopping, Tennis Court(s), Park, Walk/Jog Trails, Golf, Medical Facility, Bike Path, Conservation Area, Highway Access, House of Worship, Public School
HOA
- Has HOA: No
Location
- Region: West Boylston
Financial & listing details
- Price per square foot: $296/sqft
- Tax assessed value: $422,700
- Annual tax amount: $6,142
- Date on market: 9/17/2026
- Road surface type: Paved
Estimated market value
$439,000
$417,000 - $461,000
$2,345/mo
Price history
| Date | Event | Price |
|---|---|---|
| 10/8/2026 | Pending sale | $444,900$296/sqft |
Source: MLS PIN #73579091 Report a problem | ||
| 9/26/2026 | Contingent | $444,900$296/sqft |
Source: MLS PIN #73579091 Report a problem | ||
| 9/17/2026 | Listed for sale | $444,900$296/sqft |
Source: MLS PIN #73579091 Report a problem | ||
Public tax history
| Year | Property taxes | Tax assessment |
|---|---|---|
| 2025 | $5,247 +5.4% | $378,300 +12.3% |
| 2024 | $4,978 -5.5% | $336,800 -0.4% |
| 2023 | $5,269 +8.3% | $338,200 +22.9% |
| 2022 | $4,866 +0.1% | $275,200 +4.5% |
| 2021 | $4,861 +1.4% | $263,300 +2.1% |
| 2020 | $4,794 +3.7% | $258,000 +5.2% |
| 2019 | $4,624 +2.8% | $245,300 +2.1% |
| 2018 | $4,497 +5.1% | $240,200 +5.6% |
| 2017 | $4,277 +5.4% | $227,500 +3.5% |
| 2016 | $4,057 +4.8% | $219,900 +4.2% |
| 2015 | $3,872 +7.7% | $211,100 +3.7% |
| 2014 | $3,596 +7.2% | $203,600 +5.9% |
| 2013 | $3,356 +0.5% | $192,300 -3.2% |
| 2012 | $3,338 +2.6% | $198,600 |
| 2011 | $3,253 +0.2% | $198,600 -7.2% |
| 2010 | $3,246 -4.4% | $214,000 -12.5% |
| 2009 | $3,395 +1.3% | $244,600 -4.3% |
| 2008 | $3,352 +0.4% | $255,500 -3.8% |
| 2007 | $3,340 +3.1% | $265,700 -0.5% |
| 2006 | $3,239 +6.1% | $267,000 +18.5% |
| 2005 | $3,053 +8.2% | $225,300 +16.2% |
| 2004 | $2,821 +6% | $193,900 +11.4% |
| 2003 | $2,662 +6.1% | $174,100 +12.4% |
| 2002 | $2,509 +14.4% | $154,900 +27.1% |
| 2000 | $2,194 +13.4% | $121,900 +0.6% |
| 1996 | $1,934 | $121,200 |
Find assessor info on the county website
Monthly payment
Est. payment
Payment breakdown
Explore the cost of this home by adjusting the details. Changes won't be saved.Climate risks
Neighborhood: 01583
Nearby schools
Schools provided by the listing agent
- Elementary: Major Edwards
- Middle: Wbmhs
- High: Wbmhs
Source: MLS PIN. This data may not be complete. We recommend contacting the local school district to confirm school assignments for this home.
- $500,5004 bd2 ba1.3k sqft80 Pierce St, West Boylston, MA 01583Off Market

- $452,9003 bd1 ba1.2k sqft34 Bunkerhill Pkwy, West Boylston, MA 01583Off Market
- $515,6003 bd2 ba1.4k sqft73 Pierce St, West Boylston, MA 01583Off Market
- $508,7004 bd2 ba1.5k sqft30 Bunkerhill Pkwy, West Boylston, MA 01583Off Market

Similar homes
- $475,0003 bd2 ba1.4k sqft158 Woodland St, West Boylston, MA 01583For Sale
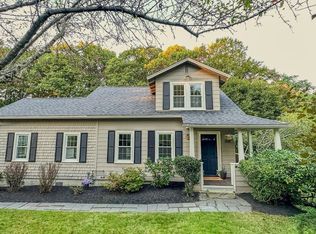 MLS ID #73587524, Richard Freeman, Keller Williams Realty North Central. MLS PIN
- $455,0003 bd1 ba1k sqft194 Holden St, Worcester, MA 01606For Sale
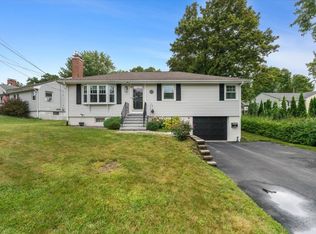 MLS ID #73574149, Julie Henry, Mathieu Newton Sotheby's International Realty. MLS PIN
- $429,9003 bd2 ba1.3k sqft77 Progressive St, Worcester, MA 01604For Sale
 MLS ID #73591167, Pattie Xie, Circle Pointe Realty LLC. MLS PIN
- $440,0002 bd3 ba1.4k sqft8 Guilford St, Worcester, MA 01606For Sale
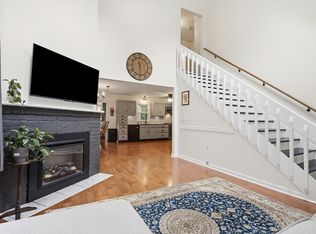 MLS ID #73587494, Touchstone Partners Team, Keller Williams Realty-Merrimack. MLS PIN
