Enjoy breathtaking mountain views from this beautifully maintained 2,105 sq. ft. home situated on approximately 1.10 acres in a peaceful desert setting. This 3-bedroom, 2-bath home features a spacious living room with a large picture window showcasing the surrounding mountains, a generous dining area, and a well-appointed kitchen with granite countertops, a center island with breakfast bar, walk-in pantry, and stainless steel appliances. The oversized primary suite offers plenty of space to unwind, while the luxurious primary bath includes a large soaking tub, separate shower, and an expansive walk-in closet. Outside, you'll find a beautifully manicured front yard, attractive stone veneer exterior, a fully fenced and landscaped backyard, and an attached 3-car garage, creating the perfect blend of comfort, style, and desert living.
Pending
$449,900
780 W Garden Ln, Pahrump, NV 89048
3beds
2,105sqft
:
Get pre-qualified$2,872/mo
Single Family Residence
Built in 2016
1.1 Acres Lot
$449,100 Zestimate®
$214/sqft
$-- HOA
What's special
Breathtaking mountain viewsAttractive stone veneer exteriorOversized primary suiteWell-appointed kitchenWalk-in pantryStainless steel appliancesGenerous dining area
- 29 days |
- 545 |
- 52 |
Likely to sell faster than
Zillow last checked:
Listing updated:
Listed by:
Steven A. Malek S.0178455 775-727-1818,
Nevada Realty
Source: LVR,MLS#: 2795532 Originating MLS: Greater Las Vegas Association of Realtors Inc
Originating MLS: Greater Las Vegas Association of Realtors IncFacts & features
Interior
Bedrooms & bathrooms
- Bedrooms: 3
- Bathrooms: 2
- Full bathrooms: 2
Primary bedroom
- Description: Ceiling Fan,Ceiling Light,Walk-In Closet(s)
- Dimensions: 16x15
Bedroom 2
- Description: Ceiling Fan,Ceiling Light,Closet
- Dimensions: 14x10
Bedroom 3
- Description: Ceiling Fan,Ceiling Light
- Dimensions: 12x10
Primary bathroom
- Description: Double Sink,Separate Shower,Separate Tub
Dining room
- Description: Dining Area
- Dimensions: 16x10
Kitchen
- Description: Breakfast Bar/Counter,Granite Countertops,Island,Pantry,Stainless Steel Appliances,Tile Flooring
Living room
- Description: Rear
- Dimensions: 16x15
Heating
- Central, Electric
Cooling
- Central Air, Electric
Appliances
- Included: Dryer, Electric Range, Disposal, Microwave, Refrigerator, Washer
- Laundry: Electric Dryer Hookup, Main Level, Laundry Room
Features
- Ceiling Fan(s)
- Flooring: Ceramic Tile
- Windows: Double Pane Windows
- Has fireplace: No
Interior area
- Total structure area: 2,105
- Total interior livable area: 2,105 sqft
Video & virtual tour
Property
Parking
- Total spaces: 3
- Parking features: Attached, Exterior Access Door, Finished Garage, Garage, Inside Entrance, Private, RV Potential, RV Access/Parking
- Attached garage spaces: 3
Features
- Stories: 1
- Patio & porch: Covered, Patio
- Exterior features: Patio
- Fencing: Back Yard,Wood
Lot
- Size: 1.1 Acres
- Features: 1 to 5 Acres, Landscaped, Rocks
Details
- Parcel number: 3908315
- Zoning description: Single Family
- Horse amenities: None
Construction
Type & style
- Home type: SingleFamily
- Architectural style: One Story
- Property subtype: Single Family Residence
Materials
- Roof: Tile
Condition
- Resale
- Year built: 2016
Utilities & green energy
- Electric: Photovoltaics Third-Party Owned
- Sewer: Septic Tank
- Water: Private, Well
- Utilities for property: Electricity Available, Septic Available
Green energy
- Energy efficient items: Windows
Community & HOA
Community
- Subdivision: Calvada Valley U8B
HOA
- Has HOA: No
- Amenities included: None
Location
- Region: Pahrump
Financial & listing details
- Price per square foot: $214/sqft
- Annual tax amount: $3,660
- Date on market: 7/2/2026
- Listing agreement: Exclusive Right To Sell
- Listing terms: Cash,Conventional,FHA,VA Loan
- Electric utility on property: Yes
Estimated market value
$449,100
$427,000 - $472,000
$2,039/mo
Price history
| Date | Event | Price |
|---|---|---|
| 7/6/2026 | Pending sale | $449,900$214/sqft |
Source:  LVR #2795532 Report a problem LVR #2795532 Report a problem | ||
| 7/2/2026 | Listed for sale | $449,900+63.6%$214/sqft |
Source: LVR #2795532 Report a problem | ||
| 11/30/2018 | Sold | $275,000+7.8%$131/sqft |
Source: LVR #2032135 Report a problem | ||
| 9/28/2016 | Sold | $255,000+2733.3%$121/sqft |
Source: LVR #1624399 Report a problem | ||
| 12/16/2015 | Sold | $9,000$4/sqft |
Source: LVR #1573660 Report a problem | ||
Public tax history
Tax history is unavailable.
Monthly payment
Est. payment
Payment breakdown
Explore the cost of this home by adjusting the details. Changes won't be saved.Climate risks
Neighborhood: 89048
Nearby schools
GreatSchools rating
- 4/10Floyd Elementary SchoolGrades: PK-5Distance: 6.9 mi
- 4/10Rosemary Clarke Middle SchoolGrades: 6-8Distance: 6.4 mi
- 5/10Pahrump Valley High SchoolGrades: 9-12Distance: 1.2 mi
Schools provided by the listing agent
- Elementary: Floyd,Floyd
- Middle: Rosemary Clarke
- High: Pahrump Valley
Source: LVR. This data may not be complete. We recommend contacting the local school district to confirm school assignments for this home.
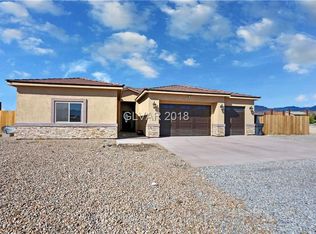
- $453,7003 bd2 ba2.2k sqft780 Garden Ln, Pahrump, NV 89048Off Market
- $11,814-- bd-- ba-- sqft750 Garden Ln, Pahrump, NV 89048Off Market
- $11,814-- bd-- ba-- sqft810 Garden Ln, Pahrump, NV 89048Off Market
- $11,8141.1 Acres781 Florida St, Pahrump, NV 89048Off Market

- $436,700-- bd-- ba2.1k sqft840 Garden Ln, Pahrump, NV 89048Off Market
- $495,900-- bd-- ba2.3k sqft720 Garden Ln, Pahrump, NV 89048Off Market
- $27,5001.1 Acres811 Florida St, Pahrump, NV 89048Sold
- $--1.1 Acres811 W Florida St, Pahrump, NV 89048Off Market
A local agent can set up tours, give advice and negotiate with sellers.
A local lender can help you make sure your offer is ready when you are.
Similar homes
- $439,9003 bd4 ba2.8k sqft580 E Hickory St, Pahrump, NV 89048For Sale
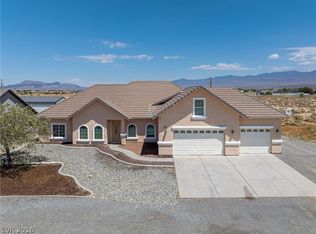 MLS ID #2803443, Samantha Altiero, Top Dog Real Estate. LVR
 - $449,9993 bd3 ba2.3k sqft2671 E Hacienda St, Pahrump, NV 89048For Sale
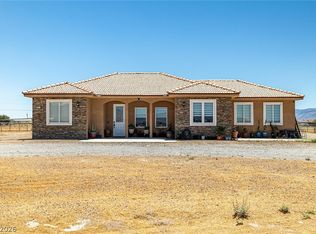 MLS ID #2799483, Steven A. Malek, Nevada Realty. LVR
 - $449,5003 bd2 ba1.9k sqft171 Mondale Ct, Pahrump, NV 89048For Sale
 MLS ID #2796163, Peter Torsiello, Signature Real Estate Group. LVR
 - $465,0003 bd2 ba1.7k sqft1700 Escuela Ave, Pahrump, NV 89048New Construction
 MLS ID #2796133, Marci R. Wells, 775 Realty. LVR
 - $359,0004 bd3 ba1.6k sqft2901 S Blagg Rd, Pahrump, NV 89048For SaleMLS ID #2804766, Alexandria Murphy, Top Dog Real Estate. LVR
- $419,9903 bd2 ba2.4k sqft111 Ironton St, Pahrump, NV 89048For SaleMLS ID #2796153, Sandra Flores-Banyai, United Realty Group. LVR
- $450,0004 bd3 ba2.4k sqft821 S Happy Ln, Pahrump, NV 89048For SaleMLS ID #2747703, Richard J. Brenkus, Keller Williams MarketPlace. LVR
- $425,0003 bd3 ba2.6k sqft2201 Valentine Ave, Pahrump, NV 89048For SaleMLS ID #2717903, Vickie Gillespie, Simply Vegas. LVR
- $449,9994 bd2 ba2.1k sqft2100 Iroquois Ave, Pahrump, NV 89048For SaleMLS ID #2783683, Joey Gaede, Keller Williams MarketPlace. LVR
- $415,0003 bd2 ba1.7k sqft2620 Sagebrush Ave, Pahrump, NV 89048For SaleMLS ID #2792003, Frances T Jones, LPT Realty, LLC. LVR
- $469,0004 bd2 ba2k sqft3101 Pebble Beach Ave, Pahrump, NV 89048For SaleMLS ID #2792275, Daniel J. Falcone, Simply Vegas. LVR
- $499,0003 bd2 ba2.6k sqft3551 Mallard Ave, Pahrump, NV 89048For SaleMLS ID #2786836, Jamaal Ealey, Coldwell Banker Premier. LVR
- $380,0003 bd2 ba1.7k sqft761 E Jaybird St, Pahrump, NV 89048For SaleMLS ID #2794717, Jason S. VanZant, Realty 360. LVR
- $480,0004 bd4 ba2.6k sqft2180 Iroquois Ave, Pahrump, NV 89048For SaleMLS ID #2764483, Mayra Rivera, Douglas Elliman of Nevada LLC. LVR
- $399,0003 bd2 ba1.5k sqft361 Dylan Pl, Pahrump, NV 89048For SaleMLS ID #2787256, Jamie L. Kiger, Douglas Elliman of Nevada LLC. LVR
- $485,0003 bd3 ba2.5k sqft2570 E Kellogg Rd, Pahrump, NV 89048For SaleMLS ID #2744188, Corene P. Poznicek, 775 Realty. LVR
- $329,0003 bd2 ba1.3k sqft3631 S Blagg Rd, Pahrump, NV 89048For SaleMLS ID #2801789, Steve P. Hawks, Platinum Real Estate Prof. LVR
- $364,0004 bd2 ba1.5k sqft1720 S Blagg Rd, Pahrump, NV 89048For SaleMLS ID #2740928, Emily Harrison, Realty ONE Group, Inc. LVR
- $535,0004 bd3 ba2k sqft2810 Margarita Ave, Pahrump, NV 89048For SaleMLS ID #2796174, Trenton Holthaus, Keller Williams Realty Las Veg. LVR
- $424,9005 bd3 ba2.3k sqft1780 S Vineyard Dr W, Pahrump, NV 89048For SaleMLS ID #2781567, Sheryl L. Hunter, Classic Realty Group Inc. LVR
