This Oakmont model offers 3 bedrooms, 2 bathrooms, plus a den, with soaring 12-foot ceilings in the great room and an open, well-designed floor plan. The principal suite features the popular his-and-hers bath layout. A screened lanai overlooks peaceful lake views, creating a serene backdrop. While the home is ready for updating, it offers incredible potential for renovation and personalization. A rare opportunity to transform a solid floor plan and prime lakefront location into something truly special. The heart of this unique residential community is its waterfront Town Center where you can grab lunch or dinner at the on-site "Centanni" Italian restaurant; enjoy the tennis and pickle ball experience on the eight Har-tru lighted courts with on-site tennis instructor and active tennis program. Take a swim in one of the three heated pools, fish from one of the many picturesque bridges; stop by the library, play ping pong or pool. Also located in the Town Center is the full service Illustrated Properties real estate office, beauty salon, mail facility and children's playground. Enjoy 12 miles of scenic pedestrian pathways, take a bike ride or enjoy a vigorous work out in the renovated fitness center or play bocce - all for the exclusive use of River Walk residents! Yoga, mahjong, bridge, aqua aerobics, foreign language classes, crafts and more are some of the other fun activities offered! River Walk offers luxury resort-style living, without extravagant ''country club'' fees! Conveniently located near the turnpike, Palm Beach International Airport, the Outlet Malls, Kravis Center, Downtown, and Palm Beach Island.
Pending
$519,900
7800 Quida Drive, West Palm Beach, FL 33411
3beds
2,001sqft
Single Family Residence
Built in 2000
6,500 Square Feet Lot
$509,300 Zestimate®
$260/sqft
$528/mo HOA
What's special
Prime lakefront locationOpen well-designed floor planThree heated pools
- 169 days |
- 36 |
- 1 |
Likely to sell faster than
Zillow last checked:
Listing updated:
Listed by:
Jayne Guzman 5618010365,
Illustrated Properties LLC (Ri,
Carol Rafter 561-371-8839,
Illustrated Properties LLC (Ri
Source: BeachesMLS,MLS#: R11168040 Originating MLS: BeachesMLS
Originating MLS: BeachesMLSFacts & features
Interior
Bedrooms & bathrooms
- Bedrooms: 3
- Bathrooms: 2
- Full bathrooms: 2
- Main level bathrooms: 2
- Main level bedrooms: 3
Primary bedroom
- Level: Main
- Area: 255
- Dimensions: 17 X 15
Bedroom 2
- Level: Main
- Area: 144
- Dimensions: 12 X 12
Bedroom 3
- Level: Main
- Area: 132
- Dimensions: 12 X 11
Den
- Level: Main
- Area: 143
- Dimensions: 11 X 13
Kitchen
- Level: Main
- Area: 120
- Dimensions: 12 X 10
Living room
- Level: Main
- Area: 384
- Dimensions: 24 X 16
Heating
- Central, Heat Pump
Cooling
- Central Air
Appliances
- Included: Electric Water Heater, Microwave, Water Heater
- Laundry: Inside
Features
- Bathtub, Central Vacuum, Dual Sinks, Entrance Foyer, Family/Dining Room, Garden Tub/Roman Tub, High Ceilings, Pantry, Split Bedrooms, Soaking Tub, Separate Shower, Walk-In Closet(s)
- Flooring: Concrete
- Windows: Arched, Metal, Single Hung, Sliding
Interior area
- Total structure area: 2,687
- Total interior livable area: 2,001 sqft
Video & virtual tour
Property
Parking
- Total spaces: 2
- Parking features: Attached, Driveway, Garage, Garage Door Opener
- Attached garage spaces: 2
- Has uncovered spaces: Yes
Features
- Levels: Multi/Split,One
- Stories: 1
- Pool features: Association
- Has view: Yes
- View description: Lake
- Has water view: Yes
- Water view: Lake
- Waterfront features: Lake Front
Lot
- Size: 6,500 Square Feet
- Features: < 1/4 Acre, Zero Lot Line
Details
- Parcel number: 74424321160012920
- Zoning: RPD(ci
- Special conditions: Listed As-Is
Construction
Type & style
- Home type: SingleFamily
- Architectural style: Mediterranean
- Property subtype: Single Family Residence
Materials
- Concrete
- Roof: Barrel,Concrete,Tile
Condition
- Resale
- New construction: No
- Year built: 2000
Details
- Builder model: Oakmont
- Builder name: DiVosta Homes
Utilities & green energy
- Electric: 3 Phase
- Sewer: Public Sewer
- Water: Public
- Utilities for property: Cable Available, Sewer Available, Water Available
Community & HOA
Community
- Features: Home Owners Association, Gated, Property Manager On-Site, Street Lights
- Security: Security System Owned, Gated with Guard, Gated Community, Security Guard
- Subdivision: RIVERWALK 12
HOA
- Has HOA: Yes
- Amenities included: Bocce Court, Clubhouse, Fitness Center, Library, Management, Playground, Pickleball, Pool, Restaurant, Tennis Court(s), Trail(s)
- Services included: Common Areas, Cable TV, Maintenance Grounds, Security
- HOA fee: $528 monthly
- HOA phone: 561-697-7712
Location
- Region: West Palm Beach
Financial & listing details
- Price per square foot: $260/sqft
- Tax assessed value: $488,991
- Annual tax amount: $5,516
- Date on market: 3/2/2026
- Cumulative days on market: 111 days
- Listing terms: Cash,Conventional,FHA,VA Loan
- Road surface type: Paved
Estimated market value
$509,300
$484,000 - $535,000
$3,110/mo
Price history
| Date | Event | Price |
|---|---|---|
| 5/1/2026 | Pending sale | $519,900$260/sqft |
Source:  BeachesMLS #R11168040 Report a problem BeachesMLS #R11168040 Report a problem | ||
| 3/18/2026 | Price change | $519,900-1.9%$260/sqft |
Source: BeachesMLS #R11168040 Report a problem | ||
| 3/2/2026 | Listed for sale | $529,900+179.6%$265/sqft |
Source: BeachesMLS #RX-11168040 Report a problem | ||
| 2/25/2000 | Sold | $189,500$95/sqft |
Source: Public Record Report a problem | ||
Public tax history
| Year | Property taxes | Tax assessment |
|---|---|---|
| 2025 | $5,516 +3.1% | $291,916 +2.9% |
| 2024 | $5,348 +2.7% | $283,689 +3% |
| 2023 | $5,206 +1.5% | $275,426 +3% |
| 2022 | $5,128 +1% | $267,404 +3% |
| 2021 | $5,077 +0.7% | $259,616 +1.4% |
| 2020 | $5,040 +1.5% | $256,032 +2.3% |
| 2019 | $4,968 | $250,276 +1.9% |
| 2018 | $4,968 +6.4% | $245,609 +2.1% |
| 2017 | $4,671 +0.4% | $240,557 +2.1% |
| 2016 | $4,654 -2.6% | $235,609 +0.7% |
| 2015 | $4,778 -3.6% | $233,971 +0.8% |
| 2014 | $4,958 +1.9% | $232,114 +1.5% |
| 2013 | $4,866 +0.7% | $228,684 +1.7% |
| 2012 | $4,832 +2.7% | $224,861 +3% |
| 2011 | $4,705 +0.3% | $218,312 +1.5% |
| 2010 | $4,690 +6.1% | $215,086 +2.7% |
| 2009 | $4,419 +9.4% | $209,431 +0.1% |
| 2008 | $4,039 -2.9% | $209,222 +3% |
| 2007 | $4,160 -7.1% | $203,128 +2.5% |
| 2006 | $4,480 | $198,174 +3% |
| 2005 | -- | $192,402 +3% |
| 2004 | $2,474 +423.5% | $186,798 +1.9% |
| 2003 | $473 -88.9% | $183,315 +2.4% |
| 2002 | $4,249 -0.2% | $179,019 +1.6% |
| 2001 | $4,258 +289.2% | $176,200 +507.6% |
| 2000 | $1,094 | $29,000 |
Find assessor info on the county website
Monthly payment
Est. payment
Payment breakdown
Explore the cost of this home by adjusting the details. Changes won't be saved.Climate risks
Neighborhood: River Walk
Nearby schools
GreatSchools rating
- 4/10Grassy Waters Elementary SchoolGrades: PK-5Distance: 2 mi
- 4/10Jeaga Middle SchoolGrades: 6-8Distance: 2.2 mi
- 2/10Palm Beach Lakes High SchoolGrades: 9-12Distance: 4.7 mi
Schools provided by the listing agent
- Elementary: Grassy Waters
- Middle: Jeaga
- High: Palm Beach Lakes
Source: BeachesMLS. This data may not be complete. We recommend contacting the local school district to confirm school assignments for this home.
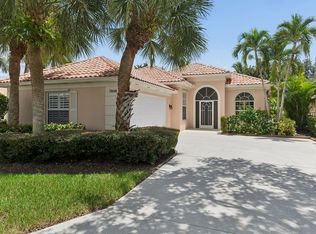
- $7,5003 bd2 ba2k sqft7808 Quida Dr, West Palm Beach, FL 33411For Rent
- $607,9003 bd2 ba2.1k sqft7798 Quida Dr, West Palm Beach, FL 33411Off Market

- $616,7004 bd2 ba2k sqft7832 Quida Dr, West Palm Beach, FL 33411Off Market
- $608,5003 bd2 ba2k sqft7794 Quida Dr, West Palm Beach, FL 33411Off Market
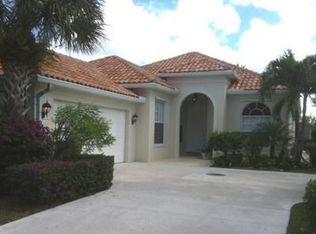
- $570,4004 bd2 ba2k sqft7840 Quida Dr, West Palm Beach, FL 33411Off Market
- $641,4003 bd2 ba2k sqft7792 Quida Dr, West Palm Beach, FL 33411Off Market
- $573,8004 bd2 ba2.1k sqft7817 Quida Dr, West Palm Beach, FL 33411Off Market
- $577,3004 bd2 ba2k sqft7815 Quida Dr, West Palm Beach, FL 33411Off Market
A local agent can set up tours, give advice and negotiate with sellers.
Similar homes
- $599,9003 bd2 ba1.9k sqftOakmont, West Palm Beach, FL 33411For Sale

 MLS ID #B26019045, Jayne Guzman, Illustrated Properties LLC (Ri. BeachesMLS
 - $390,0003 bd2 ba1.4k sqft2551 Man Of War, West Palm Beach, FL 33411For Sale
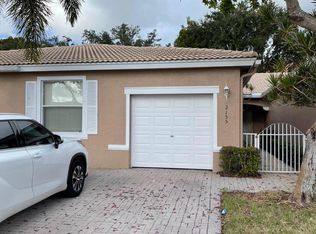 MLS ID #B26055452, Dale Cameron Berry, Saint Enterprises RE Invst Crp. BeachesMLS
 - $532,5002 bd2 ba1.5k sqft3214 Verdmont Lane, Wellington, FL 33414For Sale
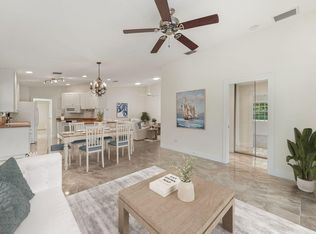 MLS ID #B26024934, Ryan L Jennings, Keller Williams Realty - Welli. BeachesMLS
 - $550,0003 bd2 ba1.5k sqft5122 Elpine Way, Riviera Beach, FL 33418For Sale
 MLS ID #B26025746, Nicole Liebowitz, Balavaan Realty LLC. BeachesMLS
 - $595,0004 bd2 ba1.9k sqft2630 S Haverhill Rd, West Palm Beach, FL 33415For SaleMLS ID #11481711, Melody Gonzalez, Lifestyle Realty Group LLC. My State MLS
- $520,0003 bd3 ba2.1k sqft9486 Vercelli Street, Lake Worth, FL 33467For SaleMLS ID #B26013610, Jeanne Siegel Goldfeder, Florida Premier Realty of the Palm Beaches LLC. BeachesMLS
- $399,9992 bd2 ba1.6k sqft5256 Tiffany Anne Circle, West Palm Beach, FL 33417For SaleMLS ID #B26056940, Jeremy Blum, Serhant. BeachesMLS
- $449,9003 bd3 ba1.6k sqft120 Hamilton Terrace, Royal Palm Beach, FL 33414For SaleMLS ID #F10549457, Eric R Nathanson, Trans Global Realty, Inc.. BeachesMLS
- $324,9003 bd2 ba1.3k sqft6378, West Palm Beach, FL 33411For SaleMLS ID #B26058961, Michael J Feinberg, Partnership Realty Inc.. BeachesMLS
- $449,9993 bd2 ba2k sqft9624 Taormina Street, Lake Worth, FL 33467For SaleMLS ID #B26055614, Jeanne Siegel Goldfeder, Florida Premier Realty of the Palm Beaches LLC. BeachesMLS
- $496,5553 bd2 ba1.6k sqft7387 Tonga Court, Boynton Beach, FL 33437For SaleMLS ID #B26047375, Frederick Stephen Hass, The Keyes Company. BeachesMLS
- $539,9003 bd2 ba1.9k sqft6523 Via Trento, Delray Beach, FL 33446For SaleMLS ID #R11167735, Eduardo Marquez, ERL Realty Services. BeachesMLS
- $449,0003 bd2 ba2.2k sqft9069 Terni Lane, Boynton Beach, FL 33472For SaleMLS ID #B26060444, Amy C Doran, Lang Realty - Boynton Beach. BeachesMLS
- $499,0002 bd2 ba1.8k sqft4706 Carlton Golf Drive, Lake Worth, FL 33449For SaleMLS ID #B26047376, Ruby Teich, Keller Williams Realty - Welli. BeachesMLS
- $480,0003 bd2 ba2.1k sqft6453, Boynton Beach, FL 33437For SaleMLS ID #B26029077, Paul Jay Saperstein, EXP Realty LLC. BeachesMLS
- $475,0003 bd2 ba1.6k sqft10788 Royal Caribbean Circle, Boynton Beach, FL 33437For SaleMLS ID #B26051629, Mark Kottler, RE/MAX Prestige Realty/Wellington. BeachesMLS
- $269,9002 bd2 ba1.1k sqft130 Lake Nancy Drive #101, West Palm Beach, FL 33411For SaleMLS ID #B26033839, Gabriel Isasi, Southdale Properties Inc.. BeachesMLS
- $459,0004 bd4 ba2.2k sqft883 MILLBRAE Court #6, West Palm Beach, FL 33401For SaleMLS ID #B26056044, Thomas W Foster, Village Realty Group LLC. BeachesMLS
- $580,0003 bd2 ba1.8k sqft6304 Barton Creek Circle, Lake Worth, FL 33463For SaleMLS ID #B26015579, Rhonda J Koussevitzky, Berkshire Hathaway Florida Realty. BeachesMLS
- $300,0002 bd2 ba1.5k sqft5415 Crystal Anne Drive, West Palm Beach, FL 33417For SaleMLS ID #B26044092, Gina Lewis, Village Realty Group LLC. BeachesMLS
