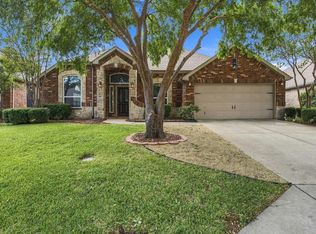
Beautifully maintained 3 bedroom 2.5 bath home offering 2679 square feet in desirable Craig Ranch community, served by highly acclaimed Frisco ISD! This spacious home features luxury vinyl plank flooring throughout with ceramic tile in wet areas, creating a stylish and low maintenance living environment. The oversized kitchen is a standout, featuring solid wood cabinetry, granite countertops, a gas cooktop and a convenient built in desk area. enjoy a functional open floor plan with generous living space and plenty of room for entertaining. Additional highlights include an oversized 2 car rear entry garage and a backyard with patio, perfect for relaxing or outdoor gatherings. Ideally located with convenient access to Highway 121, US 75 and Dallas North Tollway, as well as shopping, dining and entertainment. Don't miss this opportunity to enjoy living in the sought after Craig Ranch community!
For sale
$475,000
7801 Rancho De La Osa Trl, McKinney, TX 75070
3beds
2,679sqft
Single Family Residence
Built in 2006
6,534 Square Feet Lot
$464,000 Zestimate®
$177/sqft
$43/mo HOA
What's special
Functional open floor planBackyard with patioGranite countertopsGenerous living spaceGas cooktopSolid wood cabinetryOversized kitchen
- 2 days
- 85
- 4
Likely to sell faster than
Zillow last checked:
Listing updated:
Listed by:
Michele Wilson 0468193 972-741-6162,
Metropolitan REALTORS 972-741-6162
Source: NTREIS,MLS#: 21426738
Facts & features
Interior
Bedrooms & bathrooms
- Bedrooms: 3
- Bathrooms: 3
- Full bathrooms: 2
- 1/2 bathrooms: 1
Primary bedroom
- Features: Ceiling Fan(s), Dual Sinks, Double Vanity, En Suite Bathroom, Garden Tub/Roman Tub, Separate Shower, Walk-In Closet(s)
- Level: First
- Dimensions: 15 x 16
Bedroom
- Level: Second
- Dimensions: 13 x 11
Bedroom
- Level: Second
- Dimensions: 12 x 11
Breakfast room nook
- Level: First
- Dimensions: 12 x 9
Dining room
- Level: First
- Dimensions: 13 x 13
Game room
- Features: Ceiling Fan(s)
- Level: Second
- Dimensions: 13 x 16
Kitchen
- Features: Built-in Features, Eat-in Kitchen, Granite Counters, Kitchen Island, Pantry, Stone Counters, Walk-In Pantry
- Level: First
- Dimensions: 16 x 10
Laundry
- Features: Built-in Features
- Level: First
- Dimensions: 8 x 6
Living room
- Features: Ceiling Fan(s), Fireplace
- Level: First
- Dimensions: 17 x 16
Office
- Level: First
- Dimensions: 14 x 13
Heating
- Central
Cooling
- Central Air, Ceiling Fan(s)
Appliances
- Included: Some Gas Appliances, Dishwasher, Electric Oven, Gas Cooktop, Disposal, Gas Water Heater, Microwave, Plumbed For Gas
- Laundry: Electric Dryer Hookup, Laundry in Utility Room
Features
- Chandelier, Decorative/Designer Lighting Fixtures, Double Vanity, Eat-in Kitchen, Granite Counters, High Speed Internet, Kitchen Island, Open Floorplan, Pantry, Cable TV, Walk-In Closet(s)
- Flooring: Ceramic Tile, Luxury Vinyl Plank
- Has basement: No
- Number of fireplaces: 1
- Fireplace features: Gas, Wood Burning
Interior area
- Total interior livable area: 2,679 sqft
Video & virtual tour
Property
Parking
- Total spaces: 2
- Parking features: Alley Access, Driveway, Garage, Garage Door Opener, Garage Faces Rear
- Attached garage spaces: 2
Features
- Levels: Two
- Stories: 2
- Pool features: None
- Fencing: Back Yard,Wood
Lot
- Size: 6,534 Square Feet
- Features: Corner Lot
Details
- Parcel number: R871000V01401
Construction
Type & style
- Home type: SingleFamily
- Architectural style: Traditional,Detached
- Property subtype: Single Family Residence
- Attached to another structure: Yes
Materials
- Brick
- Foundation: Slab
- Roof: Composition
Condition
- Resale
- Year built: 2006
Utilities & green energy
- Sewer: Public Sewer
- Water: Public
- Utilities for property: Sewer Available, Water Available, Cable Available
Community & HOA
Community
- Features: Curbs
- Subdivision: Craig Ranch North Ph 7
HOA
- Has HOA: Yes
- Services included: All Facilities
- HOA fee: $513 annually
- HOA name: Paid By Owner
- HOA phone: 972-943-2828
Location
- Region: Mckinney
Financial & listing details
- Price per square foot: $177/sqft
- Tax assessed value: $483,122
- Date on market: 11/2/2026
- Cumulative days on market: 3 days
- Listing terms: Cash,Conventional,FHA,VA Loan
Estimated market value
$464,000
$441,000 - $487,000
$2,506/mo
Price history
| Date | Event | Price |
|---|---|---|
| 11/2/2026 | Listed for sale | $475,000+202.7%$177/sqft |
Source: NTREIS #21426738 Report a problem | ||
| 5/5/2016 | Listing removed | $1,875+7.1%$1/sqft |
Source: Mission Real Estate Group #13361648 Report a problem | ||
| 4/18/2013 | Listing removed | $1,750$1/sqft |
Source: WILLIAM DAVIS REALTY #11911689 Report a problem | ||
| 4/7/2013 | Price change | $1,750+2.9%$1/sqft |
Source: WILLIAM DAVIS REALTY #11911689 Report a problem | ||
| 3/15/2013 | Price change | $1,700-5.6%$1/sqft |
Source: WILLIAM DAVIS REALTY #11911689 Report a problem | ||
| 3/5/2013 | Listed for rent | $1,800+7.1%$1/sqft |
Source: WILLIAM DAVIS REALTY #11911689 Report a problem | ||
| 5/21/2011 | Listing removed | $1,680$1/sqft |
Source: William Davis Realty #11593244 Report a problem | ||
| 5/14/2011 | Listed for rent | $1,680$1/sqft |
Source: William Davis Realty #11593244 Report a problem | ||
| 6/27/2009 | Listing removed | $156,900$59/sqft |
Source: foreclosure.com Report a problem | ||
| 4/11/2009 | Listed for sale | $156,900$59/sqft |
Source: foreclosure.com Report a problem | ||
| 2/10/2009 | Sold | -- |
Source: Public Record Report a problem | ||
Public tax history
| Year | Property taxes | Tax assessment |
|---|---|---|
| 2026 | -- | $483,122 -0.5% |
| 2025 | $8,018 -7.7% | $485,722 -4.8% |
| 2024 | $8,690 +8% | $510,272 +6.9% |
| 2023 | $8,042 -4% | $477,132 +8.4% |
| 2022 | $8,382 +35.6% | $440,213 +43.4% |
| 2021 | $6,183 -0.4% | $307,000 +2.5% |
| 2020 | $6,206 -2.5% | $299,447 -0.7% |
| 2019 | $6,364 -4.7% | $301,582 +0.6% |
| 2018 | $6,678 +7.2% | $299,857 +2.7% |
| 2017 | $6,231 | $292,077 +8.9% |
| 2016 | $6,231 +19.8% | $268,290 +9% |
| 2015 | $5,203 | $246,245 +11.7% |
| 2014 | $5,203 | $220,449 +14.4% |
| 2013 | -- | $192,648 +3.8% |
| 2012 | -- | $185,620 +2.4% |
| 2011 | -- | $181,295 -6.7% |
| 2010 | -- | $194,326 +5.6% |
| 2009 | -- | $184,000 -10% |
| 2008 | -- | $204,534 +1.5% |
| 2007 | -- | $201,520 +514.4% |
| 2006 | -- | $32,800 |
Find assessor info on the county website
Monthly payment
Est. payment
Payment breakdown
Explore the cost of this home by adjusting the details. Changes won't be saved.Climate risks
Neighborhood: Craig Ranch
Nearby schools
Schools provided by the listing agent
- Elementary: Ogle
- Middle: Scoggins,Wortham
- High: Emerson
- District: Frisco ISD
Source: NTREIS. This data may not be complete. We recommend contacting the local school district to confirm school assignments for this home.
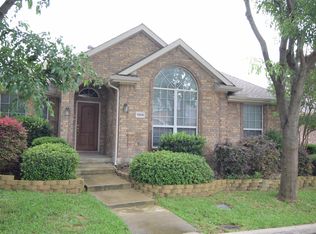
- $339,2003 bd2 ba1.5k sqft7805 Rancho De La Osa Trl, McKinney, TX 75070Off Market
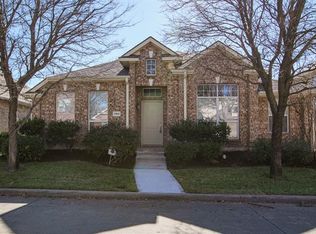
- $385,7003 bd2 ba1.9k sqft3600 Vista Verde Trl, McKinney, TX 75070Off Market

- $376,8003 bd2 ba1.8k sqft7809 Rancho De La Osa Trl, McKinney, TX 75070Off Market
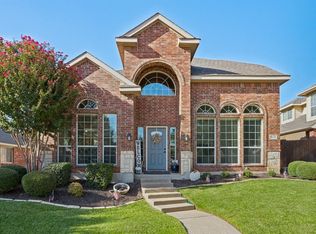
- $433,1004 bd2 ba2.4k sqft7713 Rancho De La Osa Trl, McKinney, TX 75070Off Market

Similar homes
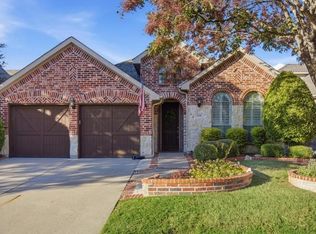
- $465,0005 bd3 ba3.2k sqft8212 Boulder River Trl, McKinney, TX 75070For SaleMLS ID #21220752, Amber Broadway. NTREIS
- $464,9903 bd3 ba2.6k sqft8112 Silverado Trl, McKinney, TX 75070For Sale
 MLS ID #21403691, Sinan Zakaria. NTREIS
- $499,9003 bd2 ba2.1k sqft7616 Copper Mountain Ln, McKinney, TX 75070For Sale
 MLS ID #21369768, Leslie Remy. NTREIS
- $460,0003 bd2 ba2.4k sqft7605 Chadwick Dr, McKinney, TX 75070For Sale
 MLS ID #21412996, Ted Paulmeno. NTREIS
