Welcome to 7801 Winona Ct — a charming 3-bedroom, 2.5-bathroom townhome in sought-after Annandale, offering a great blend of comfort, updates, and everyday convenience. From the moment you step inside, you’ll notice the fresh feel of the home with fresh paint throughout, smart recessed lighting added throughout that can be controlled by an app, and a bright, welcoming layout designed for both relaxing and entertaining. The main level features hardwood floors and a spacious living room that flows easily into the dining area and beautifully updated kitchen. Renovated in 2024, the kitchen now features new white cabinetry, a new island with seating and added storage, a new sink, and new stainless steel appliances, creating a clean, modern space that works perfectly for everyday cooking, hosting, and gathering. Just off the dining area, step out onto the deck for morning coffee, outdoor meals, or a quiet place to unwind. Upstairs, you’ll find the primary bedroom along with two additional bedrooms with vaulted ceilings and a generously sized full bath, offering comfortable space for everyday living. The fully finished basement adds even more flexibility with a large rec room, perfect for movie nights, a home office, play space, or entertaining. This level also includes a utility room with washer and dryer, extra refrigerator, ample storage, and walk-out access to the private, wooded backyard. Outside, the backyard offers a peaceful retreat with privacy and plenty of room to enjoy summer barbecues, relaxing evenings, or time outdoors. Additional updates include a brand-new HVAC system and fresh landscaping, adding to the home’s move-in-ready appeal. The location is incredibly convenient, close to restaurants, shopping, schools, NOVA Community College, and George Mason University. Commuters will appreciate being about a 15-minute drive to the VRE Backlick Road Station, Dunn Loring Metro, and Van Dorn Metro, with a Metrobus stop to the Pentagon less than a mile away. You’ll also have easy access to I-495, I-395, I-66, and I-95. The HOA adds even more value by covering gas, lawn care, water, common areas, tot lot, trash, roof, parking, recreation facility, road maintenance, and snow removal. If you’re looking for an updated townhome in a convenient Annandale location with modern kitchen finishes, flexible living space, and a private outdoor setting, 7801 Winona Ct is one you won’t want to miss. Schedule your showing today!
Under contract
$450,000
7801 Winona Ct #7801, Annandale, VA 22003
3beds
1,298sqft
Townhouse
Built in 1964
0 Square Feet Lot
$-- Zestimate®
$347/sqft
$668/mo HOA
What's special
- 35 days |
- 51 |
- 0 |
Zillow last checked:
Listing updated:
Listed by:
Nichole Caldwell 385-251-4814,
Samson Properties 7033788810,
Listing Team: Perfect Choice Real Estate, Co-Listing Team: Perfect Choice Real Estate,Co-Listing Agent: Candyce Astroth 703-853-7458,
Samson Properties
Source: Bright MLS,MLS#: VAFX2328456
Facts & features
Interior
Bedrooms & bathrooms
- Bedrooms: 3
- Bathrooms: 3
- Full bathrooms: 2
- 1/2 bathrooms: 1
- Main level bathrooms: 1
Rooms
- Room types: Living Room, Dining Room, Primary Bedroom, Bedroom 2, Bedroom 3, Kitchen, Recreation Room
Primary bedroom
- Level: Upper
Bedroom 2
- Level: Upper
Bedroom 3
- Level: Upper
Dining room
- Level: Main
Kitchen
- Level: Main
Living room
- Level: Main
Recreation room
- Level: Lower
Heating
- Forced Air, Natural Gas
Cooling
- Central Air, Electric
Appliances
- Included: Dishwasher, Disposal, Ice Maker, Refrigerator, Cooktop, Gas Water Heater
- Laundry: In Basement
Features
- Combination Kitchen/Dining, Ceiling Fan(s), Family Room Off Kitchen, Eat-in Kitchen, Kitchen - Gourmet, Kitchen Island, Recessed Lighting, Upgraded Countertops
- Flooring: Luxury Vinyl, Tile/Brick
- Basement: Finished
- Has fireplace: No
Interior area
- Total structure area: 1,298
- Total interior livable area: 1,298 sqft
- Finished area above ground: 1,298
- Finished area below ground: 0
Property
Parking
- Parking features: Assigned, On Street, Other
- Has uncovered spaces: Yes
- Details: Assigned Parking, Assigned Space #: 7, 232
Accessibility
- Accessibility features: None
Features
- Levels: Three
- Stories: 3
- Pool features: Community
- Fencing: Wood,Full
Lot
- Size: 0 Square Feet
- Features: Backs to Trees
Details
- Additional structures: Above Grade, Below Grade
- Parcel number: 0702 15117801
- Zoning: 220
- Special conditions: Standard
Construction
Type & style
- Home type: Townhouse
- Architectural style: Colonial
- Property subtype: Townhouse
Materials
- Brick
- Foundation: Other
Condition
- Excellent
- New construction: No
- Year built: 1964
Utilities & green energy
- Sewer: Public Sewer
- Water: Public
Community & HOA
Community
- Condo and coop fee: $668 monthly
- Subdivision: Fairfax Heritage
HOA
- Has HOA: No
- Amenities included: Tot Lots/Playground, Common Grounds
- Services included: Gas, Maintenance Grounds, Management, Parking Fee, Other, Sewer, Snow Removal, Trash, Water, Common Area Maintenance, Insurance
Location
- Region: Annandale
Financial & listing details
- Price per square foot: $347/sqft
- Tax assessed value: $427,930
- Annual tax amount: $4,936
- Date on market: 7/18/2026
- Listing agreement: Exclusive Right To Sell
- Listing terms: Cash,Conventional,VA Loan
- Ownership: Fee Simple
Estimated market value
Not available
Estimated sales range
Not available
$2,901/mo
Price history
| Date | Event | Price |
|---|---|---|
| 4/4/2024 | Sold | $427,000+0.5%$329/sqft |
Source:  Bright MLS #VAFX2165348 Report a problem Bright MLS #VAFX2165348 Report a problem | ||
| 3/8/2024 | Pending sale | $424,900$327/sqft |
Source: Bright MLS #VAFX2165348 Report a problem | ||
| 2/29/2024 | Listed for sale | $424,900$327/sqft |
Source: Bright MLS #VAFX2165348 Report a problem | ||
Public tax history
Tax history is unavailable.
Monthly payment
Est. payment
Payment breakdown
Explore the cost of this home by adjusting the details. Changes won't be saved.Climate risks
Neighborhood: 22003
Nearby schools
GreatSchools rating
- 2/10Braddock Elementary SchoolGrades: PK-5Distance: 0.2 mi
- 2/10Poe Middle SchoolGrades: 6-8Distance: 1.7 mi
- 3/10Annandale High SchoolGrades: 9-12Distance: 0.4 mi
Schools provided by the listing agent
- District: Fairfax County Public Schools
Source: Bright MLS. This data may not be complete. We recommend contacting the local school district to confirm school assignments for this home.
- $399,0003 bd2 ba1.2k sqft7813 Winona Ct, Annandale, VA 22003Sold
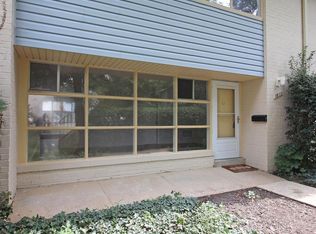
- $424,2003 bd2 ba1.2k sqft7801 Winona Ct, Annandale, VA 22003Off Market
- $414,2004 bd3 ba1.2k sqft7803 Winona Ct, Annandale, VA 22003Off Market
- $429,7003 bd2 ba1.9k sqft7805 Winona Ct, Annandale, VA 22003Off Market
- $409,7003 bd2 ba1.2k sqft7807 Winona Ct, Annandale, VA 22003Off Market
- $437,7003 bd3 ba1.8k sqft7809 Winona Ct, Annandale, VA 22003Off Market
- $409,9003 bd2 ba1.2k sqft7811 Winona Ct, Annandale, VA 22003Off Market
- $396,8003 bd1 ba1.3k sqft7815 Winona Ct, Annandale, VA 22003Off Market
A local agent can set up tours, give advice and negotiate with sellers.
Similar homes
- $650,0003 bd4 ba1.5k sqft4961 Oriskany Dr, Annandale, VA 22003For Sale

 MLS ID #VAFX2334510, Keri Shull, EXP Realty, LLC. Bright MLS
 - $439,9992 bd2 ba1.3k sqftCardinal Forest Condo, Springfield, VA 22152For Sale
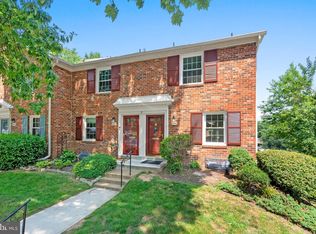 MLS ID #VAFX2331518, Wilvia Espinoza, Pearson Smith Realty, LLC. Bright MLS
 - $399,9002 bd2 ba1k sqftCardinal Square, Springfield, VA 22152For Sale
 MLS ID #VAFX2336190, Katie Loughney, Compass. Bright MLS
 - $469,9993 bd3 ba1.8k sqftCardinal Forest Condo, Springfield, VA 22152For Sale
 MLS ID #VAFX2323164, Kristie Zimmerman, Compass. Bright MLS
 - $534,9003 bd3 ba1.3k sqftParkside At Alexandria, Alexandria, VA 22304For SaleMLS ID #VAAX2063842, Melissa Lango, Compass. Bright MLS
- $439,9002 bd2 ba1k sqftCourtbridge I & Ii Of Arl, Arlington, VA 22206For SaleMLS ID #VAAR2071422, Kay Houghton, EXP Realty, LLC. Bright MLS
- $479,5003 bd3 ba1.4k sqft328 Reneau Way, Herndon, VA 20170For SaleMLS ID #VAFX2334900, Jenny Rosen, Pearson Smith Realty, LLC. Bright MLS
- $420,0002 bd2 ba1.1k sqftThe Colonies At Mclean C, McLean, VA 22102For SaleMLS ID #VAFX2332940, Mohamad Ahmadinejad, Samson Properties. Bright MLS
- $519,9002 bd2 ba835 sqftFairlington Towne, Alexandria, VA 22302For SaleMLS ID #VAAX2065224, Josh Dukes, KW Metro Center. Bright MLS
- $517,5002 bd2 ba835 sqftFairlington Towne, Alexandria, VA 22302For SaleMLS ID #VAAX2065222, Kaitlyn Falstad, KW Metro Center. Bright MLS
- $639,9003 bd4 ba1.4k sqft8398 Uxbridge Ct, Springfield, VA 22151For SaleMLS ID #VAFX2323094, Chris Lee, Samson Properties. Bright MLS
- $625,0002 bd2 ba1.5k sqftFairlington Glen, Arlington, VA 22206For SaleMLS ID #VAAR2078460, Kathleen McDonald, Serhant. Bright MLS
- $360,0002 bd1 ba992 sqftCardinal Forest Condo, Springfield, VA 22152For SaleMLS ID #VAFX2311000, Donnell Williams JR., DMV Prime Properties. Bright MLS
- $414,9002 bd1 ba930 sqftParkfairfax, Alexandria, VA 22302For SaleMLS ID #VAAX2064382, Bob Chew, Samson Properties. Bright MLS
- $465,0004 bd3 ba1.5k sqft700 Chesapeake St SE, Washington, DC 20032For SaleMLS ID #DCDC2226894, Ms. Melanie Davis, Samson Properties. Bright MLS
- $464,0004 bd3 ba1.2k sqft1125 Devonshire Dr, Oxon Hill, MD 20745For SaleMLS ID #MDPG2214264, Ramy Inocencio, Global Link Realty, Inc.. Bright MLS
- $634,9003 bd3 ba1.7k sqft5546 Kendrick Ln, Burke, VA 22015For SaleMLS ID #VAFX2327596, Kelly Daniel, Samson Properties. Bright MLS
- $605,0003 bd4 ba1.4k sqft3046 Talking Rock Dr, Fairfax, VA 22031For SaleMLS ID #VAFX2326194, Bishal Karki, DMV Realty, INC.. Bright MLS
- $499,5003 bd4 ba1.9k sqft7559 Kimberton Ct, Manassas, VA 20111For SaleMLS ID #VAPW2126084, Christina Huntington, Samson Properties. Bright MLS
- $290,0002 bd2 ba1k sqftMayflower Square, Alexandria, VA 22312For SaleMLS ID #VAAX2064032, Usamah Nelson, Samson Properties. Bright MLS
