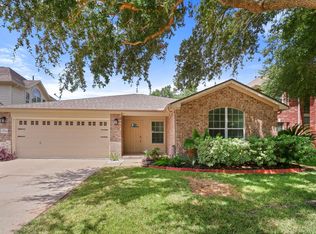
Welcome to 7802 Alegria Drive, a well-maintained home with a functional layout for comfortable everyday living. Travertine tile extends throughout the main living areas & primary bedroom, adding a cohesive, low-maintenance finish throughout the home. The primary bathroom has been updated with an extended walk-in shower, modern tile, new cabinetry, quartz countertops, toilet, hardware and window. The second bathroom features new cabinetry, an updated toilet seat, tile surrounding the tub and new flooring. The kitchen features new cabinets and granite countertops, an industrial-style vent hood, stainless steel appliances, under-mount sink, an updated faucet and pendant lights on the breakfast bar. Additional updates include windows, roof and air conditioning system. You'll love to step outside to a big backyard with a deck surrounded by mature greenery-an ideal setting for outdoor entertainment. Conveniently located near Westpark tollway, 99 Grandparkway and many shopping destinations.
For sale
$255,500
7802 Alegria Dr, Houston, TX 77083
3beds
1,579sqft
Single Family Residence
Built in 1983
6,263 Square Feet Lot
$248,000 Zestimate®
$162/sqft
$33/mo HOA
What's special
Stainless steel appliancesUnder-mount sink
- 18 days
- 498
- 30
Likely to sell faster than
Zillow last checked:
Listing updated:
Listed by:
Maria Parra TREC #0499336 281-543-2547,
Keller Williams Memorial
Source: HAR,MLS#: 78627127
Facts & features
Interior
Bedrooms & bathrooms
- Bedrooms: 3
- Bathrooms: 2
- Full bathrooms: 2
Primary bedroom
- Level: First
- Area: 143
- Dimensions: 13x11
Bedroom
- Level: First
- Area: 130
- Dimensions: 13x10
Bedroom
- Level: First
- Area: 130
- Dimensions: 13x10
Heating
- Electric
Cooling
- Gas
Appliances
- Included: Disposal, Dryer, Washer, Electric Oven, Microwave, Free-Standing Range, Dishwasher
- Laundry: Electric Dryer Hookup, Washer Hookup
Features
- High Ceilings, Split Plan, Walk-In Closet(s)
- Flooring: Tile, Travertine, Vinyl
- Windows: Insulated/Low-E windows
- Number of fireplaces: 1
- Fireplace features: Decorative
Interior area
- Total structure area: 1,579
- Total interior livable area: 1,579 sqft
Property
Parking
- Total spaces: 2
- Parking features: Attached
- Attached garage spaces: 2
Features
- Levels: Split Level
- Stories: 1
- Patio & porch: Patio/Deck
- Fencing: Full
Lot
- Size: 6,263 Square Feet
- Features: Back Yard, Subdivided, 0 Up To 1/4 Acre
Details
- Parcel number: 5040020070060907
Construction
Type & style
- Home type: SingleFamily
- Architectural style: Traditional
- Property subtype: Single Family Residence
Materials
- Brick
- Foundation: Slab
- Roof: Composition
Condition
- New construction: No
- Year built: 1983
Utilities & green energy
- Water: Water District
Community & HOA
Community
- Subdivision: Mission West Sec 2
HOA
- Has HOA: Yes
- Amenities included: Playground, Pool
- HOA fee: $400 annually
Location
- Region: Houston
Financial & listing details
- Price per square foot: $162/sqft
- Tax assessed value: $210,082
- Annual tax amount: $3,972
- Date on market: 8/21/2026
- Listing terms: Cash,Conventional,FHA,VA Loan
Estimated market value
$248,000
$236,000 - $260,000
$1,867/mo
Price history
| Date | Event | Price |
|---|---|---|
| 8/21/2026 | Listed for sale | $255,500$162/sqft |
Source:  HAR #78627127 Report a problem HAR #78627127 Report a problem | ||
| 2/11/2008 | Sold | -- |
Source: Public Record Report a problem | ||
Public tax history
| Year | Property taxes | Tax assessment |
|---|---|---|
| 2025 | $1,465 -5% | $199,717 +10% |
| 2024 | $1,543 +15.5% | $181,561 +10% |
| 2023 | $1,336 -29.2% | $165,055 +10% |
| 2022 | $1,888 -2.5% | $150,050 +10% |
| 2021 | $1,937 +9.9% | $136,410 +10% |
| 2020 | $1,762 +8.8% | $124,010 +10% |
| 2019 | $1,619 +11% | $112,740 +10% |
| 2018 | $1,459 -22.5% | $102,490 +10% |
| 2017 | $1,882 | $93,170 +10% |
| 2016 | $1,882 +80.1% | $84,700 +10% |
| 2015 | $1,045 -1.7% | $77,000 +10% |
| 2014 | $1,064 | $70,000 +2% |
| 2013 | -- | $68,650 +9% |
| 2012 | -- | $62,960 +10% |
| 2011 | -- | $57,240 -12% |
| 2010 | -- | $65,040 -10% |
| 2009 | -- | $72,300 -29.4% |
| 2008 | -- | $102,450 +3.3% |
| 2007 | -- | $99,150 -4.4% |
| 2006 | -- | $103,750 +2.9% |
| 2005 | -- | $100,850 +3% |
| 2004 | -- | $97,960 |
| 2003 | -- | -- |
| 2002 | -- | -- |
| 2001 | -- | -- |
| 2000 | -- | -- |
Find assessor info on the county website
Monthly payment
Est. payment
Payment breakdown
Explore the cost of this home by adjusting the details. Changes won't be saved.Climate risks
Neighborhood: Mission Bend
Nearby schools
Schools provided by the listing agent
- Elementary: Mission Bend Elementary School
- Middle: Crockett Middle School (Fort Bend)
- High: Bush High School
Source: HAR. This data may not be complete. We recommend contacting the local school district to confirm school assignments for this home.

Similar homes
- $250,0003 bd3 ba1.1k sqft16235 La Terra Dr, Houston, TX 77083For Sale
 MLS ID #11241453, Yunyue Wang, SKW Realty. HAR
 - $277,0003 bd2 ba1.6k sqft16003 Cerca Blanca Dr, Houston, TX 77083For Sale
 MLS ID #29728088, Sandra Flores, White Picket Realty LLC. HAR
 - $277,5003 bd2 ba1.5k sqft17234 Trace Glen Ln, Houston, TX 77083For Sale
 MLS ID #88980979, Nizar Hathaf, PRG, Realtors. HAR
 - $270,0004 bd3 ba1.7k sqft7415 San Simeon Dr, Houston, TX 77083For Sale
 MLS ID #29834592, Evelyn Laniado, Premier Haus Realty, LLC. HAR
