This lakefront home is a TRUE 3 BEDROOM + OFFICE and features a BRAND NEW ROOF and thoughtfully selected upgrades throughout. The double-door entry opens to a spacious great room with large diagonal tile flooring, a custom-built office, designed for dual use, and includes elegant wood built-ins. The home offers 11-foot ceilings with crown molding throughout. The kitchen is equipped with granite countertops, tile backsplash, an undermount sink, 42-inch wood cabinetry, and a large pull-out pantry. A bay window nook overlooks the lake and screened patio—ideal for breakfast, lunch and/or dinner dining. The expansive master suite includes wood flooring, two customized walk-in closets, and a well-appointed bathroom with dual sinks, a soaking tub, and a separate shower. Additional features include accordion shutters, hurricane-impact protection on all but two windows, remote-controlled patio awnings, and a newer A/C system (approximately five years old).
Accepting backups
$640,000
7804 Lando Avenue, Boynton Beach, FL 33437
3beds
2,436sqft
:
Get pre-qualified$4,941/mo
Single Family Residence
Built in 2004
5,561 Square Feet Lot
$635,400 Zestimate®
$263/sqft
$702/mo HOA
What's special
Remote-controlled patio awningsLarge pull-out pantryElegant wood built-insExpansive master suiteLakefront homeDouble-door entryUndermount sink
- 56 days |
- 21 |
- 0 |
Likely to sell faster than
Zillow last checked:
Listing updated:
Listed by:
Heidi M Gulino 561-632-8992,
Coldwell Banker Realty /Delray Beach
Source: BeachesMLS,MLS#: B26030721 Originating MLS: BeachesMLS
Originating MLS: BeachesMLSFacts & features
Interior
Bedrooms & bathrooms
- Bedrooms: 3
- Bathrooms: 3
- Full bathrooms: 2
- 1/2 bathrooms: 1
- Main level bathrooms: 2
- Main level bedrooms: 3
Primary bedroom
- Level: Main
- Area: 247
- Dimensions: 19 X 13
Bedroom 2
- Level: Main
- Area: 132
- Dimensions: 12 X 11
Bedroom 3
- Level: Main
- Area: 120
- Dimensions: 12 X 10
Den
- Description: BEAUTIFUL OFFICE WITH WOOD BUILT-INS
- Level: Main
- Area: 120
- Dimensions: 12 X 10
Family room
- Level: Main
- Area: 272
- Dimensions: 17 X 16
Great room
- Level: Main
- Area: 483
- Dimensions: 23 X 21
Kitchen
- Level: Main
- Area: 126
- Dimensions: 14 X 9
Living room
- Level: Main
- Area: 483
- Dimensions: 23 X 21
Living room
- Level: Main
- Area: 483
- Dimensions: 23 X 21
Heating
- Central
Cooling
- Central Air
Appliances
- Included: Dryer, Dishwasher, Electric Range, Electric Water Heater, Disposal, Microwave, Refrigerator, Water Heater, Washer
- Laundry: Laundry Room
Features
- Built-in Features, Bathtub, Cathedral Ceiling(s), Dual Sinks, Entrance Foyer, Eat-in Kitchen, High Ceilings, Kitchen Island, Kitchen/Dining Combo, Living/Dining Room, Main Level Primary, Pantry, Split Bedrooms, Soaking Tub, Separate Shower, Walk-In Closet(s)
- Flooring: Laminate, Tile
- Windows: Plantation Shutters, Storm Window(s), Shutters
- Has fireplace: No
Interior area
- Total structure area: 3,073
- Total interior livable area: 2,436 sqft
Video & virtual tour
Property
Parking
- Total spaces: 6
- Parking features: Attached, Driveway, Garage, Garage Door Opener, Paver Block
- Attached garage spaces: 2
- Uncovered spaces: 4
Accessibility
- Accessibility features: Accessible Washer/Dryer, Accessibility Features, Accessible Kitchen Appliances, Accessible Full Bath, Accessible Bedroom, Accessible Common Area, Accessible Closets, Accessible Kitchen, Accessible Central Living Area, Central Living Area, Accessible Entrance, Accessible Hallway(s)
Features
- Levels: One
- Stories: 1
- Entry location: Front of Home
- Patio & porch: Patio, Screened
- Exterior features: Awning(s), Lighting, Outdoor Living Area
- Pool features: Association
- Has view: Yes
- View description: Lake, Water
- Has water view: Yes
- Water view: Lake,Water
- Waterfront features: Lake Front
Lot
- Size: 5,561 Square Feet
- Features: Landscaped, Many Trees, Sprinklers Automatic, < 1/4 Acre
Details
- Additional structures: None
- Parcel number: 00424604030002150
- Zoning: PUD
- Special conditions: Standard,Listed As-Is
Construction
Type & style
- Home type: SingleFamily
- Architectural style: Contemporary
- Property subtype: Single Family Residence
Materials
- Block
- Roof: Tile
Condition
- Resale
- New construction: No
- Year built: 2004
Utilities & green energy
- Sewer: Public Sewer
- Water: Public
- Utilities for property: Cable Connected, Electricity Connected, Phone Connected, Sewer Available, Water Available
Community & HOA
Community
- Features: Home Owners Association, Gated
- Security: Security System Leased, Security System, Gated with Guard, Gated Community, Smoke Detector(s)
- Senior community: Yes
- Subdivision: AVALON ESTATES
HOA
- Has HOA: Yes
- Amenities included: Bocce Court, Clubhouse, Fitness Center, Gated, Pickleball, Pool, Security, Sidewalks, Tennis Court(s), Trail(s)
- Services included: Common Areas, Cable TV, Maintenance Grounds, Recreation Facilities, Internet
- HOA fee: $702 monthly
- HOA phone: 561-738-7422
Location
- Region: Boynton Beach
Financial & listing details
- Price per square foot: $263/sqft
- Tax assessed value: $482,022
- Annual tax amount: $1,996
- Date on market: 5/28/2026
- Cumulative days on market: 56 days
- Listing terms: Cash,Conventional,FHA,VA Loan
- Electric utility on property: Yes
Estimated market value
$635,400
$604,000 - $667,000
$4,564/mo
Price history
| Date | Event | Price |
|---|---|---|
| 5/28/2026 | Listed for sale | $640,000+50.6%$263/sqft |
Source:  BeachesMLS #B26030721 Report a problem BeachesMLS #B26030721 Report a problem | ||
| 5/22/2014 | Sold | $424,900$174/sqft |
Source: BeachesMLS #R10025857 Report a problem | ||
| 3/20/2014 | Listed for sale | $424,900+26%$174/sqft |
Source: Illustrated Properties Real Estate #RX-10025857 Report a problem | ||
| 2/25/2004 | Sold | $337,167$138/sqft |
Source: Public Record Report a problem | ||
Public tax history
| Year | Property taxes | Tax assessment |
|---|---|---|
| 2025 | $1,996 -17.8% | $364,757 +2.9% |
| 2024 | $2,429 -43.5% | $354,477 +3% |
| 2023 | $4,296 -0.4% | $344,152 +3% |
| 2022 | $4,313 +0.8% | $334,128 +3% |
| 2021 | $4,278 +0.8% | $324,396 +1.4% |
| 2020 | $4,245 -3.4% | $319,917 -2.1% |
| 2019 | $4,394 | $326,856 +1.9% |
| 2018 | $4,394 -15.8% | $320,762 -1.8% |
| 2017 | $5,218 -3% | $326,789 -2.8% |
| 2016 | $5,381 -5.4% | $336,181 +0.7% |
| 2015 | $5,687 +28.1% | $333,844 +30.1% |
| 2014 | $4,441 +1.5% | $256,685 +1.5% |
| 2013 | $4,376 -3.8% | $252,892 -2.3% |
| 2012 | $4,549 -2.2% | $258,920 0% |
| 2011 | $4,650 -10.8% | $258,947 -9.4% |
| 2010 | $5,211 +2.9% | $285,968 -1% |
| 2009 | $5,064 -0.9% | $288,766 -10.6% |
| 2008 | $5,110 +0.1% | $323,058 +3% |
| 2007 | $5,106 -6% | $313,649 +2.5% |
| 2006 | $5,432 | $305,999 +3% |
| 2005 | -- | $297,086 +773.8% |
| 2004 | $353 +967.4% | $34,000 |
| 2003 | $33 | $34,000 |
Find assessor info on the county website
Monthly payment
Est. payment
Payment breakdown
Explore the cost of this home by adjusting the details. Changes won't be saved.Climate risks
Neighborhood: 33437
Nearby schools
GreatSchools rating
- 5/10Hagen Road Elementary SchoolGrades: PK-5Distance: 1.7 mi
- 3/10Carver Middle SchoolGrades: 6-8Distance: 4.2 mi
- 8/10Spanish River Community High SchoolGrades: PK,6-12Distance: 6.8 mi
Schools provided by the listing agent
- Elementary: Hagen Road
- Middle: Carver Community
- High: Spanish River
Source: BeachesMLS. This data may not be complete. We recommend contacting the local school district to confirm school assignments for this home.
- $501,0003 bd2 ba2.1k sqft7812 Lando Ave, Boynton Beach, FL 33437Off Market
- $530,0003 bd2 ba1.9k sqft12170 Blair Ave, Boynton Beach, FL 33437Sold
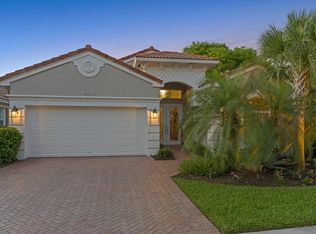
- $505,0003 bd3 ba2.2k sqft12158 Blair Ave, Boynton Beach, FL 33437Sold
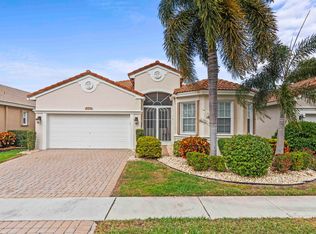
- $578,7003 bd3 ba2.1k sqft7820 Lando Ave, Boynton Beach, FL 33437Off Market
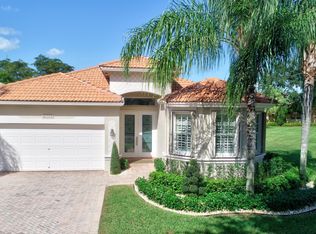
- $487,6003 bd2 ba2k sqft12146 Blair Ave, Boynton Beach, FL 33437Off Market
- $471,4003 bd2 ba1.9k sqft12194 Blair Ave, Boynton Beach, FL 33437Off Market
- $680,0003 bd3 ba2.1k sqft7803 Lando Ave, Boynton Beach, FL 33437Sold
- $649,9003 bd3 ba2.4k sqft7811 Lando Ave, Boynton Beach, FL 33437For Sale
A local agent can set up tours, give advice and negotiate with sellers.
A local lender can help you make sure your offer is ready when you are.
Similar homes
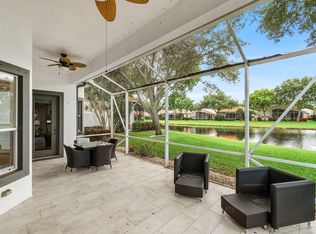
- $590,0004 bd3 ba2.4k sqft12196 Landrum Way, Boynton Beach, FL 33437For Sale
 MLS ID #B26051356, Tamera L Askew PA, RE/MAX Direct. BeachesMLS
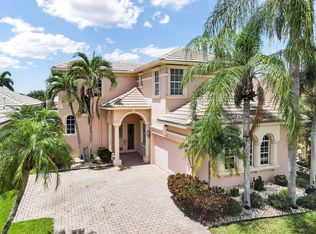
 - $599,9003 bd3 ba2.5k sqft7713 Rinehart Drive, Boynton Beach, FL 33437For Sale
 MLS ID #R11166864, Sondra Brett Harley, Lang Realty/ BR. BeachesMLS
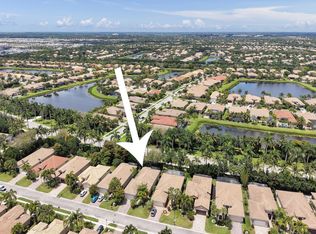
 - $675,0003 bd4 ba2.9k sqft7049 Veneto Drive, Boynton Beach, FL 33437For Sale
 MLS ID #B26049332, Stacy Lyn Plean, LoKation. BeachesMLS
 - $649,0003 bd2 ba1.9k sqft8703 Carmel Mountain Way, Boynton Beach, FL 33473For Sale
 MLS ID #B26023263, Michele Fox, Premier Brokers International. BeachesMLS
 - $704,0003 bd3 ba2.4k sqft5312 Brooklawn Terrace, Boynton Beach, FL 33437For SaleMLS ID #B26041477, Lena Sussman, The Keyes Company. BeachesMLS
- $575,0003 bd3 ba1.8k sqft7890 Jewelwood Drive, Boynton Beach, FL 33437For SaleMLS ID #B26037430, John James, Keller Williams Coastal Partners. BeachesMLS
- $930,0003 bd3 ba2.8k sqft7527 Monticello Way, Boynton Beach, FL 33437For SaleMLS ID #B26037344, Julie Ann Giachetti PA, One Sotheby's International Realty. BeachesMLS
- $524,9003 bd3 ba2.2k sqft8046 Via Grande, Boynton Beach, FL 33437For SaleMLS ID #R11169597, Angela Kogan LLC, Kogan Estate Homes, Inc. BeachesMLS
- $684,9004 bd3 ba2.4k sqft8490 Lyons Ranches Road, Boynton Beach, FL 33472For SaleMLS ID #B26048060, Lea Taylor, LPT Realty, LLC. BeachesMLS
- $779,0004 bd3 ba2.8k sqft11012 Vía Sorrento, Boynton Beach, FL 33437For SaleMLS ID #B26034494, Mia A Mione-Coughlin, LoKation. BeachesMLS
- $575,0003 bd2 ba2.2k sqft7159 Boscanni Drive, Boynton Beach, FL 33437For SaleMLS ID #B26007321, Jennifer Pritchett PA, RE/MAX Select Group. BeachesMLS
- $505,0003 bd3 ba2.2k sqft5058 Glenville Drive, Boynton Beach, FL 33437For SaleMLS ID #R11167430, Elliot D Graff, The Keyes Company. BeachesMLS
- $685,0003 bd2 ba1.8k sqft6815 Imperial Beach Circle, Delray Beach, FL 33446For SaleMLS ID #B26054072, Jacob Southwick, Signature Real Estate Finder. BeachesMLS
- $480,0003 bd2 ba2.1k sqft6453, Boynton Beach, FL 33437For SaleMLS ID #B26029077, Paul Jay Saperstein, EXP Realty LLC. BeachesMLS
- $459,0003 bd2 ba1.6k sqft11585 Augustus Drive, Boynton Beach, FL 33437For SaleMLS ID #B26047251, Alfredo Rivera, Beatus Realty. BeachesMLS
- $483,0003 bd2 ba2k sqft11550 Ballylee Terrace, Boynton Beach, FL 33437For SaleMLS ID #R11166463, Pamela Y Krammer PLLC, CENTURY 21 Tenace Realty. BeachesMLS
- $470,0003 bd2 ba1.7k sqft10632 Royal Caribbean Circle, Boynton Beach, FL 33437For SaleMLS ID #B26049268, Talya Rose Lerman, The Keyes Company (PBG). BeachesMLS
- $499,9004 bd3 ba2.3k sqft5787 Lakeview Mews Place, Boynton Beach, FL 33437For SaleMLS ID #R11166798, Lois Fein, Coldwell Banker Realty /Delray Beach. BeachesMLS
- $789,0004 bd3 ba2.8k sqft6850 Fiji Circle, Boynton Beach, FL 33437For SaleMLS ID #B26007225, Paul Jay Saperstein, EXP Realty LLC. BeachesMLS
- $489,0003 bd2 ba1.8k sqft6643 Sherbrook Drive, Boynton Beach, FL 33437For SaleMLS ID #B26036193, Judith Davidson, Coldwell Banker Realty. BeachesMLS
