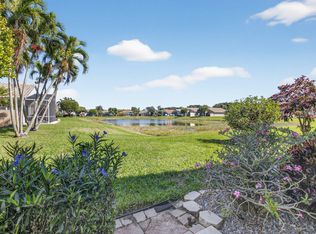
A luxury lifestyle is waiting for you at Cascades. Beautifully appointed 3 bedroom 2 bath sits on the largest lot in Waterford. A rare find with privacy and comfort. The great room is anchored by a custom built in unit to showcase your treasures and big screen TV. Ceramic floors flow throughout the living area. The guest suite and built in office/den enjoys its own privacy and allows guests to be perfectly comfortable. Hurry in so you can call this beauty "home".! And saving the best for last... there is an electric charging station in the garage
For sale
$489,000
6643 Sherbrook Drive, Boynton Beach, FL 33437
3beds
1,824sqft
:
Get pre-qualified$3,862/mo
Single Family Residence
Built in 1997
7,420 Square Feet Lot
$463,000 Zestimate®
$268/sqft
$620/mo HOA
What's special
Largest lot in waterford
- 52 days |
- 705 |
- 28 |
Likely to sell faster than
Zillow last checked:
Listing updated:
Listed by:
Judith Davidson 954-562-3787,
Coldwell Banker Realty
Source: BeachesMLS,MLS#: B26036193 Originating MLS: BeachesMLS
Originating MLS: BeachesMLSFacts & features
Interior
Bedrooms & bathrooms
- Bedrooms: 3
- Bathrooms: 2
- Full bathrooms: 2
- Main level bathrooms: 2
- Main level bedrooms: 3
Heating
- Central, Heat Strip
Cooling
- Central Air, Ceiling Fan(s), Reverse Cycle
Appliances
- Included: Dryer, Dishwasher, Electric Range, Electric Water Heater, Disposal, Ice Maker, Microwave, Range, Refrigerator, Water Heater, Washer, Owned Water Heater
- Laundry: Washer Hookup, Electric Dryer Hookup, Inside, Main Level, Laundry Room
Features
- Breakfast Bar, Built-in Features, Bedroom on Main Level, Breakfast Area, Bathtub, Cathedral Ceiling(s), Dining Area, Separate/Formal Dining Room, Dual Sinks, Entrance Foyer, Eat-in Kitchen, High Ceilings, Main Level Primary, Pantry, Split Bedrooms, Soaking Tub, Separate Shower, Vaulted Ceiling(s), Walk-In Closet(s)
- Flooring: Carpet, Ceramic Tile, Tile
- Windows: Blinds, Metal, Single Hung
- Has fireplace: No
Interior area
- Total structure area: 2,534
- Total interior livable area: 1,824 sqft
Video & virtual tour
Property
Parking
- Total spaces: 2
- Parking features: Attached, Driveway, Garage, Garage Door Opener, On Street
- Attached garage spaces: 2
- Has uncovered spaces: Yes
Accessibility
- Accessibility features: Accessibility Features, Grip-Accessible Features
Features
- Levels: One
- Stories: 1
- Patio & porch: Covered, Patio, Screened
- Exterior features: Outdoor Living Area
- Pool features: Association, Heated
- Has view: Yes
- View description: Canal, Garden
- Has water view: Yes
- Water view: Canal
- Waterfront features: Canal Access, Canal Front
Lot
- Size: 7,420 Square Feet
- Features: Sprinklers Automatic, < 1/4 Acre
Details
- Parcel number: 00424534240000190
- Zoning: PUD
- Special conditions: Standard,Listed As-Is
Construction
Type & style
- Home type: SingleFamily
- Architectural style: Ranch
- Property subtype: Single Family Residence
Materials
- Stucco
- Roof: Spanish Tile,Tile
Condition
- Resale
- New construction: No
- Year built: 1997
Utilities & green energy
- Sewer: Public Sewer
- Water: Public
- Utilities for property: Cable Connected
Community & HOA
Community
- Features: Home Owners Association, Gated, Street Lights
- Security: Gated with Guard, Gated Community, Smoke Detector(s)
- Senior community: Yes
- Subdivision: JONES PAR C
HOA
- Has HOA: Yes
- Amenities included: Billiard Room, Clubhouse, Car Wash Area, Fitness Center, Maintenance Grounds, Gated, Hobby Room, Library, Pickleball, Pool, Restaurant, Shuffleboard Court, Spa/Hot Tub, Security, Tennis Court(s), Trail(s)
- Services included: Common Areas, Cable TV, Maintenance Grounds, Pool(s), Security, Trash
- HOA fee: $1,860 quarterly
- HOA phone: 561-740-4955
Location
- Region: Boynton Beach
Financial & listing details
- Price per square foot: $268/sqft
- Tax assessed value: $256,549
- Annual tax amount: $3,974
- Date on market: 6/3/2026
- Cumulative days on market: 52 days
- Listing terms: Cash,Conventional
- Road surface type: Paved
Estimated market value
$463,000
$440,000 - $486,000
$4,024/mo
Price history
| Date | Event | Price |
|---|---|---|
| 6/3/2026 | Listed for sale | $489,000+84.5%$268/sqft |
Source:  BeachesMLS #B26036193 Report a problem BeachesMLS #B26036193 Report a problem | ||
| 2/4/2009 | Sold | $265,000-11.6%$145/sqft |
Source: Public Record Report a problem | ||
| 11/1/2008 | Listed for sale | $299,900+84.1%$164/sqft |
Source: Prudential Real Estate #F966332 Report a problem | ||
| 10/1/1997 | Sold | $162,900$89/sqft |
Source: Public Record Report a problem | ||
Public tax history
| Year | Property taxes | Tax assessment |
|---|---|---|
| 2025 | $3,974 +3.2% | $256,549 +2.9% |
| 2024 | $3,851 +2.7% | $249,319 +3% |
| 2023 | $3,749 +1.1% | $242,057 +3% |
| 2022 | $3,707 +1% | $235,007 +3% |
| 2021 | $3,670 +0.8% | $228,162 +1.4% |
| 2020 | $3,639 +1.3% | $225,012 +2.3% |
| 2019 | $3,593 | $219,953 +1.9% |
| 2018 | $3,593 +5.3% | $215,852 +2.1% |
| 2017 | $3,412 +1.5% | $211,412 +2.1% |
| 2016 | $3,362 -0.1% | $207,064 +0.7% |
| 2015 | $3,365 -2.5% | $205,625 +0.8% |
| 2014 | $3,450 +1.6% | $203,993 +1.5% |
| 2013 | $3,397 -1.2% | $200,978 |
| 2012 | $3,439 -10.4% | $200,978 -7.6% |
| 2011 | $3,840 -0.5% | $217,578 |
| 2010 | $3,859 +36.5% | $217,578 +26.9% |
| 2009 | $2,828 +11.6% | $171,396 +0.1% |
| 2008 | $2,534 -3.7% | $171,225 +3% |
| 2007 | $2,631 -6.3% | $166,238 +2.5% |
| 2006 | $2,807 | $162,183 +3% |
| 2005 | -- | $157,459 +3% |
| 2004 | $1,327 +489.6% | $152,873 +1.9% |
| 2003 | $225 -91.4% | $150,023 +2.4% |
| 2002 | $2,608 +0.7% | $146,507 +1.6% |
| 2001 | $2,591 +4.8% | $144,200 +3% |
| 2000 | $2,473 +10.2% | $140,000 |
| 1999 | $2,244 | $140,000 |
Find assessor info on the county website
Monthly payment
Est. payment
Payment breakdown
Explore the cost of this home by adjusting the details. Changes won't be saved.Climate risks
Neighborhood: 33437
Nearby schools
GreatSchools rating
- 5/10Hagen Road Elementary SchoolGrades: PK-5Distance: 1.2 mi
- 10/10West Boynton Middle SchoolGrades: 6-8Distance: 2.3 mi
- 6/10Park Vista Community High SchoolGrades: 9-12Distance: 3.7 mi
Schools provided by the listing agent
- Elementary: Hagen Road
- Middle: West Boynton
- High: Park Vista
Source: BeachesMLS. This data may not be complete. We recommend contacting the local school district to confirm school assignments for this home.
- $475,3003 bd2 ba1.8k sqft6637 Sherbrook Dr, Boynton Beach, FL 33437Off Market
- $511,8003 bd2 ba1.8k sqft6649 Sherbrook Dr, Boynton Beach, FL 33437Off Market
- $495,0003 bd2 ba1.8k sqft6631 Sherbrook Dr, Boynton Beach, FL 33437Sold
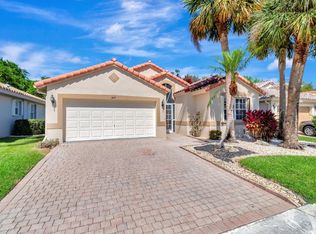
- $442,5003 bd2 ba1.8k sqft6655 Sherbrook Dr, Boynton Beach, FL 33437Off Market
- $443,5003 bd2 ba1.8k sqft6625 Sherbrook Dr, Boynton Beach, FL 33437Off Market
- $410,0003 bd2 ba1.8k sqft6661 Sherbrook Dr, Boynton Beach, FL 33437Sold
- $498,0003 bd2 ba2.2k sqft6638 Sherbrook Dr, Boynton Beach, FL 33437Off Market
- $479,5003 bd2 ba2.1k sqft6654 Sherbrook Dr, Boynton Beach, FL 33437Off Market
A local agent can set up tours, give advice and negotiate with sellers.
A local lender can help you make sure your offer is ready when you are.
Similar homes
- $483,0003 bd2 ba2k sqft11550 Ballylee Terrace, Boynton Beach, FL 33437For Sale
 MLS ID #R11166463, Pamela Y Krammer PLLC, CENTURY 21 Tenace Realty. BeachesMLS
 - $480,0003 bd2 ba2.1k sqft6453, Boynton Beach, FL 33437For Sale
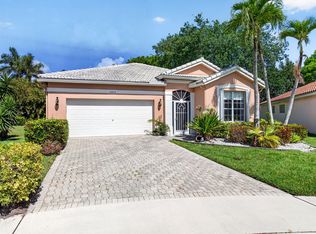 MLS ID #B26029077, Paul Jay Saperstein, EXP Realty LLC. BeachesMLS
 - $505,0003 bd3 ba2.2k sqft5058 Glenville Drive, Boynton Beach, FL 33437For Sale
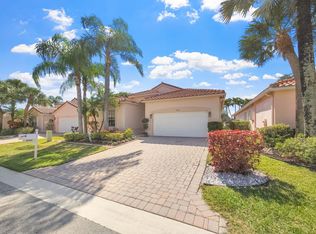 MLS ID #R11167430, Elliot D Graff, The Keyes Company. BeachesMLS
 - $489,0003 bd2 ba2k sqft6265 Coral Reef Terrace, Boynton Beach, FL 33437For Sale
 MLS ID #B26046889, Alyssa Gorman, VantaSure Realty LLC. BeachesMLS
 - $499,9004 bd3 ba2.3k sqft5787 Lakeview Mews Place, Boynton Beach, FL 33437For SaleMLS ID #R11166798, Lois Fein, Coldwell Banker Realty /Delray Beach. BeachesMLS
- $475,0003 bd2 ba1.8k sqft5320 Glenville Drive, Boynton Beach, FL 33437For SaleMLS ID #B26039393, Carmen Garcia Coletta, CENTURY 21 Tenace Realty. BeachesMLS
- $499,9003 bd3 ba2.3k sqft11917 Fountainside Circle, Boynton Beach, FL 33437For SaleMLS ID #F10507217, Maryse Verno, Impact Realty LLC. BeachesMLS
- $460,0003 bd2 ba1.8k sqft5293 Grey Birch Lane, Boynton Beach, FL 33437For SaleMLS ID #B26043247, Lena Sussman, The Keyes Company. BeachesMLS
- $415,0003 bd2 ba1.6k sqft7169 Foxworth Court, Boynton Beach, FL 33437For SaleMLS ID #B26026669, Jennifer Karina Booker, Berkshire Hathaway HomeSvs FL. BeachesMLS
- $469,9003 bd2 ba2k sqftCoral Lakes Iv, Boynton Beach, FL 33437For Sale
 MLS ID #A11985781, Cathy Simon, United Realty Group Inc.. MIAMI
 - $449,0003 bd2 ba1.9k sqft5304 Wycombe Avenue, Boynton Beach, FL 33437For SaleMLS ID #B26038229, Valerie Selby PA, Keller Williams Realty Services. BeachesMLS
- $559,9003 bd3 ba2.3k sqft12316 Lakeridge Falls Drive, Boynton Beach, FL 33437For SaleMLS ID #B26041752, James Kevin Maguire, RE/MAX Services. BeachesMLS
- $499,0003 bd2 ba2k sqft7718 OCEAN SUNSET Drive, Lake Worth, FL 33467For SaleMLS ID #B26055497, Denise A Klass, The Keyes Company. BeachesMLS
- $407,4003 bd2 ba1.7k sqft6358 Westchester Club Drive, Boynton Beach, FL 33437For SaleMLS ID #F10486125, Andre J Barrett, EXP Realty LLC. BeachesMLS
- $560,0003 bd3 ba1.8k sqft7890 Jewelwood Drive, Boynton Beach, FL 33437For SaleMLS ID #B26037430, John James, Keller Williams Coastal Partners. BeachesMLS
- $539,0003 bd2 ba2.1k sqft12530 Vía Valenza, Boynton Beach, FL 33436For SaleMLS ID #B26032613, Paula Lescht, Signature International RE. BeachesMLS
- $459,0003 bd3 ba2.2k sqft7760 Carrington Court, Boynton Beach, FL 33472For SaleMLS ID #B26038584, Angela Kogan LLC, Kogan Estate Homes, Inc. BeachesMLS
- $590,0004 bd3 ba2.4k sqft12196 Landrum Way, Boynton Beach, FL 33437For SaleMLS ID #B26051356, Tamera L Askew PA, RE/MAX Direct. BeachesMLS
- $399,0003 bd2 ba1.8k sqft12908 Coral Lakes Drive, Boynton Beach, FL 33437For SaleMLS ID #R11111822, Manina Brisson, Realty ONE Group Innovation. BeachesMLS
- $539,9004 bd3 ba2.1k sqft8294 Duomo Circle, Boynton Beach, FL 33472For SaleMLS ID #B26047321, Debra Simon, The Keyes Company. BeachesMLS
