OPEN HOUSE THIS SATURDAY 06/20 11am-1pm! Nestled in the heart of Leeds, this one-of-a-kind home seamlessly blends timeless character with modern comfort. Inside, you’ll find original hardwood floors, a cozy fireplace, and exposed brick accents in the kitchen and den. Designed for both everyday living and entertaining, the spacious kitchen features abundant cabinet and counter space along with a large center island. The primary suite offers a walk-in closet and an updated ensuite bathroom complete with separate granite vanities, a custom tile shower, and a frameless glass door. Additional highlights include a mudroom and dedicated laundry room. Relax on the welcoming front porch or entertain on the rear deck in the fenced backyard. Just steps from downtown Leeds shopping, dining, the library, Leeds Elementary, and the Saturday Farmers Market, with convenient access to I-20, Hwy 119, and Hwy 280.
Contingent
$385,000
7807 Parkway Dr, Leeds, AL 35094
3beds
1,652sqft
:
Get pre-qualified$2,313/mo
Single Family Residence
Built in 1930
6,969 Square Feet Lot
$383,600 Zestimate®
$233/sqft
$-- HOA
What's special
- 37 days |
- 152 |
- 0 |
Likely to sell faster than
Zillow last checked:
Listing updated:
Listed by:
Samantha Pruett 205-834-3159,
Epique Inc
Source: GALMLS,MLS#: 21456296
Facts & features
Interior
Bedrooms & bathrooms
- Bedrooms: 3
- Bathrooms: 2
- Full bathrooms: 2
Rooms
- Room types: Bedroom, Bathroom, Kitchen, Master Bathroom, Master Bedroom, Mud (ROOM)
Primary bedroom
- Level: First
Bedroom 1
- Level: First
Bedroom 2
- Level: First
Primary bathroom
- Level: First
Bathroom 1
- Level: First
Kitchen
- Features: Stone Counters
- Level: First
Living room
- Level: First
Basement
- Area: 0
Heating
- Central, Natural Gas
Cooling
- Central Air
Appliances
- Included: Gas Cooktop, Dishwasher, Microwave, Gas Oven, Refrigerator, Gas Water Heater
- Laundry: Gas Dryer Hookup, Washer Hookup, Main Level, Laundry Room, Laundry (ROOM), Yes
Features
- Recessed Lighting, Split Bedroom, Smooth Ceilings, Separate Shower, Double Vanity, Split Bedrooms, Tub/Shower Combo, Walk-In Closet(s)
- Flooring: Hardwood, Laminate, Tile
- Basement: Crawl Space
- Attic: Pull Down Stairs,Yes
- Number of fireplaces: 1
- Fireplace features: Brick (FIREPL), Gas Log, Living Room, Gas
Interior area
- Total interior livable area: 1,652 sqft
- Finished area above ground: 1,652
- Finished area below ground: 0
Video & virtual tour
Property
Parking
- Parking features: Driveway, On Street, Open
- Has uncovered spaces: Yes
Features
- Levels: One
- Stories: 1
- Patio & porch: Open (PATIO), Patio, Porch, Open (DECK), Deck
- Pool features: None
- Fencing: Fenced
- Has view: Yes
- View description: None
- Waterfront features: No
Lot
- Size: 6,969 Square Feet
Details
- Parcel number: 2500212008005.000
- Special conditions: As Is
Construction
Type & style
- Home type: SingleFamily
- Property subtype: Single Family Residence
Materials
- Vinyl Siding
Condition
- Year built: 1930
Utilities & green energy
- Water: Public
- Utilities for property: Sewer Connected, Underground Utilities
Community & HOA
Community
- Subdivision: None
Location
- Region: Leeds
Financial & listing details
- Price per square foot: $233/sqft
- Tax assessed value: $165,500
- Annual tax amount: $929
- Price range: $385K - $385K
- Date on market: 6/16/2026
Estimated market value
$383,600
$364,000 - $403,000
$1,587/mo
Price history
| Date | Event | Price |
|---|---|---|
| 6/23/2026 | Contingent | $385,000$233/sqft |
Source:  GALMLS #21456296 Report a problem GALMLS #21456296 Report a problem | ||
| 6/18/2026 | Listed for sale | $385,000+32.2%$233/sqft |
Source: GALMLS #21456296 Report a problem | ||
| 3/30/2023 | Sold | $291,275+5.9%$176/sqft |
Source: GALMLS #1343816 Report a problem | ||
| 2/6/2023 | Contingent | $275,000$166/sqft |
Source: GALMLS #1343816 Report a problem | ||
| 2/6/2023 | Listed for sale | $275,000+2650%$166/sqft |
Source: GALMLS #1343816 Report a problem | ||
| 12/10/2004 | Sold | $10,000$6/sqft |
Source: Public Record Report a problem | ||
Public tax history
| Year | Property taxes | Tax assessment |
|---|---|---|
| 2025 | $929 -1% | $16,560 -1% |
| 2024 | $938 +76.2% | $16,720 +86.2% |
| 2023 | $533 -32% | $8,980 -32% |
| 2022 | $783 | $13,200 |
| 2021 | $783 | $13,200 |
| 2020 | $783 | $13,200 |
| 2019 | $783 +14% | $13,200 +14% |
| 2018 | $687 | $11,580 |
| 2017 | $687 | $11,580 |
| 2016 | $687 | $11,580 |
| 2015 | $687 +1.2% | $11,580 +1.2% |
| 2014 | $678 | $11,440 |
| 2013 | $678 | $11,440 |
| 2012 | $678 | $11,440 |
Find assessor info on the county website
Monthly payment
Est. payment
Payment breakdown
Explore the cost of this home by adjusting the details. Changes won't be saved.Climate risks
Neighborhood: 35094
Nearby schools
GreatSchools rating
- 5/10Leeds Elementary SchoolGrades: 2-5Distance: 0.1 mi
- 8/10Leeds Middle SchoolGrades: 6-8Distance: 0.7 mi
- 6/10Leeds High SchoolGrades: 9-12Distance: 1.7 mi
Schools provided by the listing agent
- Elementary: Leeds
- Middle: Leeds
- High: Leeds
Source: GALMLS. This data may not be complete. We recommend contacting the local school district to confirm school assignments for this home.
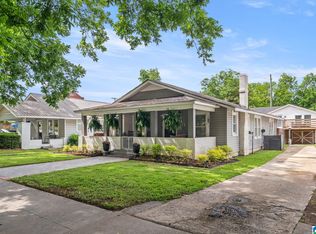
- $499,9005 bd3 ba2.6k sqft7813 Parkway Dr, Leeds, AL 35094For Sale
- $108,4003 bd1 ba1.4k sqft7815 Parkway Dr, Leeds, AL 35094Off Market
- $265,5003 bd1 ba2k sqft8326 1st Ave, Leeds, AL 35094Off Market
- $1,2001 bd1 ba700 sqft8334 1st Ave, Leeds, AL 35094For Rent
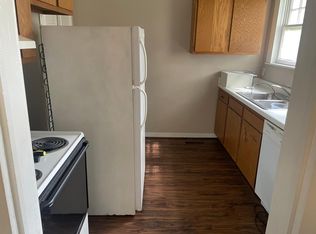
- $148,5003 bd1 ba1.7k sqft8336 1st Ave, Leeds, AL 35094Off Market
- $133,7003 bd2 ba2.5k sqft7804 Parkway Dr, Leeds, AL 35094Off Market
- $---- bd-- ba-- sqft8338 1st Ave, Leeds, AL 35094Off Market
- $172,4003 bd1 ba1.6k sqft7810 Parkway Dr, Leeds, AL 35094Off Market
A local agent can set up tours, give advice and negotiate with sellers.
Similar homes
- $349,9004 bd2 ba2k sqftT - Mobile, Spectrum, Leeds, AL 35094For Sale

 MLS ID #21457490, Stephanie Lee, eXp Realty, LLC Central. GALMLS
 - $350,0003 bd2 ba2.3k sqftUnknown, Leeds, AL 35094For Sale
 MLS ID #21455125, Heather Flaherty, Keller Williams Realty Vestavia. GALMLS
 - $395,0003 bd2 ba1.3k sqft5412 6th Ct S, Birmingham, AL 35212For Sale
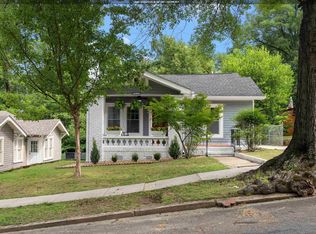 MLS ID #21459555, Shannon Colby, Keller Williams Metro South. GALMLS
 - $399,0003 bd3 ba2k sqftT - Mobil, Trussville, AL 35173For Sale
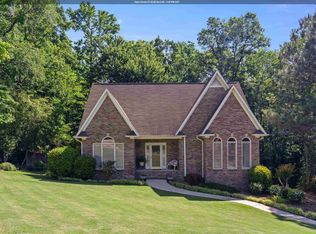 MLS ID #21451929, Heather Holmes, RE/MAX Marketplace. GALMLS
 - $288,9003 bd3 ba1.5k sqft8808 Rockhampton St, Leeds, AL 35094For SaleMLS ID #21451099, Alex Garcia, ARC Realty - Hoover. GALMLS
- $434,9004 bd3 ba1.6k sqft1232 Krin Ave, Birmingham, AL 35213For SaleMLS ID #21459657, Zoey Dunaway, Anderson Realty Company LLC. GALMLS
- $399,9003 bd2 ba2.3k sqftSpectrum, Trussville, AL 35173For SaleMLS ID #21450750, Jonny Cates, Sold South Realty. GALMLS
- $399,0003 bd3 ba1.7k sqftSpectrum, Birmingham, AL 35213For SaleMLS ID #21457529, Heather Holmes, RE/MAX Marketplace. GALMLS
- $429,9003 bd2 ba2.1k sqft208 Oak Hill Ln, Moody, AL 35004For SaleMLS ID #21443832, Stephanie Loyd, Keller Williams. GALMLS
- $395,0003 bd3 ba1.8k sqft2336 Mountain Oaks Ln, Birmingham, AL 35226For SaleMLS ID #21459517, Cecilia Pintos Saldivia, eXp Realty, LLC Central. GALMLS
- $379,9002 bd2 ba2.1k sqft398 Calumet Way, Trussville, AL 35173For SaleMLS ID #21457223, Susan Palmer, Keller Williams Realty Hoover. GALMLS
- $395,0003 bd2 ba1.3k sqft616 52nd St S, Birmingham, AL 35212For SaleMLS ID #21453465, Dane Howell, RealtySouth-MB-Crestline. GALMLS
- $378,0003 bd3 ba1.9k sqft500 56th St S, Birmingham, AL 35212For SaleMLS ID #21450385, Erin Franklin, Keller Williams Realty Vestavia. GALMLS
- $395,0003 bd2 ba2.2k sqftSpectrum, Birmingham, AL 35235For SaleMLS ID #21457753, Faith Blair, EXIT Realty Southern Select. GALMLS
- $489,9004 bd3 ba2.2k sqft7022 Chatham Dr, Trussville, AL 35173For SaleMLS ID #21459387, Kasey Blair, EXIT Legacy Realty. GALMLS
- $359,0003 bd1 ba1.3k sqftUnknown, Birmingham, AL 35212For SaleMLS ID #21456898, Fulton Williams, LAH Sotheby's International Realty Crestline. GALMLS
- $429,9003 bd3 ba2.4k sqft3436 Queenstown Rd, Trussville, AL 35173For SaleMLS ID #21424693, Leesa Warren, Keller Williams Homewood. GALMLS
- $425,0003 bd2 ba1.8k sqftBrightspeed, Trussville, AL 35173For SaleMLS ID #21456934, George Stewart, RE/MAX Realty Brokers. GALMLS
- $315,9003 bd2 ba1.5k sqft1410 Bass Ln, Moody, AL 35004New ConstructionMLS ID #21444968, Dennie Mathews, Avast Realty- Birmingham. GALMLS
- $409,9994 bd3 ba2.2k sqft201 Chesser Plantation Ln, Chelsea, AL 35043For SaleMLS ID #21458840, Ashleigh Jones, RealtySouth - The Jones Company. GALMLS
