Beautifully renovated property located in the heart of Historic Downtown Leeds offering exceptional flexibility with a fully finished guesthouse. Walkable to restaurants, shops, Leeds library & more! Built in 1930, this piece of history is completely updated and move-in ready. Main residence features 3 Bd/2 Ba while guest house houses a 4th and potential 5th bedroom, full kitchen and full bath. Brick paver walkway leads to covered front porch, perfect for watching the annual Leeds homecoming parade. Inside, a cozy home greets you. The exposed brick wall adds character and flanks the fireplace. Kitchen features large island, ample cabinet space and updated lighting. 2 guest bedrooms share a full guest bath. The private owner's suite is tucked off the rear of the home and features a large bath complete with the shower of your dreams, plus separate vanities and walk in closet with custom built ins. Fully renovated guest house is ideal for extended family, rental income, or guests.
Contingent
$499,900
7813 Parkway Dr, Leeds, AL 35094
5beds
2,672sqft
:
Get pre-qualified$2,972/mo
Single Family Residence
Built in 1930
6,969 Square Feet Lot
$489,000 Zestimate®
$187/sqft
$-- HOA
What's special
Fully finished guesthouseAmple cabinet spaceKitchen features large islandCozy homeExposed brick wallUpdated lightingCovered front porch
- 59 days |
- 788 |
- 24 |
Zillow last checked:
Listing updated:
Listed by:
Erica Gooden 205-999-1365,
Keller Williams Realty Vestavia,
Tami Hallman 205-223-9576,
Keller Williams Realty Vestavia
Source: GALMLS,MLS#: 21454350
Facts & features
Interior
Bedrooms & bathrooms
- Bedrooms: 5
- Bathrooms: 3
- Full bathrooms: 3
Rooms
- Room types: 2nd Kitchen (ROOM), Bedroom, Den/Family (ROOM), Bathroom, Kitchen, Master Bedroom
Primary bedroom
- Level: First
Bedroom 1
- Level: First
Bedroom 2
- Level: First
Bedroom 3
- Level: Second
Bedroom 4
- Level: Second
Bathroom 1
- Level: First
Family room
- Level: Second
Kitchen
- Level: First
Basement
- Area: 0
Heating
- Central
Cooling
- Central Air
Appliances
- Included: Gas Cooktop, Gas Water Heater
- Laundry: Electric Dryer Hookup, Washer Hookup, Main Level, Laundry Closet, Laundry (ROOM), Yes
Features
- None, Smooth Ceilings, Separate Shower, Tub/Shower Combo, In-Law Floorplan
- Flooring: Hardwood, Tile
- Basement: Crawl Space
- Attic: Pull Down Stairs,Yes
- Number of fireplaces: 1
- Fireplace features: Insert, Den, Gas
Interior area
- Total interior livable area: 2,672 sqft
- Finished area above ground: 2,672
- Finished area below ground: 0
Video & virtual tour
Property
Parking
- Total spaces: 1
- Parking features: Detached, Driveway, Garage Faces Rear
- Garage spaces: 1
- Has uncovered spaces: Yes
Features
- Levels: One
- Stories: 1
- Patio & porch: Open (PATIO), Patio, Open (DECK), Deck
- Exterior features: Balcony
- Pool features: None
- Fencing: Fenced
- Has view: Yes
- View description: None
- Waterfront features: No
Lot
- Size: 6,969 Square Feet
Details
- Parcel number: 2500212008004.000
- Special conditions: N/A
Construction
Type & style
- Home type: SingleFamily
- Property subtype: Single Family Residence
- Attached to another structure: Yes
Materials
- HardiPlank Type
Condition
- Year built: 1930
Utilities & green energy
- Water: Public
- Utilities for property: Sewer Connected, Underground Utilities
Community & HOA
Community
- Subdivision: Leeds
Location
- Region: Leeds
Financial & listing details
- Price per square foot: $187/sqft
- Tax assessed value: $244,700
- Annual tax amount: $1,399
- Price range: $499.9K - $499.9K
- Date on market: 5/28/2026
Estimated market value
$489,000
$465,000 - $513,000
$2,109/mo
Price history
| Date | Event | Price |
|---|---|---|
| 7/2/2026 | Contingent | $499,900$187/sqft |
Source:  GALMLS #21454350 Report a problem GALMLS #21454350 Report a problem | ||
| 5/28/2026 | Listed for sale | $499,900+60.3%$187/sqft |
Source: GALMLS #21454350 Report a problem | ||
| 5/30/2023 | Sold | $311,775-4%$117/sqft |
Source: GALMLS #1348087 Report a problem | ||
| 4/26/2023 | Contingent | $324,900$122/sqft |
Source: GALMLS #1348087 Report a problem | ||
| 3/28/2023 | Listed for sale | $324,900+224.9%$122/sqft |
Source: GALMLS #1348087 Report a problem | ||
| 5/2/2022 | Sold | $100,000$37/sqft |
Source: Public Record Report a problem | ||
Public tax history
| Year | Property taxes | Tax assessment |
|---|---|---|
| 2025 | $1,399 -1.6% | $24,480 -1.5% |
| 2024 | $1,421 +35.3% | $24,860 +40.3% |
| 2023 | $1,051 -13.2% | $17,720 -13.2% |
| 2022 | $1,211 +5.9% | $20,420 +5.9% |
| 2021 | $1,143 | $19,280 |
| 2020 | $1,143 | $19,280 |
| 2019 | $1,143 +15.4% | $19,280 +15.4% |
| 2018 | $990 | $16,700 |
| 2017 | $990 | $16,700 |
| 2016 | $990 | $16,700 |
| 2015 | $990 +1.5% | $16,700 +1.5% |
| 2014 | $976 | $16,460 |
| 2013 | $976 | $16,460 |
| 2012 | $976 | $16,460 |
Find assessor info on the county website
Monthly payment
Est. payment
Payment breakdown
Explore the cost of this home by adjusting the details. Changes won't be saved.Climate risks
Neighborhood: 35094
Nearby schools
GreatSchools rating
- 5/10Leeds Elementary SchoolGrades: 2-5Distance: 0.2 mi
- 8/10Leeds Middle SchoolGrades: 6-8Distance: 0.7 mi
- 6/10Leeds High SchoolGrades: 9-12Distance: 1.7 mi
Schools provided by the listing agent
- Elementary: Leeds
- Middle: Leeds
- High: Leeds
Source: GALMLS. This data may not be complete. We recommend contacting the local school district to confirm school assignments for this home.
- $108,4003 bd1 ba1.4k sqft7815 Parkway Dr, Leeds, AL 35094Off Market
- $385,0003 bd2 ba1.6k sqft7807 Parkway Dr, Leeds, AL 35094For Sale

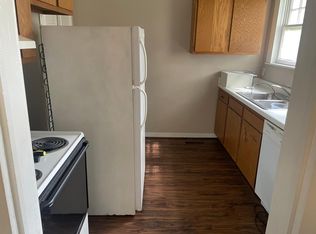
- $1,2001 bd1 ba700 sqft8334 1st Ave, Leeds, AL 35094For Rent
- $147,7003 bd1 ba1.7k sqft8336 1st Ave, Leeds, AL 35094Off Market

- $269,8003 bd1 ba2k sqft8326 1st Ave, Leeds, AL 35094Off Market
- $---- bd-- ba-- sqft8338 1st Ave, Leeds, AL 35094Off Market
- $300,5004 bd3 ba1.1k sqft8340 1st Ave, Leeds, AL 35094Off Market
- $172,4003 bd1 ba1.6k sqft7810 Parkway Dr, Leeds, AL 35094Off Market
A local agent can set up tours, give advice and negotiate with sellers.
Similar homes
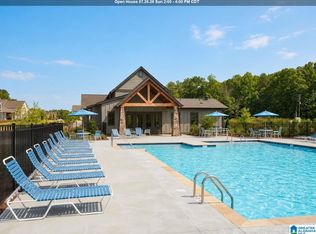
- $499,0005 bd4 ba2.9k sqftT - Mobile, Leeds, AL 35094For Sale
 MLS ID #21449438, Stephanie Robinson, RealtySouth-MB-Cahaba Rd. GALMLS
 - $349,9004 bd2 ba2k sqftT - Mobile, Spectrum, Leeds, AL 35094For Sale
 MLS ID #21457490, Stephanie Lee, eXp Realty, LLC Central. GALMLS
 - $484,0003 bd3 ba3.4k sqftMultiple Options, Leeds, AL 35094For Sale
 MLS ID #21448402, Linsey Lawson, Vulcan Realty, LLC. GALMLS
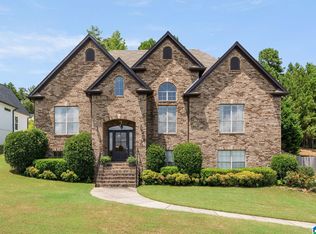
 - $489,9004 bd3 ba2.2k sqft7022 Chatham Dr, Trussville, AL 35173For Sale
 MLS ID #21459387, Kasey Blair, EXIT Legacy Realty. GALMLS
 - $350,0003 bd2 ba2.3k sqftUnknown, Leeds, AL 35094For SaleMLS ID #21455125, Heather Flaherty, Keller Williams Realty Vestavia. GALMLS
- $529,9004 bd3 ba3.1k sqftWindstream, Moody, AL 35004For SaleMLS ID #21454287, Erik Tibbs, Keller Williams. GALMLS
- $525,0003 bd3 ba3k sqft40 Lake View Cir, Vandiver, AL 35176For SaleMLS ID #21457495, Ashley Davis, ARC Realty Vestavia. GALMLS
- $679,0003 bd3 ba2.8k sqftSpectrum, Leeds, AL 35094For SaleMLS ID #21436097, Tiffany Bittner, ARC Realty Vestavia. GALMLS
- $319,9004 bd2 ba1.9k sqftUnknown, Leeds, AL 35094For SaleMLS ID #21459519, Allison Burleson, Keller Williams Realty Hoover. GALMLS
- $527,5004 bd3 ba2.9k sqftSpectrum / Spire, Trussville, AL 35173For SaleMLS ID #21454808, Billy Brodie, Keller Williams. GALMLS
- $499,0004 bd4 ba3k sqft1278 Eagle Park Rd, Birmingham, AL 35242For SaleMLS ID #21457814, Mike Kim, LAH Sotheby's International Realty Hoover. GALMLS
- $489,5004 bd3 ba3.4k sqftSpectrum, Trussville, AL 35173For SaleMLS ID #21457415, David Smith, Keller Williams Realty Hoover. GALMLS
- $469,9004 bd3 ba2.6k sqft6578 Spring St, Trussville, AL 35173For SaleMLS ID #21454838, Amy Maziarz, Red Hills Realty, LLC. GALMLS
- $489,0004 bd3 ba2.3k sqftSpectrum And At&t, Birmingham, AL 35212For SaleMLS ID #21451672, Trish Kren, Tinsley Realty Company. GALMLS
- $464,9004 bd4 ba2.8k sqftBrightspeed, Trussville, AL 35173For SaleMLS ID #21458559, Mickey Drinkard, RE/MAX Marketplace. GALMLS
- $474,5005 bd3 ba2.8k sqftAtt, Chelsea, AL 35043For SaleMLS ID #21459214, Jonica Ray, KM Realty. GALMLS
- $595,0004 bd4 ba3.3k sqftT Mobile, Spectrum, Trussville, AL 35173For SaleMLS ID #21458850, Lee Marlow, RealtySouth-Trussville Office. GALMLS
- $499,9993 bd3 ba1.8k sqftAt&t, Birmingham, AL 35222For SaleMLS ID #21458855, Ashley Deforest, Keller Williams Homewood. GALMLS
- $450,0004 bd4 ba2.6k sqft109 Heritage Ln, Springville, AL 35146For SaleMLS ID #21449375, Bret Rogers, Keller Williams. GALMLS
- $539,9003 bd2 ba2.8k sqft3348 Overton Rd, Mountain Brook, AL 35223For SaleMLS ID #21458653, Bret Rogers, Keller Williams. GALMLS
