Move-in ready, tucked away on a quiet cul-de-sac! Situated on a spacious 9,300+ sq. ft. lot, this home offers the perfect blend of comfort, functionality, and outdoor living. The fully enclosed backyard provides privacy and plenty of room to relax, entertain, garden, or play, with space for RV parking. Inside, you'll find a bright, inviting layout with oversized closets for exceptional storage. Enjoy peace of mind with a new roof, new windows, and an HVAC system with a transferable warranty. Outside, three storage sheds offer endless space for tools, hobbies, and seasonal items, while the automatic sprinkler system makes yard maintenance a breeze. With no HOA and convenient access to shopping, dining, parks, and freeways, this home is a 10 out of 10 and will not last.
Pending
$375,000
7810 N 36TH Drive, Phoenix, AZ 85051
3beds
1,656sqft
Single Family Residence
Built in 1964
9,348 Square Feet Lot
$-- Zestimate®
$226/sqft
$-- HOA
What's special
Bright inviting layoutSpace for rv parkingNew windowsQuiet cul-de-sacNew roof
- 33 days |
- 362 |
- 16 |
Likely to sell faster than
Zillow last checked:
Listing updated:
Listed by:
Monte Miner 623-640-7683,
Ironwood Fine Properties
Source: ARMLS,MLS#: 7043993
Facts & features
Interior
Bedrooms & bathrooms
- Bedrooms: 3
- Bathrooms: 2
- Full bathrooms: 2
Heating
- Natural Gas
Cooling
- Central Air, Ceiling Fan(s)
Appliances
- Included: Dryer, Washer, Built-in Microwave, Dishwasher, Disposal, Gas Range
Features
- High Speed Internet, Pantry, 3/4 Bath Master Bdrm, Laminate Counters
- Flooring: Carpet, Tile
- Has basement: No
- Has fireplace: No
Interior area
- Total structure area: 1,656
- Total interior livable area: 1,656 sqft
Property
Parking
- Total spaces: 4
- Parking features: Attached Carport, Storage
- Carport spaces: 2
- Uncovered spaces: 2
Accessibility
- Accessibility features: Bath Lever Faucets
Features
- Stories: 1
- Patio & porch: Covered, Patio
- Exterior features: Storage
- Spa features: None
- Fencing: Block
- Has view: Yes
- View description: City
Lot
- Size: 9,348 Square Feet
- Features: East/West Exposure, Sprinklers In Rear, Sprinklers In Front, Cul-De-Sac, Grass Front, Grass Back
Details
- Additional structures: Shed(s)
- Parcel number: 15104018
Construction
Type & style
- Home type: SingleFamily
- Architectural style: Ranch
- Property subtype: Single Family Residence
Materials
- Brick Veneer, Painted, Block
- Roof: Composition
Condition
- Year built: 1964
Details
- Builder name: WOMACK
Utilities & green energy
- Sewer: Public Sewer
- Water: City Water
Community & HOA
Community
- Subdivision: MELROSE NORTHERN 1 LOTS 16-38 91-95
HOA
- Has HOA: No
- Services included: No Fees
Location
- Region: Phoenix
Financial & listing details
- Price per square foot: $226/sqft
- Tax assessed value: $292,500
- Annual tax amount: $1,030
- Date on market: 6/19/2026
- Cumulative days on market: 33 days
- Listing terms: Cash,Conventional,FHA,VA Loan
- Ownership: Fee Simple
- Road surface type: Paved
Estimated market value
Not available
Estimated sales range
Not available
Not available
Price history
| Date | Event | Price |
|---|---|---|
| 7/8/2026 | Pending sale | $375,000$226/sqft |
Source:  ARMLS #7043993 Report a problem ARMLS #7043993 Report a problem | ||
| 6/19/2026 | Listed for sale | $375,000+204.9%$226/sqft |
Source: ARMLS #7043993 Report a problem | ||
| 2/28/2003 | Sold | $123,000$74/sqft |
Source: ARMLS #1928254 Report a problem | ||
Public tax history
| Year | Property taxes | Tax assessment |
|---|---|---|
| 2025 | $1,013 +4% | $29,250 -5.3% |
| 2024 | $974 +1.9% | $30,900 +268.8% |
| 2023 | $956 +2% | $8,379 -54.5% |
| 2022 | $936 +0.2% | $18,400 +5.9% |
| 2021 | $934 +1.9% | $17,370 +9.8% |
| 2020 | $917 +2.9% | $15,820 +15.5% |
| 2019 | $891 | $13,700 +6.9% |
| 2018 | $891 +0.3% | $12,810 +2.3% |
| 2017 | $889 +9.8% | $12,520 +4.6% |
| 2016 | $810 -1.2% | $11,970 +17.9% |
| 2015 | $819 | $10,150 +58.3% |
| 2014 | -- | $6,410 +30.5% |
| 2013 | -- | $4,910 -18.4% |
| 2012 | -- | $6,020 -19.5% |
| 2011 | -- | $7,480 -22.9% |
| 2010 | -- | $9,700 -38.5% |
| 2009 | -- | $15,780 -11.8% |
| 2008 | -- | $17,900 +21.4% |
| 2007 | -- | $14,750 +48.2% |
| 2006 | -- | $9,950 |
| 2005 | -- | $9,950 +11.8% |
| 2004 | -- | $8,900 |
| 2003 | -- | $8,900 +16.3% |
| 2002 | -- | $7,650 |
Find assessor info on the county website
Monthly payment
Est. payment
Payment breakdown
Explore the cost of this home by adjusting the details. Changes won't be saved.Climate risks
Neighborhood: Alhambra
Nearby schools
GreatSchools rating
- 4/10Roadrunner Elementary SchoolGrades: PK-6Distance: 0.3 mi
- 3/10Palo Verde Middle SchoolGrades: PK,7-8Distance: 0.4 mi
- 7/10Cortez High SchoolGrades: 9-12Distance: 1.1 mi
Schools provided by the listing agent
- Elementary: Roadrunner School
- Middle: Palo Verde Middle School
- High: Cortez High School
- District: Washington Elementary School District
Source: ARMLS. This data may not be complete. We recommend contacting the local school district to confirm school assignments for this home.
- $386,300-- bd2 ba1.9k sqft7802 N 36th Dr, Phoenix, AZ 85051Off Market
- $328,500-- bd2 ba1.5k sqft7816 N 36th Dr, Phoenix, AZ 85051Off Market
- $339,8003 bd2 ba1.6k sqft7809 N 37th Ave, Phoenix, AZ 85051Off Market

- $384,200-- bd2 ba1.9k sqft7815 N 37th Ave, Phoenix, AZ 85051Off Market
- $399,9003 bd2 ba1.6k sqft7801 N 37th Ave, Phoenix, AZ 85051For Sale
- $332,800-- bd2 ba1.5k sqft7809 N 36th Dr, Phoenix, AZ 85051Off Market
- $424,000-- bd2 ba1.9k sqft7824 N 36th Dr, Phoenix, AZ 85051Off Market
- $410,4004 bd2 ba1.7k sqft7821 N 37th Ave, Phoenix, AZ 85051Off Market
A local agent can set up tours, give advice and negotiate with sellers.
Similar homes
- $384,5003 bd2 ba1.8k sqft4224 W NORTH Lane, Phoenix, AZ 85051For Sale
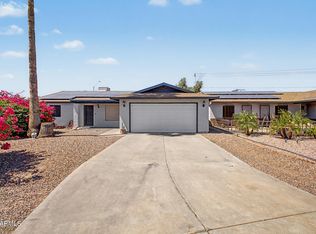 MLS ID #7023035, Amy S. Trimble, Devstar Realty. ARMLS
 - $419,9003 bd2 ba1.5k sqft9219 N 55th Avenue, Glendale, AZ 85302For Sale
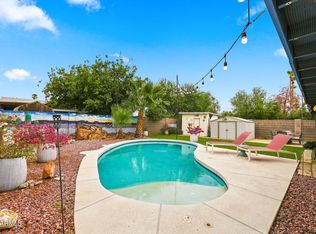 MLS ID #7055974, Chad C Fisher, 14Days LLC. ARMLS
 - $399,9993 bd2 ba1.7k sqft4431 W GARDEN Drive, Glendale, AZ 85304For Sale
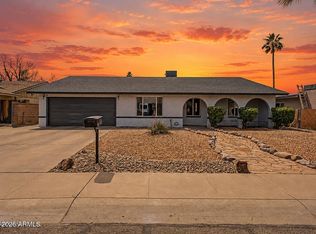 MLS ID #7021154, Derek B Tschilar, Realty ONE Group. ARMLS
 - $385,0003 bd2 ba1.5k sqft1229 E MERCER Lane, Phoenix, AZ 85020For Sale
 MLS ID #7033215, Candace Lee Rudolph, Howe Realty. ARMLS
 - $374,8003 bd2 ba1.4k sqft4716 W Annette Circle, Glendale, AZ 85308For SaleMLS ID #7035958, Annette Dalton, RE/MAX Fine Properties. ARMLS
- $385,0004 bd2 ba1.3k sqft9822 N 47TH Drive, Glendale, AZ 85302For SaleMLS ID #7029435, Eva Skyles, West USA Realty. ARMLS
- $414,9955 bd3 ba2.3k sqft13823 N 34TH Avenue, Phoenix, AZ 85053For SaleMLS ID #7053758, Theresa Mattern, HomeSmart. ARMLS
- $414,0004 bd2 ba1.6k sqft11249 N 34TH Avenue, Phoenix, AZ 85029For SaleMLS ID #7040933, Judy L Berry, J L Berry Company. ARMLS
- $375,5003 bd2 ba1.2k sqft6957 W SAN JUAN Avenue, Glendale, AZ 85303For SaleMLS ID #7051341, Julian Tiege, My Home Group Real Estate. ARMLS
- $370,0003 bd2 ba1.3k sqft7395 W RANCHO Drive, Glendale, AZ 85303For SaleMLS ID #7038450, Mary Kay Marino, eXp Realty. ARMLS
- $445,0004 bd3 ba1.7k sqft2914 W REDFIELD Road, Phoenix, AZ 85053For SaleMLS ID #7050116, Akela S Brown, eXp Realty. ARMLS
- $389,9994 bd2 ba1.7k sqft8448 W TURNEY Avenue, Phoenix, AZ 85037For SaleMLS ID #7025296, Christine Lopez, A.Z. & Associates. ARMLS
- $374,9993 bd2 ba1.3k sqft6906 W PHELPS Road, Peoria, AZ 85382For SaleMLS ID #7044247, Madeline Zavala Soto, A.Z. & Associates. ARMLS
- $469,0003 bd2 ba1.5k sqft4555 W ECHO Lane, Glendale, AZ 85302For SaleMLS ID #7046461, Bettina Franco, HomeSmart. ARMLS
- $394,5004 bd2 ba2k sqft7145 W INDIANOLA Avenue, Phoenix, AZ 85033For SaleMLS ID #7029049, Crystal Hillman, Realty ONE Group. ARMLS
- $300,0004 bd3 ba1.5k sqft4310 W OCOTILLO Road, Glendale, AZ 85301For SaleMLS ID #7055969, James Park, Six Zero Two Real Estate Group LLC. ARMLS
- $315,0003 bd1 ba1.3k sqft14629 N 32ND Avenue, Phoenix, AZ 85053For SaleMLS ID #7016116, Martha M Navarro, HomeSmart. ARMLS
- $357,0003 bd2 ba1.6k sqft4445 N 101ST Avenue, Phoenix, AZ 85037For SaleMLS ID #7014217, Jennifer Harmon, Copper Summit Real Estate LLC. ARMLS
- $449,0003 bd2 ba1.5k sqft8822 W PURDUE Avenue, Peoria, AZ 85345For SaleMLS ID #7051455, Julie Robberts, HomeSmart. ARMLS
- $415,0003 bd2 ba1k sqft1110 N 11TH Street, Phoenix, AZ 85006For SaleMLS ID #7040203, Rocio Alvarez, Realty of America LLC. ARMLS
