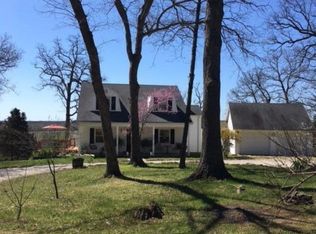
Resting on 2.29 acres, this charming 1.5-story home offers privacy that's hard to find. A private lane leads to a peaceful setting where you can relax without seeing your neighbors. Inside, the massive living room features a beautiful fireplace with plenty of space for multiple sitting areas. The eat-in kitchen offers granite countertops and an impressive second fireplace that adds warmth and character. The main-level primary suite has a private bath and views of the outdoors, while two large bedrooms upstairs share a Jack-and-Jill bath with three sinks. A large screened-in porch overlooks the enchanting yard and is the perfect place to unwind. Updates include the electric panel, insulation and HVAC. Peaceful, private and full of charm--this one feels special from the moment you arrive.
Pending
$335,000
7811 Twin Oaks Dr, Centertown, MO 65023
3beds
2,291sqft
Single Family Residence
Built in 1970
2.29 Acres Lot
$340,200 Zestimate®
$146/sqft
$-- HOA
What's special
Beautiful fireplaceImpressive second fireplacePrivate laneGranite countertopsLarge screened-in porchViews of the outdoorsEat-in kitchen
- 15 days
- 991
- 64
Likely to sell faster than
Zillow last checked:
Listing updated:
Listed by:
Nicole Patterson 573-619-7223,
Keller Williams Realty
Source: JCMLS,MLS#: 10073846
Facts & features
Interior
Bedrooms & bathrooms
- Bedrooms: 3
- Bathrooms: 2
- Full bathrooms: 2
Primary bedroom
- Level: Main
- Area: 144.2 Square Feet
- Dimensions: 14.42 x 10
Bedroom 2
- Level: Upper
- Area: 206.62 Square Feet
- Dimensions: 15.5 x 13.33
Bedroom 3
- Level: Upper
- Area: 179.96 Square Feet
- Dimensions: 13.33 x 13.5
Entry
- Level: Main
- Area: 93.51 Square Feet
- Dimensions: 9.67 x 9.67
Kitchen
- Level: Main
- Area: 277.56 Square Feet
- Dimensions: 15.42 x 18
Laundry
- Level: Lower
Living room
- Level: Main
- Area: 671.62 Square Feet
- Dimensions: 43.33 x 15.5
Heating
- Heat Pump
Cooling
- Central Air
Appliances
- Included: Dishwasher, Disposal, Microwave, Refrigerator
Features
- Flooring: Wood
- Basement: Walk-Out Access,Full
- Has fireplace: Yes
- Fireplace features: Wood Burning
Interior area
- Total structure area: 2,291
- Total interior livable area: 2,291 sqft
- Finished area above ground: 2,291
- Finished area below ground: 0
Property
Parking
- Total spaces: 2
- Parking features: Garage
- Garage spaces: 2
- Details: Basement
Features
- Levels: Two
Lot
- Size: 2.29 Acres
Details
- Additional structures: Shed(s)
- Parcel number: 0902030002000056
Construction
Type & style
- Home type: SingleFamily
- Property subtype: Single Family Residence
Materials
- Vinyl Siding
Condition
- Year built: 1970
Utilities & green energy
- Sewer: Septic Tank
- Water: Shared Well
Community & HOA
Location
- Region: Centertown
Financial & listing details
- Price per square foot: $146/sqft
- Tax assessed value: $160,600
- Annual tax amount: $1,745
- Date on market: 8/13/2026
- Listing terms: FHA,Government,Cash,Conventional,Rural Development,VA Loan
Estimated market value
$340,200
$323,000 - $357,000
$1,727/mo
Price history
| Date | Event | Price |
|---|---|---|
| 8/16/2026 | Pending sale | $335,000$146/sqft |
Source:  JCMLS #10073846 Report a problem JCMLS #10073846 Report a problem | ||
| 8/13/2026 | Listed for sale | $335,000$146/sqft |
Source: JCMLS #10073846 Report a problem | ||
Public tax history
| Year | Property taxes | Tax assessment |
|---|---|---|
| 2025 | $1,745 +11.8% | $30,520 +11.5% |
| 2024 | $1,561 +0% | $27,360 |
| 2023 | $1,561 -0.3% | $27,360 |
| 2022 | $1,566 | $27,360 |
| 2021 | -- | $27,360 |
| 2020 | $1,594 +3% | $27,360 |
| 2019 | $1,548 +2.7% | $27,360 +3.8% |
| 2018 | $1,507 +18% | $26,353 -3.7% |
| 2017 | $1,278 | $27,360 |
| 2016 | $1,278 | $27,360 |
| 2015 | $1,278 | -- |
| 2014 | $1,278 | $27,360 |
| 2013 | -- | -- |
| 2012 | -- | -- |
| 2011 | -- | -- |
| 2010 | -- | -- |
Find assessor info on the county website
Monthly payment
Est. payment
Payment breakdown
Explore the cost of this home by adjusting the details. Changes won't be saved.Climate risks
Neighborhood: 65023
Similar homes
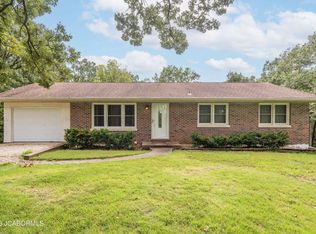
- $299,9003 bd1 ba1.2k sqft2717 High Point Rd, Centertown, MO 65023For Sale
 MLS ID #10073931, Beth McGeorge Team. JCMLS
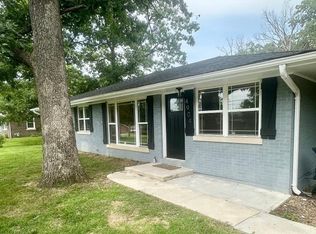
 - $335,0003 bd2 ba2.8k sqft4904 Rainbow Dr, Jefferson City, MO 65109For Sale
 MLS ID #10073840, Lisa Ann Taylor. JCMLS
 - $299,0004 bd2 ba2.6k sqft11812 Pine St, Centertown, MO 65023For Sale
 MLS ID #10073801, Christina Wyatt. JCMLS
 - $299,9003 bd4 ba2.6k sqft328 Eastland Dr, Jefferson City, MO 65101For Sale
 MLS ID #10073936, Joyce Bremer. JCMLS
 - $331,9003 bd2 ba1.7k sqft2 Maple At Walnut Hls, Jefferson City, MO 65109New Construction
 MLS ID #26051122, Pamela Chyba, ListWithFreedom.com Inc. MARIS
 - $334,9003 bd2 ba1.5k sqft2 Aspen Ii At Walnut Hls, Jefferson City, MO 65109New ConstructionMLS ID #26051120, Pamela Chyba, ListWithFreedom.com Inc. MARIS
