Nestled in desirable Northeast Pensacola, this spacious home offers a fantastic opportunity to make it your own. Featuring a functional floor plan, generous living spaces, and a private backyard with an in-ground pool, this property is ready for its next chapter. The pool is currently empty and will require attention, making this an excellent option for investors, renovators, or buyers looking to add value through improvements. Conveniently located schools, shopping, dining, hospitals, and just a short drive to Pensacola Beach. Property is in very good condition but being sold AS IS, with the seller making no repairs. Bring your vision and unlock the potential this home has to offer! Roof 2021, HVAC 2019, Water Heater 2017. Written offers on FAR BAR contracts only - no sight unseen offers.
For sale
$239,000
7813 Charter Oaks Dr, Pensacola, FL 32514
3beds
1,619sqft
Single Family Residence
Built in 1977
9,082 Square Feet Lot
$-- Zestimate®
$148/sqft
$-- HOA
What's special
- 26 days |
- 2,942 |
- 219 |
Likely to sell faster than
Zillow last checked:
Listing updated:
Listed by:
Milly Burleson 850-712-1386,
Levin Rinke Realty
Source: PAR,MLS#: 686153
Facts & features
Interior
Bedrooms & bathrooms
- Bedrooms: 3
- Bathrooms: 2
- Full bathrooms: 2
Primary bedroom
- Level: First
- Area: 196
- Dimensions: 14 x 14
Bedroom
- Level: First
- Area: 154
- Dimensions: 14 x 11
Bedroom 1
- Level: First
- Area: 132
- Dimensions: 12 x 11
Bathroom
- Level: First
- Area: 65
- Dimensions: 13 x 5
Kitchen
- Level: First
- Area: 81
- Dimensions: 9 x 9
Living room
- Level: First
- Area: 285
- Dimensions: 15 x 19
Heating
- Central, Fireplace(s)
Cooling
- Central Air, Ceiling Fan(s)
Appliances
- Included: Electric Water Heater, Built In Microwave, Dishwasher, Disposal
- Laundry: W/D Hookups
Features
- Baseboards, Ceiling Fan(s), High Speed Internet
- Flooring: Hardwood, Tile
- Windows: Double Pane Windows, Blinds
- Has basement: No
- Has fireplace: Yes
Interior area
- Total structure area: 1,619
- Total interior livable area: 1,619 sqft
Property
Parking
- Total spaces: 2
- Parking features: 2 Car Garage, Garage Door Opener
- Garage spaces: 2
Features
- Levels: One
- Stories: 1
- Patio & porch: Covered, Porch
- Has private pool: Yes
- Pool features: In Ground
- Fencing: Back Yard,Privacy
Lot
- Size: 9,082 Square Feet
- Dimensions: 80x120
- Features: Interior Lot
Details
- Parcel number: 171s304300006003
- Zoning description: County
- Special conditions: Standard
Construction
Type & style
- Home type: SingleFamily
- Architectural style: Traditional
- Property subtype: Single Family Residence
Materials
- Frame
- Foundation: Slab
- Roof: Shingle
Condition
- Resale
- New construction: No
- Year built: 1977
Utilities & green energy
- Electric: Circuit Breakers, Copper Wiring
- Sewer: Public Sewer
- Water: Public
- Utilities for property: Cable Available
Green energy
- Energy efficient items: Ridge Vent
Community & HOA
Community
- Subdivision: Charter Oaks
HOA
- Has HOA: No
Location
- Region: Pensacola
Financial & listing details
- Price per square foot: $148/sqft
- Tax assessed value: $220,646
- Annual tax amount: $699
- Price range: $239K - $239K
- Date on market: 7/20/2026
- Cumulative days on market: 19 days
Estimated market value
Not available
Estimated sales range
Not available
Not available
Price history
| Date | Event | Price |
|---|---|---|
| 7/21/2026 | Listed for sale | $239,000+146.6%$148/sqft |
Source:  PAR #686153 Report a problem PAR #686153 Report a problem | ||
| 7/21/1999 | Sold | $96,900$60/sqft |
Source: Public Record Report a problem | ||
Public tax history
| Year | Property taxes | Tax assessment |
|---|---|---|
| 2024 | $699 +2.8% | $220,646 +3.3% |
| 2023 | $680 -3.7% | $213,588 +14.7% |
| 2022 | $706 +1.6% | $186,286 +19.6% |
| 2021 | $695 +0.4% | $155,720 +10.7% |
| 2020 | $692 +3.6% | $140,696 +4.2% |
| 2019 | $668 | $135,000 +28.7% |
| 2018 | $668 +0.7% | $104,899 +2.1% |
| 2017 | $663 +1% | $102,742 +2.1% |
| 2016 | $657 +1.8% | $100,629 +0.7% |
| 2015 | $645 | $99,930 +0.8% |
| 2014 | $645 | $99,137 +1.5% |
| 2013 | -- | $97,672 +1.7% |
| 2012 | -- | $96,040 +3% |
| 2011 | -- | $93,243 +1.5% |
| 2010 | -- | $91,866 +2.7% |
| 2009 | -- | $89,451 +0.1% |
| 2008 | -- | $89,362 +3% |
| 2007 | -- | $86,760 +2.5% |
| 2006 | -- | $84,650 +3% |
| 2005 | -- | $82,190 +3% |
| 2004 | -- | $79,800 +1.9% |
| 2003 | -- | $78,310 +2% |
| 2002 | -- | $76,800 +0.7% |
| 2001 | -- | $76,240 +1.8% |
| 2000 | -- | $74,910 |
Find assessor info on the county website
Monthly payment
Est. payment
Payment breakdown
Explore the cost of this home by adjusting the details. Changes won't be saved.Climate risks
Neighborhood: 32514
Nearby schools
GreatSchools rating
- 7/10Ferry Pass Elementary SchoolGrades: PK-5Distance: 1 mi
- 4/10Ferry Pass Middle SchoolGrades: 6-8Distance: 0.5 mi
- 2/10Pine Forest High SchoolGrades: 9-12Distance: 5.6 mi
Schools provided by the listing agent
- Elementary: Ferry Pass
- Middle: FERRY PASS
- High: Pine Forest
Source: PAR. This data may not be complete. We recommend contacting the local school district to confirm school assignments for this home.
- $277,9003 bd2 ba1.6k sqft7803 Charter Oaks Dr, Pensacola, FL 32514Off Market
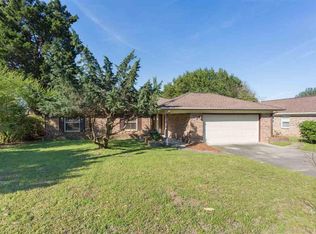
- $250,9004 bd6 ba1.6k sqft2953 Charter Oaks Dr, Pensacola, FL 32514Off Market
- $245,700-- bd8 ba1.5k sqft324 Pin Oak Ct, Pensacola, FL 32514Off Market
- $236,900-- bd7 ba1.5k sqft328 Pin Oak Ct, Pensacola, FL 32514Off Market
- $300,3003 bd3 ba2k sqft2951 Charter Oaks Ln, Pensacola, FL 32514Off Market
- $285,8003 bd2 ba1.6k sqft7731 Charter Oaks Dr, Pensacola, FL 32514Off Market
- $277,5003 bd2 ba1.6k sqft320 Pin Oak Ct, Pensacola, FL 32514Off Market
- $286,2003 bd2 ba1.6k sqft7814 Charter Oaks Dr, Pensacola, FL 32514Off Market
A local agent can set up tours, give advice and negotiate with sellers.
A local lender can help you make sure your offer is ready when you are.
Similar homes
- $250,0003 bd2 ba1.4k sqft8024 Eastwood Ln, Pensacola, FL 32514For Sale
 MLS ID #687552, Bruce Baker, REMAX Select Partners. PAR
 - $287,7003 bd2 ba1.5k sqft8047 Charter Oaks Dr, Pensacola, FL 32514For Sale
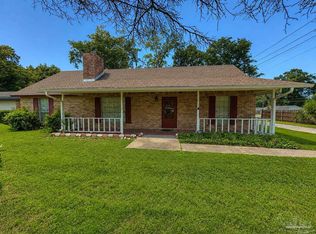 MLS ID #687243, Dakota Baker, Serhant Florida LLC. PAR
 - $214,9003 bd2 ba1.5k sqft4619 Gladstone Dr, Pensacola, FL 32514For Sale
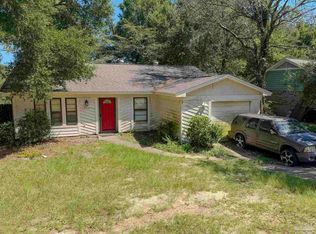 MLS ID #687273, Daniel Callahan, OLD SOUTH PROPERTIES INC. PAR
 - $240,0003 bd2 ba1.4k sqft2507 Kelso Rd, Pensacola, FL 32514For Sale
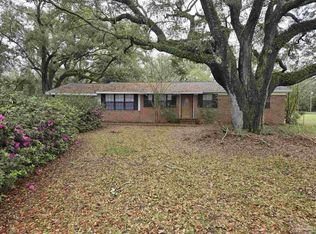 MLS ID #686268, Mark Haberle, Covewood Estates LLC. PAR
 - $220,0003 bd2 ba1.9k sqft8113 Monticello Dr, Pensacola, FL 32514For SaleMLS ID #685791, Logan Schall, RE/MAX HORIZONS REALTY. PAR
- $230,0004 bd3 ba1.4k sqft3064 Blue Star Ave, Pensacola, FL 32514For SaleMLS ID #680602, John Waas, John Waas Realty LLC. PAR
- $270,0003 bd2 ba1.6k sqft7220 Schwab Dr, Pensacola, FL 32504For SaleMLS ID #687211, Alicia Hahn, Levin Rinke Realty. PAR
- $233,0002 bd2 ba1k sqft8138 Treetop Ln, Pensacola, FL 32514For SaleMLS ID #682714, Stacy Rodgers, KELLER WILLIAMS REALTY GULF COAST. PAR
- $269,9003 bd2 ba1.7k sqft384 Mirabelle Dr, Pensacola, FL 32514For SaleMLS ID #687057, Jeannie Brown, DEWISE REALTY, L L C. PAR
- $240,0003 bd2 ba1.3k sqft6402 Beauclair Dr, Pensacola, FL 32504For SaleMLS ID #687122, Alyssa Farrell, LPT Realty. PAR
- $235,0003 bd2 ba1.1k sqft110 Wildflower Ln, Pensacola, FL 32514For SaleMLS ID #685699, Hai Ho, Dalton Wade, Inc.. PAR
- $265,0003 bd2 ba1.4k sqft5837 Sanders St, Pensacola, FL 32504For SaleMLS ID #687236, Lonnie Cowan, KELLER WILLIAMS REALTY GULF COAST. PAR
- $259,9003 bd2 ba1.7k sqft6223 Maybelle Dr, Pensacola, FL 32504For SaleMLS ID #685852, Eric Gleaton, ERIC GLEATON REALTY, INC. PAR
- $--3 bd2 ba1.1k sqft8614 Happy Valley Trl, Pensacola, FL 32514AuctionServiceLink Auction
- $270,0003 bd2 ba1.4k sqft4207 Wycliff Dr, Pensacola, FL 32514For SaleMLS ID #683719, Jason Libbert, Coldwell Banker Realty. PAR
- $259,9003 bd3 ba1.3k sqft141 Wildflower Ln, Pensacola, FL 32514For SaleMLS ID #686263, Lanlin Zhu, ROB BROOKS REALTY. PAR
- $225,0003 bd2 ba1.2k sqft2345 Teate Ave, Pensacola, FL 32504For SaleMLS ID #686741, Jim Dey, EXP Realty, LLC. PAR
- $247,5003 bd2 ba1.3k sqft131 Wildflower Ln, Pensacola, FL 32514For SaleMLS ID #683072, Cliff Glansen, Flatfee.com Inc.. PAR
- $214,9003 bd2 ba1.4k sqft1701 Bakalane Ave, Pensacola, FL 32504For SaleMLS ID #686647, Hai Ho, Dalton Wade, Inc.. PAR
- $216,9003 bd2 ba1.2k sqft4532 Bixby Cir, Pensacola, FL 32514For SaleMLS ID #681963, James Chalmers, American Realty Southeast. PAR
