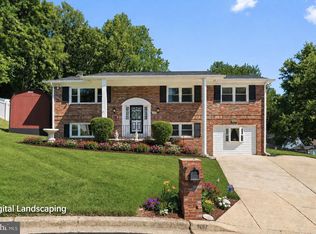
Farmhouse chic on a large corner lot with a stunning crimson door? Of course you want this to be your home. This stunning split level has all the upgrades your hear desires. Don't worry about roofing. It's only 4 years old. New A/C compressor? Yes! Fenced yard with patio and furniture already there and ready for a backyard lime. Shed me please? Utilize the one that is there for your gardening and yard tools. Inside you'll find updated lighting, chair molding new flooring, upgraded baths, butcher block counters, exposed shelving, huge rooms, and ensuite bath, hall bath and lower level bath, and doors to the exterior. With surround sound built in over the basement your movie nights in front of the wood burning fireplace with stone mantel will be epic! You really can just move in...well after settlement...and live your entire best life in this gorgeous home. The location cannot be beat. Close to rt 301, Pennsylvania Ave, and Woodyard Rd. The Dutch Village market is close as well as Royal Farms for snacks and gas. Come take a look and fall in love with Locris Court. https://view.spiro.media/order/17084643-7adc-4d4c-1f6c-08ded04457e2?branding=false
Under contract
$472,500
7813 Locris Ct, Upper Marlboro, MD 20772
4beds
2,492sqft
:
Get pre-qualified$3,201/mo
Single Family Residence
Built in 1969
0.25 Acres Lot
$473,700 Zestimate®
$190/sqft
$-- HOA
What's special
New flooringDoors to the exteriorChair moldingLarge corner lotExposed shelvingStunning crimson doorUpgraded baths
- 29 days |
- 1,391 |
- 129 |
Likely to sell faster than
Zillow last checked:
Listing updated:
Listed by:
Mrs. Angel S. Saules 240-342-6435,
Keller Williams Preferred Properties 240-737-5000
Source: Bright MLS,MLS#: MDPG2208370
Facts & features
Interior
Bedrooms & bathrooms
- Bedrooms: 4
- Bathrooms: 3
- Full bathrooms: 3
- Main level bathrooms: 2
- Main level bedrooms: 2
Rooms
- Room types: Living Room, Dining Room, Primary Bedroom, Bedroom 2, Bedroom 3, Bedroom 4, Kitchen, Family Room, Foyer, Bathroom 2, Bathroom 3, Primary Bathroom
Primary bedroom
- Features: Flooring - Wood, Attached Bathroom, Bathroom - Stall Shower, Primary Bedroom - Sitting Area, Built-in Features, Ceiling Fan(s)
- Level: Main
Bedroom 2
- Features: Flooring - Wood
- Level: Main
Bedroom 3
- Features: Flooring - Luxury Vinyl Plank
- Level: Lower
Bedroom 4
- Features: Recessed Lighting
- Level: Lower
Primary bathroom
- Features: Flooring - Ceramic Tile, Bathroom - Stall Shower
- Level: Main
Bathroom 2
- Features: Bathroom - Jetted Tub, Bathroom - Tub Shower, Flooring - Ceramic Tile
- Level: Main
Bathroom 3
- Features: Flooring - Ceramic Tile, Bathroom - Stall Shower, Recessed Lighting
- Level: Lower
Dining room
- Features: Dining Area
- Level: Main
Family room
- Features: Fireplace - Wood Burning, Flooring - Carpet, Recessed Lighting
- Level: Lower
Foyer
- Features: Flooring - HardWood, Lighting - Ceiling
- Level: Main
Kitchen
- Features: Breakfast Nook, Lighting - Ceiling, Built-in Features
- Level: Main
Living room
- Features: Flooring - HardWood, Recessed Lighting, Window Treatments
- Level: Main
Heating
- Forced Air, Natural Gas
Cooling
- Central Air, Electric
Appliances
- Included: Dishwasher, Disposal, Dryer, Dual Flush Toilets, Energy Efficient Appliances, Exhaust Fan, Oven/Range - Electric, Refrigerator, Stainless Steel Appliance(s), Washer, Washer/Dryer Stacked, Water Heater, Gas Water Heater
- Laundry: Lower Level, Has Laundry, Dryer In Unit, Washer In Unit
Features
- Attic, Bathroom - Stall Shower, Bathroom - Tub Shower, Breakfast Area, Built-in Features, Dining Area, Flat, Floor Plan - Traditional, Formal/Separate Dining Room, Eat-in Kitchen, Kitchen - Table Space, Primary Bath(s), Recessed Lighting, Sound System, Dry Wall
- Flooring: Carpet, Ceramic Tile, Hardwood, Laminate, Wood
- Doors: French Doors, Sliding Glass
- Windows: Window Treatments
- Basement: Full,Connecting Stairway,Finished,Interior Entry,Exterior Entry,Rear Entrance,Side Entrance,Walk-Out Access
- Number of fireplaces: 1
- Fireplace features: Wood Burning, Stone, Mantel(s)
Interior area
- Total structure area: 2,492
- Total interior livable area: 2,492 sqft
- Finished area above ground: 1,246
- Finished area below ground: 1,246
Video & virtual tour
Property
Parking
- Total spaces: 3
- Parking features: Driveway, Paved, Attached Carport, Off Street, On Street
- Carport spaces: 1
- Uncovered spaces: 2
Accessibility
- Accessibility features: None
Features
- Levels: Multi/Split,Two
- Stories: 2
- Patio & porch: Patio
- Exterior features: Lighting, Sidewalks, Street Lights
- Pool features: None
- Spa features: Bath
- Fencing: Back Yard
Lot
- Size: 0.25 Acres
- Features: Front Yard, Level, Rear Yard, SideYard(s), Suburban
Details
- Additional structures: Above Grade, Below Grade
- Parcel number: 17151711795
- Zoning: RR
- Zoning description: Residential
- Special conditions: Standard
Construction
Type & style
- Home type: SingleFamily
- Property subtype: Single Family Residence
Materials
- Brick
- Foundation: Brick/Mortar
Condition
- Very Good
- New construction: No
- Year built: 1969
- Major remodel year: 2022
Utilities & green energy
- Sewer: Public Sewer
- Water: Public
- Utilities for property: Cable Available, Electricity Available, Natural Gas Available, Water Available
Community & HOA
Community
- Subdivision: Estonian Estates
HOA
- Has HOA: No
- Amenities included: None
- Services included: None
Location
- Region: Upper Marlboro
Financial & listing details
- Price per square foot: $190/sqft
- Tax assessed value: $419,733
- Annual tax amount: $5,954
- Date on market: 6/25/2026
- Listing agreement: Exclusive Right To Sell
- Listing terms: Cash,Conventional,FHA,VA Loan
- Ownership: Fee Simple
- Road surface type: Paved
Estimated market value
$473,700
$450,000 - $497,000
$3,285/mo
Price history
| Date | Event | Price |
|---|---|---|
| 7/13/2026 | Contingent | $472,500$190/sqft |
Source:  Bright MLS #MDPG2208370 Report a problem Bright MLS #MDPG2208370 Report a problem | ||
| 6/25/2026 | Listed for sale | $472,500+6.8%$190/sqft |
Source: Bright MLS #MDPG2208370 Report a problem | ||
| 8/31/2022 | Sold | $442,500+2.9%$178/sqft |
Source: Bright MLS #MDPG2046474 Report a problem | ||
| 8/21/2022 | Contingent | $429,900$173/sqft |
Source: Bright MLS #MDPG2046474 Report a problem | ||
| 8/16/2022 | Listed for sale | $429,900$173/sqft |
Source: Bright MLS #MDPG2046474 Report a problem | ||
| 8/11/2022 | Contingent | $429,900$173/sqft |
Source: Bright MLS #MDPG2046474 Report a problem | ||
| 8/5/2022 | Listed for sale | $429,900+91.1%$173/sqft |
Source: Bright MLS #MDPG2046474 Report a problem | ||
| 5/29/2013 | Sold | $225,000+12.6%$90/sqft |
Source: Public Record Report a problem | ||
| 3/23/2013 | Pending sale | $199,900$80/sqft |
Source: Century 21 New Millennium #PG8029757 Report a problem | ||
| 3/15/2013 | Listed for sale | $199,900$80/sqft |
Source: Century 21 New Millennium #PG8029757 Report a problem | ||
Public tax history
| Year | Property taxes | Tax assessment |
|---|---|---|
| 2025 | $5,998 +44.8% | $400,700 +7.6% |
| 2024 | $4,141 +8.2% | $372,400 +8.2% |
| 2023 | $3,826 +9% | $344,100 +9% |
| 2022 | $3,512 +3.7% | $315,800 +3.7% |
| 2021 | $3,387 +3.8% | $304,567 +3.8% |
| 2020 | $3,262 -15.6% | $293,333 +12.8% |
| 2019 | $3,866 | $260,133 |
| 2018 | $3,866 +9.2% | $260,133 +9.2% |
| 2017 | $3,539 +16.3% | $238,167 +10.2% |
| 2016 | $3,042 | $216,200 |
| 2015 | $3,042 | $216,200 |
| 2014 | $3,042 | $216,200 -3% |
| 2013 | -- | $222,900 |
| 2012 | -- | $222,900 |
| 2011 | -- | $222,900 -31% |
| 2010 | -- | $322,870 +10.3% |
| 2009 | -- | $292,736 +11.5% |
| 2008 | -- | $262,603 +13% |
| 2007 | -- | $232,470 +10.3% |
| 2006 | -- | $210,686 +11.5% |
| 2005 | -- | $188,903 +13% |
| 2004 | -- | $167,120 |
| 2003 | -- | $167,120 +7.1% |
| 2002 | -- | $156,082 +16.5% |
| 2001 | -- | $134,010 |
Find assessor info on the county website
Monthly payment
Est. payment
Payment breakdown
Explore the cost of this home by adjusting the details. Changes won't be saved.Climate risks
Neighborhood: Rosaryville
Nearby schools
GreatSchools rating
- 4/10Melwood Elementary SchoolGrades: PK-5Distance: 0.6 mi
- 2/10James Madison Middle SchoolGrades: 6-8Distance: 0.4 mi
- 3/10Dr. Henry A. Wise Jr. High SchoolGrades: 9-12Distance: 4.3 mi
Schools provided by the listing agent
- District: Prince George's County Public Schools
Source: Bright MLS. This data may not be complete. We recommend contacting the local school district to confirm school assignments for this home.
- $423,0004 bd2 ba1.2k sqft7811 Locris Ct, Upper Marlboro, MD 20772Off Market
- $469,800-- bd3 ba1.5k sqft9802 Cone Ct, Upper Marlboro, MD 20772Off Market
- $431,800-- bd3 ba1.2k sqft7814 Locris Ct, Upper Marlboro, MD 20772Off Market
- $435,800-- bd3 ba1.2k sqft9804 Cone Ct, Upper Marlboro, MD 20772Off Market
- $450,0003 bd3 ba2.2k sqft9800 Cone Ct, Upper Marlboro, MD 20772Off Market
- $463,7004 bd3 ba2.4k sqft7810 Locris Ct, Upper Marlboro, MD 20772Off Market
- $399,000-- bd2 ba1.2k sqft7809 Locris Ct, Upper Marlboro, MD 20772Off Market
- $439,700-- bd3 ba1.2k sqft7900 Gambier Dr, Upper Marlboro, MD 20772Off Market
A local agent can set up tours, give advice and negotiate with sellers.
Similar homes
- $439,9004 bd4 ba1.6k sqft9817 Woodyard Cir, Upper Marlboro, MD 20772For Sale

 MLS ID #MDPG2209368, Wanda Hamilton, Keller Williams Preferred Properties. Bright MLS
 - $575,0004 bd3 ba2.8k sqft9202 Southmoor Ct, Upper Marlboro, MD 20772For Sale
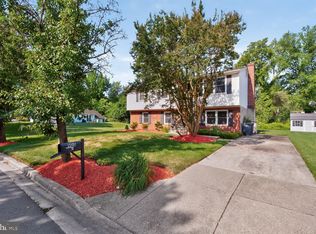
 MLS ID #MDPG2208744, Jonathan Benya, EXP Realty, LLC. Bright MLS
 - $465,0004 bd3 ba1.8k sqft905 New Orchard Pl, Upper Marlboro, MD 20774For Sale
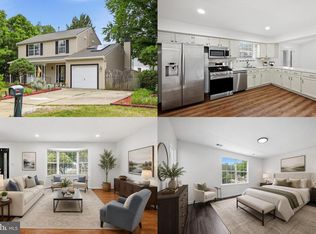
 MLS ID #MDPG2205344, L. Kent Fowler, Compass. Bright MLS
 - $475,0003 bd4 ba2.6k sqft10215 Terraco Pl, Cheltenham, MD 20623For Sale
 MLS ID #MDPG2202318, Sarah Reynolds, Keller Williams Realty. Bright MLS
 - $524,9004 bd3 ba2.6k sqft6502 Summerhill Rd, Temple Hills, MD 20748For SaleMLS ID #MDPG2210284, Zanetta Williams, Keller Williams Capital Properties. Bright MLS
- $555,0005 bd4 ba2.4k sqft11306 Sherrington Ct, Upper Marlboro, MD 20774For SaleMLS ID #MDPG2209294, Seth Shapero, Redfin Corp. Bright MLS
- $499,9004 bd3 ba2.3k sqft1922 Oakwood St, Temple Hills, MD 20748For SaleMLS ID #MDPG2209606, Dalila Zamorano, Samson Properties. Bright MLS
- $475,0004 bd3 ba2.3k sqft2413 Pinefield Rd, Waldorf, MD 20601For SaleMLS ID #MDCH2055696, Diana Barajas, Berkshire Hathaway HomeServices PenFed Realty. Bright MLS
- $529,9993 bd3 ba1.9k sqft14105 Manchester Rd, Upper Marlboro, MD 20774For SaleMLS ID #MDPG2203528, Mavis Wilson, Samson Properties. Bright MLS
- $539,9004 bd3 ba2.2k sqft108 Dauntly St, Upper Marlboro, MD 20774For SaleMLS ID #MDPG2203388, John Casey, Taylor Properties. Bright MLS
- $475,0004 bd3 ba2.6k sqft9375 Westfield Dr, White Plains, MD 20695For SaleMLS ID #MDCH2053716, Carolyn Young, Samson Properties. Bright MLS
- $540,0003 bd3 ba2.2k sqft320 Pemberton St, Upper Marlboro, MD 20774For SaleMLS ID #MDPG2209820, Matthew Brown, Keller Williams Capital Properties. Bright MLS
- $525,0004 bd3 ba2.2k sqft12607 Princeleigh St, Upper Marlboro, MD 20774For SaleMLS ID #MDPG2203224, Theresa Shoptaw, CENTURY 21 New Millennium. Bright MLS
- $415,0003 bd3 ba1.3k sqft12471 Old Colony Dr, Upper Marlboro, MD 20772For SaleMLS ID #MDPG2208346, Carolyn Young, Samson Properties. Bright MLS
- $485,0005 bd3 ba2.1k sqft2225 Harwood Ln, Bowie, MD 20716For SaleMLS ID #MDPG2203098, Michelle Gasca, LPT Realty, LLC. Bright MLS
- $440,0005 bd3 ba2.4k sqft5210 W Boniwood Turn, Clinton, MD 20735For SaleMLS ID #MDPG2204042, Sunna Ahmad, Cummings & Co. Realtors. Bright MLS
- $315,0002 bd2 ba1.4k sqft6306 Leapley Rd, Upper Marlboro, MD 20772For SaleMLS ID #MDPG2195636, Ming Guo, Northrop Realty. Bright MLS
- $460,0004 bd3 ba1.9k sqft8103 Manson St, Landover, MD 20785For SaleMLS ID #MDPG2200550, Lina Guerra Flores, Elite Properties, Inc.. Bright MLS
- $560,0005 bd4 ba2.4k sqft12328 Melody Turn, Bowie, MD 20715For SaleMLS ID #MDPG2211924, Justin Paulhamus, 4J Real Estate, LLC. Bright MLS
- $489,9005 bd3 ba1.3k sqft2703 Shawn Ct, Fort Washington, MD 20744For SaleMLS ID #MDPG2193908, Tom Campos, Keller Williams Capital Properties. Bright MLS
