
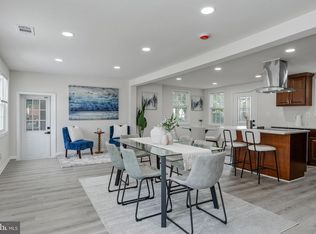
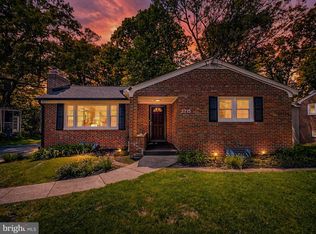
Welcome to this beautifully renovated home in Temple Hills, MD! This home is truly move-in ready with no detail overlooked. From the refinished hardwood floors and new luxury vinyl plank flooring to the fresh paint, new roof, modern light fixtures, and abundant recessed lighting, every update has been thoughtfully completed. The main level features a bright, open living and dining area that flows into the stunning gourmet kitchen with quartz countertops, stainless steel appliances, and beautiful modern finishes that make it the heart of the home. With multiple living spaces, there's plenty of room for everyone. Upstairs you'll find three spacious bedrooms and two beautifully updated bathrooms. The lower level offers a comfortable family room, while the fully finished walkout basement includes a fourth bedroom and a full bathroom, perfect for guests, a home office, or extra living space. Natural light pours in throughout the home, creating a warm and inviting feel. Step outside to the large, flat backyard that's perfect for entertaining, relaxing, or simply enjoying the outdoors. The spacious driveway, attached garage, and separate laundry room with its own private entrance add even more convenience and functionality. If you've been looking for a home with space, style, and all the major updates already done, this is it. Don't miss your opportunity to make this beautiful home yours!
Under contract
$499,900
1922 Oakwood St, Temple Hills, MD 20748
4beds
2,362sqft
:
Get pre-qualified$3,386/mo
Single Family Residence
Built in 1968
7,225 Square Feet Lot
$498,000 Zestimate®
$212/sqft
$-- HOA
What's special
Modern light fixturesRefinished hardwood floorsAttached garageTwo beautifully updated bathroomsSpacious drivewayBeautiful modern finishesFresh paint
- 25 days |
- 418 |
- 22 |
Zillow last checked:
Listing updated:
Listed by:
Dalila Zamorano 703-855-6429,
Samson Properties 7033788810
Source: Bright MLS,MLS#: MDPG2209606
Facts & features
Interior
Bedrooms & bathrooms
- Bedrooms: 4
- Bathrooms: 3
- Full bathrooms: 3
- Main level bathrooms: 2
- Main level bedrooms: 3
Rooms
- Room types: Living Room, Dining Room, Primary Bedroom, Bedroom 2, Bedroom 3, Bedroom 4, Kitchen, Laundry, Recreation Room, Storage Room, Utility Room
Primary bedroom
- Features: Flooring - HardWood, Bathroom - Walk-In Shower
- Level: Main
- Area: 180 Square Feet
- Dimensions: 15 X 12
Bedroom 2
- Features: Flooring - HardWood
- Level: Main
- Area: 132 Square Feet
- Dimensions: 11 X 12
Bedroom 3
- Features: Flooring - HardWood
- Level: Main
- Area: 108 Square Feet
- Dimensions: 12 X 9
Bedroom 4
- Features: Flooring - Luxury Vinyl Plank
- Level: Lower
- Area: 180 Square Feet
- Dimensions: 15 X 12
Dining room
- Features: Flooring - HardWood, Recessed Lighting
- Level: Main
- Area: 121 Square Feet
- Dimensions: 11 X 11
Kitchen
- Features: Flooring - Luxury Vinyl Plank, Recessed Lighting, Countertop(s) - Quartz
- Level: Main
- Area: 143 Square Feet
- Dimensions: 13 X 11
Laundry
- Features: Flooring - Luxury Vinyl Plank
- Level: Lower
- Area: 144 Square Feet
- Dimensions: 12 X 12
Living room
- Features: Flooring - HardWood, Recessed Lighting
- Level: Main
- Area: 240 Square Feet
- Dimensions: 16 X 15
Recreation room
- Features: Flooring - Luxury Vinyl Plank
- Level: Lower
- Area: 322 Square Feet
- Dimensions: 23 X 14
Storage room
- Level: Lower
Utility room
- Level: Lower
Heating
- Forced Air, Natural Gas
Cooling
- Central Air, Electric
Appliances
- Included: Microwave, Dishwasher, Disposal, Dryer, Exhaust Fan, Oven/Range - Electric, Refrigerator, Washer, Gas Water Heater
- Laundry: In Basement, Laundry Room
Features
- Dining Area, Floor Plan - Traditional
- Flooring: Hardwood, Luxury Vinyl
- Basement: Connecting Stairway,Finished
- Number of fireplaces: 1
- Fireplace features: Wood Burning
Interior area
- Total structure area: 2,362
- Total interior livable area: 2,362 sqft
- Finished area above ground: 1,392
- Finished area below ground: 970
Video & virtual tour
Property
Parking
- Total spaces: 1
- Parking features: Garage Faces Front, Inside Entrance, Concrete, Attached
- Attached garage spaces: 1
- Has uncovered spaces: Yes
Accessibility
- Accessibility features: None
Features
- Levels: Split Foyer,Two
- Stories: 2
- Pool features: None
Lot
- Size: 7,225 Square Feet
Details
- Additional structures: Above Grade, Below Grade
- Parcel number: 17121199876
- Zoning: RSF65
- Special conditions: Standard
Construction
Type & style
- Home type: SingleFamily
- Property subtype: Single Family Residence
Materials
- Brick
- Foundation: Concrete Perimeter
- Roof: Architectural Shingle
Condition
- Excellent,Very Good,Good
- New construction: No
- Year built: 1968
- Major remodel year: 2026
Utilities & green energy
- Sewer: Public Sewer
- Water: Public
Community & HOA
Community
- Subdivision: Hillcrest Heights
HOA
- Has HOA: No
Location
- Region: Temple Hills
Financial & listing details
- Price per square foot: $212/sqft
- Tax assessed value: $389,933
- Annual tax amount: $5,601
- Date on market: 7/9/2026
- Listing agreement: Exclusive Right To Sell
- Listing terms: Cash,Conventional,VA Loan
- Ownership: Fee Simple
Estimated market value
$498,000
$473,000 - $523,000
$3,189/mo
Price history
| Date | Event | Price |
|---|---|---|
| 7/25/2026 | Contingent | $499,900$212/sqft |
Source:  Bright MLS #MDPG2209606 Report a problem Bright MLS #MDPG2209606 Report a problem | ||
| 7/9/2026 | Listed for sale | $499,900+58.7%$212/sqft |
Source: Bright MLS #MDPG2209606 Report a problem | ||
| 5/18/2026 | Sold | $315,000+53.7%$133/sqft |
Source: Public Record Report a problem | ||
| 8/20/2013 | Sold | $205,000$87/sqft |
Source: Public Record Report a problem | ||
Public tax history
| Year | Property taxes | Tax assessment |
|---|---|---|
| 2025 | $6,001 +48.3% | $376,967 +3.6% |
| 2024 | $4,048 +6.5% | $364,000 +6.5% |
| 2023 | $3,800 -6.1% | $341,733 -6.1% |
| 2022 | $4,048 +22.5% | $364,000 +22.5% |
| 2021 | $3,305 +5.1% | $297,200 +5.1% |
| 2020 | $3,143 -16.6% | $282,667 +11.5% |
| 2019 | $3,769 | $253,600 |
| 2018 | $3,769 +7.7% | $253,600 +7.7% |
| 2017 | $3,501 +3.4% | $235,567 +8.3% |
| 2016 | $3,385 | $217,533 +9% |
| 2015 | $3,385 | $199,500 |
| 2014 | $3,385 | $199,500 |
| 2013 | -- | $199,500 -23.1% |
| 2012 | -- | $259,400 |
| 2011 | -- | $259,400 |
| 2010 | -- | $259,400 -27.7% |
| 2009 | -- | $358,980 +19.8% |
| 2008 | -- | $299,756 +24.6% |
| 2007 | -- | $240,533 +32.7% |
| 2006 | -- | $181,310 +4.9% |
| 2005 | -- | $172,810 +5.2% |
| 2004 | -- | $164,310 +5.5% |
| 2003 | -- | $155,810 |
| 2002 | -- | $155,810 +4.6% |
| 2001 | -- | $148,930 |
Find assessor info on the county website
Monthly payment
Est. payment
Payment breakdown
Explore the cost of this home by adjusting the details. Changes won't be saved.Climate risks
Neighborhood: Hillcrest Heights
Nearby schools
GreatSchools rating
- 4/10Panorama Elementary SchoolGrades: PK-5Distance: 0.2 mi
- 3/10Benjamin Stoddert Middle SchoolGrades: 6-8Distance: 1.2 mi
- 1/10Potomac High SchoolGrades: 9-12Distance: 0.9 mi
Schools provided by the listing agent
- District: Prince George's County Public Schools
Source: Bright MLS. This data may not be complete. We recommend contacting the local school district to confirm school assignments for this home.
- $437,0004 bd3 ba1.3k sqft1920 Oakwood St, Temple Hills, MD 20748Off Market

- $447,500-- bd3 ba2.7k sqft1924 Oakwood St, Temple Hills, MD 20748Off Market
- $492,0005 bd4 ba2.7k sqft1923 Oakwood St, Temple Hills, MD 20748Sold

- $375,700-- bd3 ba1.3k sqft1915 Callaway St, Temple Hills, MD 20748Off Market
- $264,100-- bd3 ba1.3k sqft1913 Callaway St, Temple Hills, MD 20748Off Market
- $389,400-- bd3 ba1.3k sqft1917 Callaway St, Temple Hills, MD 20748Off Market
- $382,300-- bd3 ba1.3k sqft1918 Oakwood St, Temple Hills, MD 20748Off Market
- $371,500-- bd3 ba2k sqft1911 Callaway St, Temple Hills, MD 20748Off Market
A local agent can set up tours, give advice and negotiate with sellers.
Similar homes
- $464,9994 bd4 ba2.6k sqft3710 26th Ave, Temple Hills, MD 20748For Sale
 MLS ID #MDPG2209880, Jorge Najarro, Samson Properties. Bright MLS
 - $509,0005 bd3 ba2.1k sqft5610 Janice Ln, Temple Hills, MD 20748For Sale
 MLS ID #MDPG2206040, Samara Dinnius, JPAR Real Estate Professionals. Bright MLS
 - $529,9005 bd3 ba2.5k sqft3715 Portal Ave, Temple Hills, MD 20748For Sale
 MLS ID #MDPG2197660, Susan Simmonds, Own Real Estate. Bright MLS
 - $454,9005 bd3 ba1.4k sqft5006 Rayburn Ct, Temple Hills, MD 20748For Sale
 MLS ID #MDPG2204148, Mr. Jonathan S Lahey, EXP Realty, LLC. Bright MLS
 - $524,8884 bd3 ba1.8k sqft9309 Crossbow Rd, Fort Washington, MD 20744For SaleMLS ID #MDPG2212856, Keri Shull, EXP Realty, LLC. Bright MLS
- $450,0004 bd3 ba2.4k sqft7515 Lenham Dr, Fort Washington, MD 20744For SaleMLS ID #MDPG2212870, Mahamed Bushara, Real Broker, LLC. Bright MLS
- $489,9996 bd3 ba2.4k sqft2200 Weber Dr, District Heights, MD 20747For SaleMLS ID #MDPG2212616, Mahamed Bushara, Real Broker, LLC. Bright MLS
- $479,9004 bd2 ba2.1k sqft7536 Abbington Dr, Oxon Hill, MD 20745For SaleMLS ID #MDPG2211118, Cihan Baysal, Long & Foster Real Estate, Inc.. Bright MLS
- $579,0004 bd3 ba2.1k sqft5316 Old Branch Ave, Temple Hills, MD 20748For SaleMLS ID #MDPG2197354, Rebecca Gray, Keller Williams Legacy. Bright MLS
- $494,6005 bd3 ba2.2k sqft5609 San Juan Dr, Clinton, MD 20735For SaleMLS ID #MDPG2212370, Noemy Conaway, Samson Properties. Bright MLS
- $449,9003 bd3 ba2.4k sqft13010 Gerry Rd, Clinton, MD 20735For SaleMLS ID #MDPG2212952, Jennifer Wolff, Real Estate Professionals, Inc.. Bright MLS
- $450,0003 bd2 ba1.6k sqftNone Available, Oxon Hill, MD 20745For SaleMLS ID #MDPG2210948, Carlos Vera, Long & Foster Real Estate, Inc.. Bright MLS
- $515,0004 bd3 ba1.8k sqft5923 Bryn Mawr Rd, College Park, MD 20740For SaleMLS ID #MDPG2212300, Peter Boscas, Red Cedar Real Estate, LLC. Bright MLS
- $475,0004 bd2 ba1.5k sqft2000 Jasper St SE, Washington, DC 20020For SaleMLS ID #DCDC2208142, Malinda Pugh, KW Metro Center. Bright MLS
- $449,9005 bd2 ba1.7k sqft2406 Timbercrest Dr, District Heights, MD 20747For SaleMLS ID #MDPG2211792, Alexander Lee, Cummings & Co. Realtors. Bright MLS
- $589,9003 bd2 ba1.9k sqft1322 Morris Rd SE, Washington, DC 20020For SaleMLS ID #DCDC2276438, Evan Marbury, Compass. Bright MLS
- $525,0003 bd2 ba2.2k sqft12607 Princeleigh St, Upper Marlboro, MD 20774For SaleMLS ID #MDPG2213572, Theresa Shoptaw, CENTURY 21 New Millennium. Bright MLS
- $449,9004 bd2 ba2k sqft6908 Drylog St, Capitol Heights, MD 20743For SaleMLS ID #MDPG2206678, ERICK VELASQUEZ, Samson Properties. Bright MLS
- $498,0004 bd3 ba1.9k sqft5005 Hollywood Rd, College Park, MD 20740For SaleMLS ID #MDPG2210016, Rashi Givens, Innovative Touch Realty, LLC. Bright MLS
- $439,9505 bd2 ba2.3k sqft2500 Ramblewood Dr, District Heights, MD 20747For SaleMLS ID #MDPG2206224, Akin Falodun, Samson Properties. Bright MLS
