Welcome to 7815 Train Station Way, a beautifully maintained home in a welcoming Knoxville community offering the perfect combination of comfort, convenience, and low-maintenance living.
Featuring 4 bedrooms and 2.5 bathrooms, this home offers plenty of space for everyday living, entertaining, or working from home. The heart of the home is the spacious kitchen and living area, creating a bright and inviting space where everyone can gather. Whether you're hosting friends for dinner or enjoying a quiet evening at home, the layout makes entertaining effortless.
Step outside to the backyard, where you'll find a wonderful outdoor space perfect for grilling, entertaining, pets, or simply relaxing at the end of the day.
One of the standout features of this community is the convenience provided by the HOA, which includes mowing, mulching, fire protection, sewer, trash, and recycling--helping make homeownership just a little easier.
The location is hard to beat, with convenient access to both downtown Knoxville and Turkey Creek, putting shopping, dining, entertainment, and everyday necessities within easy reach while still allowing you to enjoy the feel of a peaceful neighborhood.
With 4 bedrooms, an open and inviting floor plan, a great backyard, and exceptional HOA amenities, 7815 Train Station Way offers the space, convenience, and lifestyle you've been looking for. Schedule your showing and come see everything this Knoxville home has to offer!
For sale
$485,000
7815 Train Station Way, Knoxville, TN 37931
4beds
2,303sqft
:
Get pre-qualified$2,863/mo
Single Family Residence
Built in 2018
3,049 Square Feet Lot
$-- Zestimate®
$211/sqft
$94/mo HOA
What's special
Great backyardLayout makes entertaining effortlessBright and inviting space
- 5 days |
- 361 |
- 14 |
Zillow last checked:
Listing updated:
Listed by:
Derrick White 865-300-8834,
The Real Estate Firm, Inc. 865-770-4030
Source: East Tennessee Realtors,MLS#: 1351199
Facts & features
Interior
Bedrooms & bathrooms
- Bedrooms: 4
- Bathrooms: 3
- Full bathrooms: 2
- 1/2 bathrooms: 1
Heating
- Forced Air, Electric
Cooling
- Central Air
Appliances
- Included: Dryer, Microwave, Range, Refrigerator, Washer
Features
- Flooring: Carpet
- Basement: Slab
- Has fireplace: No
- Fireplace features: None
Interior area
- Total structure area: 2,303
- Total interior livable area: 2,303 sqft
Property
Parking
- Total spaces: 2
- Parking features: On Street, Garage Door Opener, Designated Parking, Attached
- Attached garage spaces: 2
- Has uncovered spaces: Yes
Features
- Exterior features: Prof Landscaped
Lot
- Size: 3,049 Square Feet
- Dimensions: 40 x 102
- Features: Level
Details
- Parcel number: 091KD011
Construction
Type & style
- Home type: SingleFamily
- Architectural style: Contemporary
- Property subtype: Single Family Residence
Materials
- Block
Condition
- Year built: 2018
Utilities & green energy
- Sewer: Public Sewer
- Water: Public
Community & HOA
Community
- Security: Smoke Detector(s)
- Subdivision: Bakertown Station Pud Phase II
HOA
- Has HOA: Yes
- HOA fee: $283 quarterly
Location
- Region: Knoxville
Financial & listing details
- Price per square foot: $211/sqft
- Tax assessed value: $298,700
- Annual tax amount: $1,157
- Date on market: 8/8/2026
Estimated market value
Not available
Estimated sales range
Not available
Not available
Price history
| Date | Event | Price |
|---|---|---|
| 8/8/2026 | Listed for sale | $485,000+81.5%$211/sqft |
Source:  East Tennessee Realtors #1351199 Report a problem East Tennessee Realtors #1351199 Report a problem | ||
| 10/25/2018 | Sold | $267,145$116/sqft |
Source: East Tennessee Realtors #1050281 Report a problem | ||
Public tax history
| Year | Property taxes | Tax assessment |
|---|---|---|
| 2025 | $1,157 | $74,425 |
| 2024 | $1,157 | $74,425 |
| 2023 | $1,157 | $74,425 |
| 2022 | $1,157 -18.2% | $74,425 +11.5% |
| 2021 | $1,415 | $66,750 -75% |
| 2020 | $1,415 | $267,000 |
| 2019 | $1,415 +1014.2% | $267,000 |
| 2018 | $127 | -- |
| 2017 | -- | -- |
Find assessor info on the county website
Monthly payment
Est. payment
Payment breakdown
Explore the cost of this home by adjusting the details. Changes won't be saved.Climate risks
Neighborhood: 37931
Nearby schools
GreatSchools rating
- 6/10Amherst Elementary SchoolGrades: PK-5Distance: 1.3 mi
- 6/10Karns Middle SchoolGrades: 6-8Distance: 2 mi
- 4/10Karns High SchoolGrades: 9-12Distance: 2.9 mi
Schools provided by the listing agent
- Elementary: Amherst
- Middle: Karns
- High: Karns
Source: East Tennessee Realtors. This data may not be complete. We recommend contacting the local school district to confirm school assignments for this home.
- $418,8003 bd3 ba1.7k sqft7819 Train Station Way, Knoxville, TN 37931Off Market
- $465,6004 bd4 ba2.6k sqft7811 Train Station Way, Knoxville, TN 37931Off Market
- $413,0003 bd3 ba1.8k sqft7814 Train Station Way LOT 55, Knoxville, TN 37931Off Market
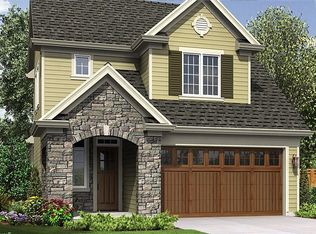
- $406,6003 bd3 ba1.7k sqft7823 Train Station Way, Knoxville, TN 37931Off Market
- $405,4003 bd3 ba1.8k sqft7807 Train Station Way, Knoxville, TN 37931Off Market
- $527,0004 bd4 ba2.6k sqft7827 Train Station Way, Knoxville, TN 37931Off Market
- $461,4004 bd3 ba2.2k sqft7810 Train Station Way LOT 56, Knoxville, TN 37931Off Market
- $416,8003 bd3 ba1.8k sqft7803 Train Station Way LOT 14, Knoxville, TN 37931Off Market
A local agent can set up tours, give advice and negotiate with sellers.
A local lender can help you make sure your offer is ready when you are.
Similar homes
- $499,9003 bd3 ba2.3k sqft3055 Oakwood Hills Ln, Knoxville, TN 37931For Sale

 MLS ID #1346040, Lucas Haun, Keller Williams Signature. East Tennessee Realtors
 - $465,0004 bd3 ba2k sqft3025 Maple Knot Ln, Knoxville, TN 37931For Sale
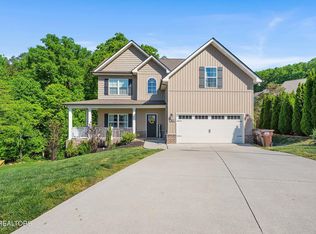 MLS ID #1337639, Brittany Kenimer, Keller Williams Realty. East Tennessee Realtors
 - $439,9003 bd3 ba1.9k sqft3121 Bakertown Station Way, Knoxville, TN 37931For Sale
 MLS ID #1343557, Carrie Hayes, Baine Realty Group. East Tennessee Realtors
 - $449,9003 bd3 ba2.2k sqft2314 Piney Grove Church Rd, Knoxville, TN 37909For Sale
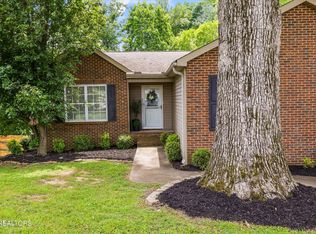
 MLS ID #3232812, Wil Glafenhein. RealTracs MLS as distributed by MLS GRID
 - $499,5003 bd3 ba2.3k sqft9904 Locklear Way, Knoxville, TN 37931For SaleMLS ID #1350219, Rebecca Carter, The Carter Group, eXp Realty. East Tennessee Realtors
- $459,0004 bd3 ba2.4k sqft7447 Emory Orchard Ln, Knoxville, TN 37931For SaleMLS ID #1349947, Tiffany Moore, Realty Executives Associates. East Tennessee Realtors
- $469,9004 bd3 ba2.4k sqft7509 Emory Orchard Ln, Knoxville, TN 37931For SaleMLS ID #1349242, Mandy Hembree, Realty Executives Associates. East Tennessee Realtors
- $489,9003 bd3 ba2.2k sqft5669 Eagle Crest Ln, Knoxville, TN 37921For SaleMLS ID #1350220, Holly Patterson, Holly Patterson Real Estate. East Tennessee Realtors
- $534,9004 bd4 ba3.1k sqft2718 Chukar Rd, Knoxville, TN 37923For SaleMLS ID #1349557, Margaret Peroulas, Brick & Mortar Properties, LLC. East Tennessee Realtors
- $539,0004 bd4 ba2.3k sqft10534 Aspen Ridge Ln, Knoxville, TN 37932For SaleMLS ID #3285888, Amy Clayton. RealTracs MLS as distributed by MLS GRID
- $449,9003 bd3 ba2.1k sqft8511 King Arthur Ln, Knoxville, TN 37923For SaleMLS ID #1540762, Grace Edrington. Greater Chattanooga Realtors
- $514,0003 bd3 ba2.4k sqft5626 Eagle Crest Ln, Knoxville, TN 37921For SaleMLS ID #1346997, Jonny Arterburn, Wallace. East Tennessee Realtors
- $514,9004 bd3 ba2.6k sqft2942 Spencer Ridge Ln, Knoxville, TN 37931For SaleMLS ID #1332540, Hannah Wey, Wallace. East Tennessee Realtors
- $485,0003 bd2 ba2k sqft670 Whitesburg Dr, Knoxville, TN 37918For SaleMLS ID #1350888, Hayley Relford, Keller Williams Signature. East Tennessee Realtors
- $569,0004 bd2 ba2.5k sqft1164 Heatherfield Ln, Knoxville, TN 37909For SaleMLS ID #1350512, Kathy Pryputniewicz, Redfin. East Tennessee Realtors
- $475,9002 bd2 ba1.6k sqft407 Sunny Springs Ln, Knoxville, TN 37922For Sale By Owner
- $465,0004 bd3 ba2k sqft1252 Lovell View Dr, Knoxville, TN 37932For SaleMLS ID #1343666, LeeAnne Johnson, United Real Estate Solutions. East Tennessee Realtors
- $495,0003 bd3 ba2.4k sqft1217 Lovell View Dr, Knoxville, TN 37932For SaleMLS ID #1346722, Kelly Artino, Southern Charm Homes. East Tennessee Realtors
- $441,7003 bd3 ba2.2k sqft5816 Bouquet Ln, Knoxville, TN 37924For SaleMLS ID #1351355, Olga Polednik, Greater Impact Realty. East Tennessee Realtors
- $599,0004 bd3 ba2.2k sqft814 Fairfield Rd, Knoxville, TN 37919For SaleMLS ID #1351083, Lesli Fox, Realty Executives Associates. East Tennessee Realtors
