THREE En-Suite Bedrooms, Including a First-Floor Suite. Premium Upgrades.
Welcome to this 3-bedroom, 3.5-bath townhome in Sunnyvale's sought-after Sandalwood community. This move-in-ready home offers a functional floor plan with every bedroom featuring its own en-suite bath.
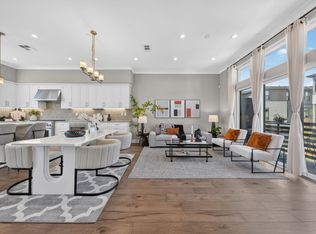
The first floor features a private bedroom and full bath, ideal for guests, a home office, gym, or flexible living space. The bright second floor showcases an open-concept living and dining area with high ceilings and a gourmet kitchen featuring quartz countertops, a large island, stainless steel appliances, a walk-in pantry, and a balcony overlooking the courtyard.
Upstairs, the spacious primary suite offers garden views, custom his-and-her closets, dual vanities, a soaking tub, and a separate shower. A junior suite with its own bath and upstairs laundry complete the third floor.
Additional features include dual-zone central A/C and heating, smart home upgrades, dual-pane windows, and an attached two-car garage.
HOA amenities include a clubhouse, playground, dog park, greenbelts, guest parking, and garbage service. Conveniently located near Downtown Sunnyvale, Caltrain, Whole Foods, Target, parks, restaurants, and major tech campuses including Apple, Google, NVIDIA, and Amazon.
Pending
$1,488,800
783 Bramble Trl, Sunnyvale, CA 94086
3beds
1,735sqft
Townhouse, Residential
Built in 2017
-- sqft lot
$1,554,900 Zestimate®
$858/sqft
$385/mo HOA
What's special
- 14 days |
- 802 |
- 17 |
Zillow last checked:
Listing updated:
Listed by:
Jing Hu 02165683 408-520-6233,
Coldwell Banker Realty 408-252-1133,
Kevin Tao 02225649 408-217-1888,
Coldwell Banker Realty
Source: MLSListings Inc,MLS#: ML82055733
Facts & features
Interior
Bedrooms & bathrooms
- Bedrooms: 3
- Bathrooms: 4
- Full bathrooms: 3
- 1/2 bathrooms: 1
Dining room
- Features: DiningAreainLivingRoom
Family room
- Features: NoFamilyRoom
Kitchen
- Features: _220VoltOutlet, Countertop_Granite, ExhaustFan
Heating
- Central Forced Air
Cooling
- Central Air
Appliances
- Included: Gas Cooktop, Exhaust Fan, Disposal, Microwave, Refrigerator
Features
- Flooring: Carpet, Tile
Interior area
- Total structure area: 1,735
- Total interior livable area: 1,735 sqft
Video & virtual tour
Property
Parking
- Total spaces: 2
- Parking features: Attached, Guest
- Attached garage spaces: 2
Features
- Stories: 3
Details
- Parcel number: 20946025
- Zoning: M3
- Special conditions: Standard
Construction
Type & style
- Home type: Townhouse
- Property subtype: Townhouse, Residential
Materials
- Foundation: Concrete Perimeter and Slab
- Roof: Shingle
Condition
- New construction: No
- Year built: 2017
Utilities & green energy
- Gas: PublicUtilities
- Sewer: Public Sewer
- Water: Public
- Utilities for property: Public Utilities, Water Public
Community & HOA
HOA
- Has HOA: Yes
- Services included: Sewer
- HOA fee: $385 monthly
Location
- Region: Sunnyvale
Financial & listing details
- Price per square foot: $858/sqft
- Tax assessed value: $1,483,211
- Date on market: 8/6/2026
- Listing agreement: ExclusiveRightToSell
Estimated market value
$1,554,900
$1.48M - $1.63M
$6,112/mo
Price history
| Date | Event | Price |
|---|---|---|
| 8/12/2026 | Pending sale | $1,488,800$858/sqft |
Source:  MLSListings Inc #ML82055733 Report a problem MLSListings Inc #ML82055733 Report a problem | ||
| 8/6/2026 | Listed for sale | $1,488,800+16.5%$858/sqft |
Source: MLSListings Inc #ML82055733 Report a problem | ||
| 6/13/2025 | Listing removed | $5,300$3/sqft |
Source: Zillow Rentals Report a problem | ||
| 5/29/2025 | Price change | $5,300+1.9%$3/sqft |
Source: Zillow Rentals Report a problem | ||
| 5/27/2025 | Listed for rent | $5,200$3/sqft |
Source: Zillow Rentals Report a problem | ||
| 12/29/2017 | Sold | $1,278,000$737/sqft |
Source: Public Record Report a problem | ||
Public tax history
| Year | Property taxes | Tax assessment |
|---|---|---|
| 2026 | -- | $1,483,211 +2% |
| 2025 | $17,199 +3.7% | $1,454,129 +2% |
| 2024 | $16,578 +0.9% | $1,425,617 +2% |
| 2023 | $16,426 +1.6% | $1,397,665 +2% |
| 2022 | $16,166 +0.9% | $1,370,261 +2% |
| 2021 | $16,014 +1.3% | $1,343,395 +1% |
| 2020 | $15,811 | $1,329,621 +2% |
| 2019 | $15,811 +4.4% | $1,303,551 +2% |
| 2018 | $15,146 | $1,277,993 +364% |
| 2017 | $15,146 | $275,458 |
Find assessor info on the county website
Monthly payment
Est. payment
Payment breakdown
Explore the cost of this home by adjusting the details. Changes won't be saved.Climate risks
Neighborhood: Ponderosa
Nearby schools
GreatSchools rating
- 7/10Ellis Elementary SchoolGrades: K-5Distance: 0.6 mi
- 9/10Sunnyvale Middle SchoolGrades: 6-8Distance: 2.2 mi
- 9/10Fremont High SchoolGrades: 9-12Distance: 1.7 mi
Schools provided by the listing agent
- District: Sunnyvale
Source: MLSListings Inc. This data may not be complete. We recommend contacting the local school district to confirm school assignments for this home.
- $1,106,0002 bd2 ba1.3k sqft785 Bramble Trl, Sunnyvale, CA 94086Off Market
- $1,055,5004 bd3 ba1.9k sqft781 Bramble Trl, Sunnyvale, CA 94086Off Market
- $1,410,9003 bd3 ba1.7k sqft787 Bramble Ter, Sunnyvale, CA 94086Off Market
- $1,454,5003 bd3 ba1.7k sqft779 Bramble Trl, Sunnyvale, CA 94086Off Market
- $1,536,0004 bd3 ba2k sqft789 Bramble Ter, Sunnyvale, CA 94086Off Market
- $1,936,7004 bd4 ba2.1k sqft131 Paperbark Ter, Sunnyvale, CA 94086Off Market
- $1,593,0004 bd4 ba1.9k sqft129 Paperbark Trl, Sunnyvale, CA 94086Sold
- $1,516,0004 bd3 ba1.9k sqft133 Paperbark Ter, Sunnyvale, CA 94086Off Market
A local agent can set up tours, give advice and negotiate with sellers.
Similar homes
- $1,399,0003 bd4 ba1.4k sqft645 E Evelyn Ave, Sunnyvale, CA 94086For Sale
 MLS ID #ML82057211, Jing Ma. MLSListings Inc
 - $1,490,0003 bd4 ba1.6k sqft2982 Via Torino Pl, Santa Clara, CA 95051For Sale
 MLS ID #ML82050749, Anna J Wang. MLSListings Inc
 - $1,700,0004 bd4 ba1.9k sqft391 Charles Morris Trl, Sunnyvale, CA 94085For Sale
 MLS ID #ML82056170, Tom Dang. MLSListings Inc
 - $1,399,0003 bd3 ba2.1k sqft1171 La Rochelle Ter Unit G, Sunnyvale, CA 94089For Sale
 MLS ID #ML82055862, Rabia Alizai. MLSListings Inc
 - $1,849,8883 bd4 ba1.9k sqft1065 Darwin Ter #3, Sunnyvale, CA 94085For SaleMLS ID #ML82056915, Tim Truong. MLSListings Inc
- $1,100,0003 bd3 ba1.5k sqft418 E Evelyn Ave APT 202, Sunnyvale, CA 94086For SaleMLS ID #ML82044534, Katharine Carroll. MLSListings Inc
- $1,399,0003 bd3 ba1.5k sqft4513 Lick Mill Blvd, Santa Clara, CA 95054For SaleMLS ID #ML82056644, Mike Strouf. MLSListings Inc
- $1,099,9992 bd3 ba1.1k sqft595 San Rivera Trl, Sunnyvale, CA 94085For SaleMLS ID #ML82053787, Isabella Sun. MLSListings Inc
- $1,628,0003 bd3 ba1.6k sqft392 N Whisman Rd, Mountain View, CA 94043For SaleMLS ID #ML82052335, Naoko Amaya. MLSListings Inc
- $1,398,0003 bd3 ba1.4k sqft1257 Verano Rd, Mountain View, CA 94043For SaleMLS ID #ML82058113, Leah Liya Ye. MLSListings Inc
- $1,288,0004 bd4 ba1.8k sqft1022 Onofrio Ln Unit 1, San Jose, CA 95131For SaleMLS ID #ML82057679, Bill Qin. MLSListings Inc
- $1,299,0002 bd2 ba1.4k sqft2917 Noyce Pl #241, Santa Clara, CA 95051For SaleMLS ID #ML82051969, Nicole Emanuel. MLSListings Inc
- $1,630,0002 bd4 ba1.7k sqft2977 Via Torino Pl, Santa Clara, CA 95051For SaleMLS ID #ML82057264, Greenland Group. MLSListings Inc
- $1,074,8883 bd3 ba1.4k sqft499 Boynton Ave APT 2, San Jose, CA 95117For SaleMLS ID #ML82057938, Olga Mintz. MLSListings Inc
- $1,399,0004 bd4 ba2k sqft1188 McKay Dr, San Jose, CA 95131For SaleMLS ID #ML82053283, Sonny James. MLSListings Inc
- $1,348,8004 bd4 ba1.8k sqft1011 Bellante Ln Unit 1, San Jose, CA 95131For SaleMLS ID #ML82047094, Vivi Wan. MLSListings Inc
- $1,650,0003 bd2 ba1.5k sqft2419 Brannan Pl, Santa Clara, CA 95050For SaleMLS ID #ML82057351, Amy Hong. MLSListings Inc
- $1,399,0004 bd4 ba2.3k sqft37517 Bay Crest Rd, Newark, CA 94560For SaleMLS ID #ML82058296, Tim Truong. MLSListings Inc
- $1,149,0003 bd2 ba1.5k sqft273 Baja Rose St, Milpitas, CA 95035For SaleMLS ID #ML82057662, Jide Ogunbiyi. MLSListings Inc
- $1,599,0003 bd3 ba1.7k sqft425 S Monroe St, San Jose, CA 95128For SaleMLS ID #ML82057279, Kailey Thu Mai. MLSListings Inc
Local buyer's agents are ready to help
