Enjoy maintenance-free living in this absolutely stunning townhome, beautifully transformed with over $100,000 in recent renovations. The bright, open floor plan offers a classy & luxurious feeling throughout, beginning with a dramatic 2-story great room filled with natural light & highlighted by a striking fireplace with new cover (12/25). New LVP flooring flows throughout the 1st floor into the gorgeous kitchen featuring new countertops, a stylish backsplash, brushed-gold accents & all-new Bosch stainless steel appliances. The flexible layout allows for a primary bedroom on either level. The spacious 1st-floor bedroom features a walk-in closet & convenient access to a beautifully renovated full bathroom. The laundry room is equally impressive with new cabinetry, a utility sink & counter space. Upstairs, a spacious loft overlooks the great room & provides the perfect setting for an office, reading area or additional living space. The expansive 2nd-floor suite feels like a private retreat with a sitting area, generous closet space & a 2nd renovated full bathroom. Additional improvements include new carpet in all bedrooms & on the stairs (8/25), painting (12/25), professional TV mounting with concealed wiring (1/26), new lighting throughout (1–4/26) & a new A/C (2/26). Step outside to the private patio surrounded by mature, colorful landscaping—the perfect place to relax, entertain or enjoy your morning coffee. Sophisticated, move-in ready & designed for effortless living!
Pending
$339,900
7830 N Burton Ln #8, Hudson, OH 44236
2beds
1,440sqft
:
Get pre-qualified$2,770/mo
Townhouse, Condominium, Multi Family, Single Family Residence
Built in 2000
-- sqft lot
$341,400 Zestimate®
$236/sqft
$302/mo HOA
What's special
Classy and luxurious feelingBright open floor planBrushed-gold accentsStylish backsplashNew lighting throughoutWalk-in closetGenerous closet space
- 16 days |
- 608 |
- 22 |
Zillow last checked:
Listing updated:
Listed by:
Julia G Mellon 330-348-1243 juliamellon@howardhanna.com,
Howard Hanna,
Dax Mellon 330-274-1287,
Howard Hanna
Source: MLS Now,MLS#: 5230180
Facts & features
Interior
Bedrooms & bathrooms
- Bedrooms: 2
- Bathrooms: 2
- Full bathrooms: 2
- Main level bathrooms: 1
- Main level bedrooms: 1
Heating
- Forced Air, Gas
Cooling
- Central Air
Appliances
- Included: Dryer, Dishwasher, Disposal, Microwave, Range, Refrigerator, Washer
- Laundry: Main Level
Features
- Basement: None
- Number of fireplaces: 1
- Fireplace features: Great Room
Interior area
- Total structure area: 1,440
- Total interior livable area: 1,440 sqft
- Finished area above ground: 1,440
- Finished area below ground: 0
Video & virtual tour
Property
Parking
- Parking features: Attached Carport
- Garage spaces: 2
Features
- Levels: Two
- Stories: 2
- Has view: Yes
- View description: Trees/Woods
Lot
- Size: 1,437 Square Feet
Details
- Parcel number: 6205074
- Lease amount: $0
Construction
Type & style
- Home type: Condo
- Architectural style: Cluster Home,Colonial
- Property subtype: Townhouse, Condominium, Multi Family, Single Family Residence
- Attached to another structure: Yes
Materials
- Vinyl Siding
- Roof: Asphalt,Fiberglass
Condition
- Updated/Remodeled
- Year built: 2000
Utilities & green energy
- Sewer: Public Sewer
- Water: Public
Community & HOA
Community
- Subdivision: Burton Lane
HOA
- Has HOA: Yes
- Services included: Common Area Maintenance, Insurance, Maintenance Grounds, Maintenance Structure, Reserve Fund, Snow Removal, Trash
- HOA fee: $315 annually
- HOA name: Woodland Glade
- Second HOA fee: $276 monthly
Location
- Region: Hudson
Financial & listing details
- Price per square foot: $236/sqft
- Annual tax amount: $4,278
- Date on market: 7/23/2026
- Cumulative days on market: 17 days
- Listing agreement: Exclusive Right To Sell
Estimated market value
$341,400
$324,000 - $358,000
$2,327/mo
Price history
| Date | Event | Price |
|---|---|---|
| 7/25/2026 | Pending sale | $339,900$236/sqft |
Source: MLS Now #5230180 Report a problem | ||
| 7/23/2026 | Listed for sale | $339,900$236/sqft |
Source: MLS Now #5230180 Report a problem | ||
Public tax history
Tax history is unavailable.
Monthly payment
Est. payment
Payment breakdown
Explore the cost of this home by adjusting the details. Changes won't be saved.Climate risks
Neighborhood: 44236
Nearby schools
GreatSchools rating
- NAWilcox Elementary SchoolGrades: PK-1Distance: 2.5 mi
- 7/10R B Chamberlin Middle SchoolGrades: 7-8Distance: 3 mi
- 8/10Twinsburg High SchoolGrades: 9-12Distance: 2.6 mi
Schools provided by the listing agent
- District: Twinsburg CSD - 7716
Source: MLS Now. This data may not be complete. We recommend contacting the local school district to confirm school assignments for this home.
- $287,9992 bd2 ba1.3k sqft7830 N Burton Ln, Hudson, OH 44236Sold

- $314,9003 bd2 ba1.6k sqft7846 N Burton Ln, Hudson, OH 44236Off Market
- $272,5803 bd2 ba1.4k sqft7822 N Burton Ln, Hudson, OH 44236Sold

- $291,8002 bd2 ba1.5k sqft7854 N Burton Ln, Hudson, OH 44236Off Market
- $255,0003 bd2 ba1.7k sqft7814 N Burton Ln #6, Hudson, OH 44236Sold
- $255,0003 bd2 ba1.7k sqft7814 N Burton Ln, Hudson, OH 44236Sold
- $296,6003 bd2 ba1.5k sqft7827 N Burton Ln, Hudson, OH 44236Off Market
- $280,3003 bd2 ba1.4k sqft7862 N Burton Ln, Hudson, OH 44236Off Market
A local agent can set up tours, give advice and negotiate with sellers.
Similar homes
- $365,0003 bd3 ba1.9k sqft590 Inverlane Dr, Northfield, OH 44067For Sale
 MLS ID #5234415, Taylor Whitlock, Howard Hanna. MLS Now
 - $350,0002 bd2 ba1.4k sqft118 Kensington Ct, Aurora, OH 44202For Sale
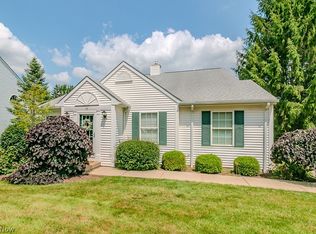 MLS ID #5224699, Scott Stewart, Keller Williams Living. MLS Now
 - $374,9003 bd3 ba2k sqft2975 Waterford Dr, Twinsburg, OH 44087For Sale
 MLS ID #5226656, Sally Crist, RE/MAX Above & Beyond. MLS Now
 - $375,0003 bd3 ba2k sqft1540 Brighton Way, Broadview Heights, OH 44147For Sale
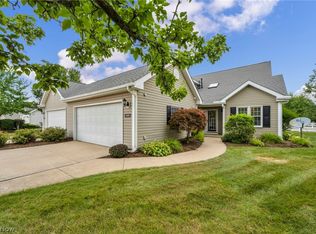 MLS ID #5230305, Nicole M Ward, Real of Ohio. MLS Now
 - $184,9002 bd3 ba1.5k sqft1905 Ridge Meadow Ct, Twinsburg, OH 44087For SaleMLS ID #5233652, Challi E Kieffer, RE/MAX Crossroads Properties. MLS Now
- $435,0002 bd3 ba1.5k sqft21 Atterbury Blvd, Hudson, OH 44236For SaleMLS ID #5224356, Lisa M Kraus, Howard Hanna. MLS Now
- $325,0003 bd2 ba1.4k sqft1310 Buckboard Ln, Broadview Heights, OH 44147For SaleMLS ID #5231336, Janel M Jendre, HomeSmart Real Estate Momentum LLC. MLS Now
- $349,9002 bd3 ba2k sqft12195 Pheasant Run Cir, North Royalton, OH 44133For SaleMLS ID #5207691, Judy Makaryk Rosen, Berkshire Hathaway HomeServices Professional Realty. MLS Now
- $299,9003 bd2 ba1.5k sqft1560 Evergreen Dr, Streetsboro, OH 44241For SaleMLS ID #5229835, Jose Medina, Keller Williams Legacy Group Realty. MLS Now
- $195,0002 bd3 ba1.6k sqft2891 Heatherwood Ct, Stow, OH 44224For SaleMLS ID #5233682, Mandi Montgomery, Keller Williams Greater Metropolitan. MLS Now
- $189,9002 bd2 ba1k sqft1005 Canyon View Rd APT D, Northfield, OH 44067For SaleMLS ID #5233996, Julia G Mellon, Howard Hanna. MLS Now
- $204,0002 bd2 ba1k sqft77 Atterbury Blvd, Hudson, OH 44236For Sale By Owner
- $255,0002 bd2 ba1.5k sqft7300 Forest Cove Ln #26-B, Northfield, OH 44067For SaleMLS ID #5216955, Chris Davidson, Howard Hanna. MLS Now
- $295,0004 bd2 ba1.5k sqft7471 Som Center Rd, Solon, OH 44139For SaleMLS ID #5230625, Dwight T Milko, RE/MAX Revealty. MLS Now
- $315,0003 bd2 ba1.7k sqft9331 Fairfield Dr, Twinsburg, OH 44087For SaleMLS ID #5207218, Laurie Chervenic, Keller Williams Chervenic Rlty. MLS Now
- $379,9003 bd2 ba1.7k sqft30960 Miles Rd, Solon, OH 44139For SaleMLS ID #5233201, Ahren L Booher, Keller Williams Elevate. MLS Now
- $269,0002 bd2 ba1.4k sqft7555 Chandler Ct, Northfield, OH 44067For SaleMLS ID #5226774, Andrea R Gould, Keller Williams Chervenic Rlty. MLS Now
- $290,0004 bd2 ba1.8k sqft4983 Bar Harbor Ln, Stow, OH 44224For SaleMLS ID #5225897, Carol A Coia, RE/MAX Crossroads Properties. MLS Now
- $329,9993 bd2 ba1.7k sqft1951 Heron Glen Ct, Macedonia, OH 44056For SaleMLS ID #5221490, Glen G Whitten, Ohio Property Group, LLC. MLS Now
- $315,0003 bd2 ba1.5k sqft329 Wyoga Lake Blvd, Stow, OH 44224For SaleMLS ID #5220774, Laura Rood, Howard Hanna. MLS Now
