Welcome home to this beautifully updated end-unit townhome in Stow! This bright, open floor plan offers 2 bedrooms, 2.5 baths, a fully finished basement, and an attached two-car garage. The heart of the home is a warm, inviting living room with a gas fireplace, perfect for cozy nights in or entertaining friends. The space flows effortlessly into the kitchen, where a breakfast bar pass-through, generous counter space, and bar seating make casual meals a breeze. The adjacent dining area adds even more room to gather. An updated half bath rounds out the main level with style and everyday convenience. Upstairs is a true retreat: two spacious bedrooms sitting on opposite sides of the home for added privacy, along with an updated full bath. The thoughtful layout delivers comfort and function without the upkeep. The finished lower level extends your living space ideal for a home office, media room, or workout area. A full bath adds privacy and convenience for you and guests, while the laundry room keeps day-to-day life organized. Outside the rear deck overlooks peaceful woods. Don't miss this move-in ready gem in Stow!
Pending
$195,000
2891 Heatherwood Ct, Stow, OH 44224
2beds
1,632sqft
:
Get pre-qualified$1,588/mo
Townhouse, Condominium
Built in 1991
-- sqft lot
$-- Zestimate®
$119/sqft
$160/mo HOA
What's special
Gas fireplaceUpdated half bathBright open floor planFully finished basementFinished lower levelTwo spacious bedroomsAttached two-car garage
- 4 days |
- 934 |
- 67 |
Likely to sell faster than
Zillow last checked:
Listing updated:
Listed by:
Mandi Montgomery 330-571-0895 mandi@thelatelygroup.com,
Keller Williams Greater Metropolitan
Source: MLS Now,MLS#: 5233682 Originating MLS: Akron Cleveland Association of REALTORS
Originating MLS: Akron Cleveland Association of REALTORSFacts & features
Interior
Bedrooms & bathrooms
- Bedrooms: 2
- Bathrooms: 3
- Full bathrooms: 2
- 1/2 bathrooms: 1
- Main level bathrooms: 1
Primary bedroom
- Description: Flooring: Luxury Vinyl Tile
- Level: Second
- Dimensions: ND x ND
Bedroom
- Description: Flooring: Luxury Vinyl Tile
- Level: Second
- Dimensions: ND x ND
Bathroom
- Description: Flooring: Luxury Vinyl Tile
- Level: Second
- Dimensions: ND x ND
Bathroom
- Level: Basement
- Dimensions: ND x ND
Bathroom
- Description: Flooring: Luxury Vinyl Tile
- Level: First
- Dimensions: ND x ND
Kitchen
- Description: Flooring: Luxury Vinyl Tile
- Features: Breakfast Bar
- Level: First
- Dimensions: ND x ND
Living room
- Description: Flooring: Luxury Vinyl Tile
- Level: First
- Dimensions: ND x ND
Recreation
- Description: Flooring: Luxury Vinyl Tile
- Level: Basement
- Dimensions: ND x ND
Heating
- Forced Air, Gas
Cooling
- Central Air
Appliances
- Included: Dryer, Dishwasher, Microwave, Range, Refrigerator, Washer
- Laundry: In Basement
Features
- Basement: Full,Finished
- Number of fireplaces: 1
- Fireplace features: Gas, Living Room
Interior area
- Total structure area: 1,632
- Total interior livable area: 1,632 sqft
- Finished area above ground: 1,122
- Finished area below ground: 510
Video & virtual tour
Property
Parking
- Total spaces: 2
- Parking features: Attached, Garage
- Attached garage spaces: 2
Features
- Levels: Two
- Stories: 2
- Patio & porch: Deck
Lot
- Size: 1,089 Square Feet
Details
- Parcel number: 5611964
Construction
Type & style
- Home type: Condo
- Property subtype: Townhouse, Condominium
- Attached to another structure: Yes
Materials
- Vinyl Siding
- Roof: Asphalt,Fiberglass
Condition
- Year built: 1991
Utilities & green energy
- Sewer: Public Sewer
- Water: Public
Community & HOA
Community
- Subdivision: Woodland Lake
HOA
- Has HOA: No
- Services included: Association Management, Maintenance Grounds, Snow Removal, Trash
- HOA fee: $160 monthly
Location
- Region: Stow
Financial & listing details
- Price per square foot: $119/sqft
- Tax assessed value: $146,590
- Annual tax amount: $2,964
- Date on market: 8/7/2026
- Cumulative days on market: 5 days
Estimated market value
Not available
Estimated sales range
Not available
Not available
Price history
| Date | Event | Price |
|---|---|---|
| 8/9/2026 | Pending sale | $195,000$119/sqft |
Source:  MLS Now #5233682 Report a problem MLS Now #5233682 Report a problem | ||
| 8/7/2026 | Listed for sale | $195,000+67.4%$119/sqft |
Source: MLS Now #5233682 Report a problem | ||
| 1/31/2020 | Sold | $116,494-1.2%$71/sqft |
Source: MLS Now #4137903 Report a problem | ||
| 12/26/2019 | Pending sale | $117,900$72/sqft |
Source: Design Realty, LLC #4137903 Report a problem | ||
| 11/10/2019 | Listed for sale | $117,900$72/sqft |
Source: Design Realty, LLC #4137903 Report a problem | ||
| 9/29/2019 | Pending sale | $117,900$72/sqft |
Source: Design Realty, LLC #4137903 Report a problem | ||
| 9/28/2019 | Listed for sale | $117,900+34.7%$72/sqft |
Source: Design Realty, LLC #4137903 Report a problem | ||
| 12/13/2013 | Sold | $87,500-11.3%$54/sqft |
Source: MLS Now #3445393 Report a problem | ||
| 9/19/2013 | Listed for sale | $98,700-0.3%$60/sqft |
Source: Chervenic Realty Inc #3445393 Report a problem | ||
| 1/17/2013 | Listing removed | $99,000$61/sqft |
Source: Cutler Real Estate #3357260 Report a problem | ||
| 11/20/2012 | Listed for sale | $99,000$61/sqft |
Source: Cutler Real Estate #3357260 Report a problem | ||
| 10/16/2012 | Pending sale | $99,000$61/sqft |
Source: Cutler Real Estate #3357260 Report a problem | ||
| 10/11/2012 | Listed for sale | $99,000$61/sqft |
Source: Cutler Real Estate #3357260 Report a problem | ||
Public tax history
| Year | Property taxes | Tax assessment |
|---|---|---|
| 2025 | $2,964 -1.6% | $51,310 |
| 2024 | $3,013 +3.2% | $51,310 |
| 2023 | $2,919 -1.1% | $51,310 +11.9% |
| 2022 | $2,951 +11.6% | $45,847 |
| 2021 | $2,644 | $45,847 -1.4% |
| 2020 | -- | $46,519 +36.4% |
| 2019 | $6,035 +113.3% | $34,097 0% |
| 2018 | $2,829 +34.5% | $34,100 |
| 2017 | $2,103 | $34,100 |
| 2016 | $2,103 | $34,100 |
| 2015 | $2,103 -0.1% | $34,100 |
| 2014 | $2,105 -8.7% | $34,100 -9.6% |
| 2013 | $2,307 -0.1% | $37,710 |
| 2012 | $2,309 +3.2% | $37,710 +0% |
| 2011 | $2,237 +6.5% | $37,709 -8.4% |
| 2010 | $2,101 | $41,160 |
| 2009 | -- | $41,160 |
| 2008 | $2,124 +2.8% | $41,160 +0.5% |
| 2007 | $2,067 +1.1% | $40,964 |
| 2006 | $2,044 +3.3% | $40,964 |
| 2005 | $1,978 | $40,964 +10.5% |
| 2004 | -- | $37,055 |
| 2003 | $1,873 -0.7% | $37,055 |
| 2002 | $1,885 +7.6% | $37,055 +4.5% |
| 2001 | $1,752 -1.3% | $35,455 |
| 2000 | $1,775 | $35,455 |
Find assessor info on the county website
Monthly payment
Est. payment
Payment breakdown
Explore the cost of this home by adjusting the details. Changes won't be saved.Climate risks
Neighborhood: 44224
Nearby schools
GreatSchools rating
- 8/10Woodland Elementary SchoolGrades: K-4Distance: 0.2 mi
- 6/10Stow-Munroe Falls High SchoolGrades: 7,9-12Distance: 0.8 mi
Schools provided by the listing agent
- District: Stow-Munroe Falls CS - 7714
Source: MLS Now. This data may not be complete. We recommend contacting the local school district to confirm school assignments for this home.
- $180,6002 bd2 ba1k sqft2893 Heatherwood Ct, Stow, OH 44224Off Market
- $165,0002 bd3 ba1.4k sqft2895 Heatherwood Ct, Stow, OH 44224Sold

- $195,0002 bd3 ba1.1k sqft2897 Heatherwood Ct, Stow, OH 44224Off Market

- $---- bd-- ba-- sqftHeatherwood Ct, Stow, OH 44224Off Market
- $---- bd-- ba-- sqftHeatherwood Ct, Stow, OH 44224Off Market
- $---- bd-- ba-- sqftHeatherwood Ct, Stow, OH 44224Off Market
- $176,1002 bd2 ba1k sqft2885 Heatherwood Ct, Stow, OH 44224Off Market
- $160,5002 bd2 ba1.4k sqft2899 Heatherwood Ct, Stow, OH 44224Sold
A local agent can set up tours, give advice and negotiate with sellers.
Similar homes
- $185,0002 bd3 ba1.2k sqft2920 Heatherwood Ct, Stow, OH 44224For Sale
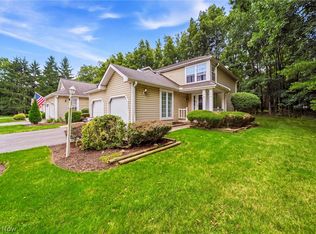 MLS ID #5230252, Angie Grajzl, RE/MAX Results. MLS Now
 - $185,0003 bd3 ba1.5k sqft1691 Olympus Dr, Kent, OH 44240For Sale
 MLS ID #5234396, James R Duncan, Real of Ohio. MLS Now
 - $168,0003 bd2 ba1.4k sqft4901 Independence Cir Unit C, Stow, OH 44224For Sale
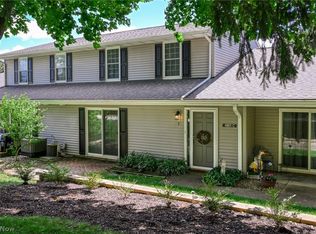 MLS ID #5225340, Carolyn Crocker, RE/MAX Crossroads Properties. MLS Now
 - $234,5004 bd2 ba1.3k sqft3840 Hile Rd, Stow, OH 44224For Sale
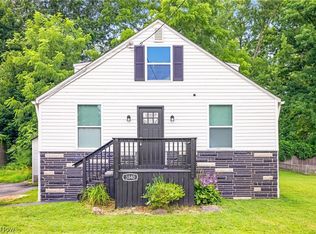 MLS ID #5226720, Cynthia Oakes, High Point Real Estate Group. MLS Now
 - $199,9002 bd2 ba1.6k sqft315 Guys Run Rd, Akron, OH 44319For SaleMLS ID #5231292, Challi E Kieffer, RE/MAX Crossroads Properties. MLS Now
- $209,9004 bd1 ba1.1k sqft1960 Tudor St, Cuyahoga Falls, OH 44221For SaleMLS ID #5234425, Leslee T Salhany, Berkshire Hathaway HomeServices Simon & Salhany Realty. MLS Now
- $184,5002 bd2 ba1.1k sqft654 Meredith Ln, Cuyahoga Falls, OH 44223For SaleMLS ID #5225705, Carolyn Crocker, RE/MAX Crossroads Properties. MLS Now
- $290,0004 bd2 ba1.8k sqft4983 Bar Harbor Ln, Stow, OH 44224For SaleMLS ID #5225897, Carol A Coia, RE/MAX Crossroads Properties. MLS Now
- $189,9004 bd2 ba1.4k sqft697 Ocean Ave, Akron, OH 44310For SaleMLS ID #5234185, Jenne Haddox, Richfield Realty Group LLC. MLS Now
- $189,9002 bd2 ba1k sqft1005 Canyon View Rd APT D, Northfield, OH 44067For SaleMLS ID #5233996, Julia G Mellon, Howard Hanna. MLS Now
- $180,0002 bd1 ba832 sqft248 Jennings Ave, Cuyahoga Falls, OH 44221For SaleMLS ID #5232057, Cyndi Kane, RE/MAX Crossroads Properties. MLS Now
- $189,9004 bd1 ba2k sqft2849 Hudson Dr, Cuyahoga Falls, OH 44221For SaleMLS ID #5226241, Barb Brown, EXP Realty, LLC.. MLS Now
- $215,0003 bd1 ba1k sqft2515 9th St, Cuyahoga Falls, OH 44221For SaleMLS ID #5233765, Kait Erb, Real of Ohio. MLS Now
- $232,9002 bd2 ba1.4k sqft3517 E Prescott Cir, Cuyahoga Falls, OH 44223For SaleMLS ID #5232063, Paul Simon, Berkshire Hathaway HomeServices Simon & Salhany Realty. MLS Now
- $204,0002 bd2 ba1k sqft77 Atterbury Blvd, Hudson, OH 44236For Sale By Owner
- $199,9003 bd2 ba1.9k sqft102 Marvin Ave, Akron, OH 44302For SaleMLS ID #5234277, Ricardo A Simonelli, Keller Williams Chervenic Rlty. MLS Now
- $208,0002 bd2 ba1.1k sqft3284 Lenox Village Dr Unit 104, Fairlawn, OH 44333For SaleMLS ID #5231434, Sarah L DiPetta, HomeSmart Real Estate Momentum LLC. MLS Now
- $229,0003 bd2 ba1.7k sqft41 Gaylord Dr, Munroe Falls, OH 44262For SaleMLS ID #5221434, Keleigh Veraldo-Zucchero, Keller Williams Greater Metropolitan. MLS Now
- $182,5004 bd1 ba1.2k sqft77 Devonshire Dr, Akron, OH 44312For SaleMLS ID #5234821, Shannon M Bauer, EXP Realty, LLC.. MLS Now
- $173,0002 bd2 ba1.6k sqft958 Hampton Ridge Dr, Akron, OH 44313For SaleMLS ID #5230056, Larry J Triola, Howard Hanna. MLS Now
