131ft of all-sports Emerson Lake frontage. Huge 3000sf home! This 5 bed 3 bath has so many possibilities. Large family living, multi-family, or short term rental income potential. 2 Full separate kitchens, even has a cedar sauna in the basement. Detached 32x26 car garage with loft, has plenty of room for your toys or work area. All on a generous 1.19 acre parcel. Walk out the slider from your master bedroom and enjoy sunsets or have your morning coffee all from your back deck. Tons of natural light and plenty of thoughtful closets and storage throughout. The walk-out basement adds to the functionality of this lakefront home. 2 wood burning fireplaces. Shed for lakeside toys already in place. Updates include: New metal roof in 2018, new windows/sliders 2019. Fishing species at Emerson Lake: Largemouth Bass, Smallmouth Bass, Rock Bass, Bluegill, and possibly other panfish like Crappie. Rolling dock is also included. Take a look at this lakeside gem!
For sale
Price cut: $29K (7/21)
$260,000
7832 E Us Highway 10 #No, Branch, MI 49402
5beds
2,706sqft
:
Get pre-qualified$1,746/mo
Single Family Residence
Built in 1968
1.17 Acres Lot
$-- Zestimate®
$96/sqft
$-- HOA
What's special
Walk-out basementTons of natural lightBack deckLarge family living
- 47 days |
- 15 |
- 2 |
Zillow last checked:
Listing updated:
Listed by:
Ryan Buzelli 231-397-1554,
Dwelling Realty - KW Northern Michigan 231-887-4455
Source: Realcomp II,MLS#: 67026028762
Facts & features
Interior
Bedrooms & bathrooms
- Bedrooms: 5
- Bathrooms: 3
- Full bathrooms: 3
Other
- Level: Basement
Other
- Level: Main
Other
- Level: Upper
Heating
- Baseboard, Electric, Hot Water, Other Heating Fuel, Other Heating Source, Propane
Cooling
- Window Units
Appliances
- Included: Dishwasher, Dryer, Microwave, Oven, Refrigerator, Range, Washer
- Laundry: In Basement, Laundry Room, Washer Hookup
Features
- Vaulted Ceilings
- Flooring: Carpet, Ceramic Tile, Tile, Vinyl
- Windows: Insulated Windows
- Basement: Finished,Full,Walk Out Access
- Number of fireplaces: 2
- Fireplace features: Family Room, Living Room, Recreation Room, Wood Burning
Interior area
- Total structure area: 2,956
- Total interior livable area: 2,706 sqft
- Finished area above ground: 1,956
- Finished area below ground: 750
Property
Parking
- Total spaces: 3
- Parking features: Asphalt, Detached, Garage Faces Side
- Garage spaces: 3
Features
- Levels: Tri Level
- Patio & porch: Deck, Porch
- Exterior features: Balcony, Garden
- Has view: Yes
- On waterfront: Yes
- Waterfront features: All Sports Lake, Lake Front, Water Access Rights
- Body of water: Emerson Lake
Lot
- Size: 1.17 Acres
- Dimensions: 134 x 425 x 131 x 374
- Residential vegetation: Shrubs
Details
- Parcel number: 00215002900
- Zoning description: Residential
- Special conditions: Standard
Construction
Type & style
- Home type: SingleFamily
- Architectural style: Other
- Property subtype: Single Family Residence
Materials
- Wood Siding
- Foundation: Basement
- Roof: Metal
Condition
- Year built: 1968
Utilities & green energy
- Sewer: Septic Tank
- Water: Well
Community & HOA
Community
- Subdivision: EMERSON LAKE CLUB SUB
Location
- Region: Branch
Financial & listing details
- Price per square foot: $96/sqft
- Tax assessed value: $124,596
- Annual tax amount: $3,201
- Date on market: 6/11/2026
- Cumulative days on market: 47 days
- Listing agreement: Exclusive Right To Sell
- Listing terms: Cash,Conventional
- Road surface type: Paved
Estimated market value
Not available
Estimated sales range
Not available
Not available
Price history
| Date | Event | Price |
|---|---|---|
| 7/21/2026 | Price change | $260,000-10%$96/sqft |
Source:  Realcomp II #67026028762 Report a problem Realcomp II #67026028762 Report a problem | ||
| 6/11/2026 | Listed for sale | $289,000$107/sqft |
Source: Realcomp II #67026028762 Report a problem | ||
Public tax history
Tax history is unavailable.
Monthly payment
Est. payment
Payment breakdown
Explore the cost of this home by adjusting the details. Changes won't be saved.Climate risks
Neighborhood: 49402
Nearby schools
GreatSchools rating
- NAScottville Elementary SchoolGrades: K-2Distance: 9.9 mi
- 5/10Mason County Central M.S.Grades: 6-8Distance: 10.2 mi
- 5/10Mason County Central H.S.Grades: 9-12Distance: 10.1 mi
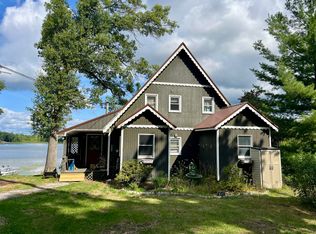
- $260,0005 bd3 ba2.7k sqft7832 E Us Highway 10, Branch, MI 49402For Sale
- $217,9002 bd1 ba904 sqft7824 E Us Highway 10, Branch, MI 49402Off Market

- $57,800-- bd-- ba-- sqft7860 E Us Highway 10, Walhalla, MI 49458Off Market
- $367,8003 bd2 ba1.4k sqft7810 E Us Highway 10, Branch, MI 49402Off Market

- $57,800-- bd-- ba-- sqft7790 E Us Highway 10, Branch, MI 49402Off Market
- $490,0003 bd4 ba4.9k sqft7896 E Us Highway 10, Branch, MI 49402Sold
- $250,0004 bd2 ba2.5k sqft7807 E Us Highway 10, Branch, MI 49402Sold
- $630,7005 bd5 ba4.6k sqft5662 W Us Highway 10, Branch, MI 49402Off Market
A local agent can set up tours, give advice and negotiate with sellers.
Similar homes
- $260,0005 bd3 ba2.7k sqft7832 E Us Highway 10, Branch, MI 49402For Sale
 MLS ID #26028762, Ryan Buzelli, Dwelling Realty - KW Northern Michigan. MichRIC
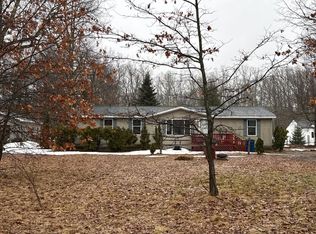
 - $--4 bd2 ba1.5k sqft9287 E Us Highway 10, Branch, MI 49402Auction
 Auction.com 2
 - $299,0005 bd3 ba3.1k sqft105 N Mike St, Fountain, MI 49410For Sale
 MLS ID #26033584, Diana Kovalcik, GREENRIDGE Realty Ludington. MichRIC
 - $365,0003 bd2 ba1.4k sqft110 S Taylor Rd, Branch, MI 49402For Sale
 MLS ID #26038538, Ryan Buzelli, Dwelling Realty - KW Northern Michigan. MichRIC
 - $380,0002 bd1 ba1.5k sqft337 S Taylor Rd, Branch, MI 49402For SaleMLS ID #26024292, Mary Peacock, Peacock Real Estate. MichRIC
- $238,9003 bd2 ba1.4k sqft7137 E Catherine Ave, Fountain, MI 49410For SaleMLS ID #26025173, Raquel Rae Kosloskey, LIGHTHOUSE REALTY-Ludington. MichRIC
- $215,0003 bd1 ba1.3k sqft27 N Campbell Rd, Fountain, MI 49410For SaleMLS ID #26022408, Dave Skridulis, CENTURY 21 Bayshore. MichRIC
- $275,0004 bd2 ba3k sqft4982 N Foster St, Fountain, MI 49410For SaleMLS ID #26026817, Jared Sweet, ADT Realty. MichRIC
- $309,0003 bd1 ba1.4k sqft6437 E Barothy Rd, Custer, MI 49405For Sale By Owner
- $384,9003 bd2 ba1.4k sqft4081 N Stephanie Dr, Branch, MI 49402For SaleMLS ID #26029188, Nancy Randall, Big River Properties. MichRIC
- $285,0004 bd2 ba1.4k sqft195 N Meyers Rd, Ludington, MI 49431For SaleMLS ID #26036134, Brian G Riley, GREENRIDGE Realty Ludington. MichRIC
- $239,9003 bd1 ba1.4k sqft2594 S Forman Rd, Baldwin, MI 49304For SaleMLS ID #26034740, Nancy F McCallahan, Realty North, LLC. MichRIC
- $379,9002 bd2 ba2.3k sqft653 N Jackpine Rd, Fountain, MI 49410For SaleMLS ID #26031545, Jackie Makowicki, Five Star RE Ludington. MichRIC
- $247,5004 bd2 ba1.5k sqft206 E Broadway St, Scottville, MI 49454For SaleMLS ID #26032134, Kevin M Leavitt, CENTURY 21 Bayshore. MichRIC
- $254,6383 bd1 ba1.5k sqft1041 Wolf Lake Dr, Baldwin, MI 49304For SaleMLS ID #26011473, Dana Randall, North West Realty, LLC. MichRIC
- $339,0003 bd2 ba1.4k sqft441 N Benson Rd, Fountain, MI 49410For SaleMLS ID #26022386, Mary Jo Pung, Greenridge Realty S Rath. MichRIC
- $250,0004 bd2 ba2k sqft602 5th St, Ludington, MI 49431For SaleMLS ID #26027485, Debby Stevenson, Greenridge Realty S Rath. MichRIC
- $212,0004 bd1 ba1.4k sqft1742 N Custer Rd, Custer, MI 49405AuctionMLS ID #11518381, Brian Brockman, Williams & Williams Real Estate Auctions. My State MLS
- $259,9003 bd1 ba1.7k sqft9945 N Us Highway 31, Free Soil, MI 49411For SaleMLS ID #26014067, Jim Foley, Five Star RE Ludington. MichRIC
- $229,0003 bd1 ba1.4k sqft215 E Melendy St, Ludington, MI 49431For SaleMLS ID #26038497, Nathan Sheldon, LIGHTHOUSE REALTY-Ludington. MichRIC
