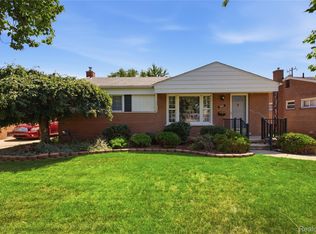
1st floor living! Welcome to this exceptionally well maintained 4-bedroom, 2.5-bath brick ranch in Westland w/Livonia schools! A bright, inviting living room welcomes you w/beautifully maintained hardwood flooring, neutral decor, a large picture window & an abundance of natural light. The beautifully updated kitchen features white cabinetry, quartz countertops, extensive drawer & pantry storage, stainless-steel appliances, a gas range w/contemporary vent hood, a stylish glass-tile backsplash, & modern statement lighting. A center island provides additional preparation space & an apron-front sink. The adjoining dining area accommodates a full-size table & connects directly to the backyard through the newer doorwall. All 4 bedrooms are conveniently located on the main level & feature hardwood flooring & closet storage. The 4th bedroom is currently used as an office provides flexibility for remote work, creative pursuits or guest accommodations. 2 full bathrooms serve the main level, including an updated bath w/a wood-tone vanity, bright white countertop & dark fixtures, along w/a 2nd bath featuring classic tilework & a distinctive statement sink. The finished basement provides great entertaining w/significant additional living space, an impressive bar area w/ counter seating, a convenient half bath, an office, & laundry area. Outside, the fenced backyard delivers exceptional outdoor living space. The covered pavilion provides comfortable seating w/ gathering area, ceiling fan, & lighting. The detached 2-car garage offers parking & storage & has a newer garage door. Major improvements include the roof (2018), windows (2016), doorwall (2021), furnace (2024), garage door (2024), air conditioning (2025), water heater (2026) & kitchen renovation (2022). Convenient access to Hines Park just minutes away. Set in a welcoming neighborhood w/a true sense of community, this thoughtfully improved ranch offers space, condition, flexibility & wonderful outdoor amenities!
Pending
$325,000
7837 Hugh St, Westland, MI 48185
4beds
2,347sqft
:
Get pre-qualified$2,434/mo
Single Family Residence
Built in 1960
7,405 Square Feet Lot
$330,200 Zestimate®
$138/sqft
$-- HOA
What's special
- 16 days |
- 88 |
- 0 |
Zillow last checked:
Listing updated:
Listed by:
Diane Remer 734-437-3000,
KW Professionals 734-459-4700
Source: Realcomp II,MLS#: 20261052008
Facts & features
Interior
Bedrooms & bathrooms
- Bedrooms: 4
- Bathrooms: 3
- Full bathrooms: 2
- 1/2 bathrooms: 1
Primary bedroom
- Level: Entry
- Area: 143
- Dimensions: 13 X 11
Bedroom
- Level: Entry
- Area: 130
- Dimensions: 10 X 13
Bedroom
- Level: Entry
- Area: 99
- Dimensions: 11 X 9
Bedroom
- Level: Entry
- Area: 143
- Dimensions: 11 X 13
Other
- Level: Entry
- Area: 42
- Dimensions: 7 X 6
Other
- Level: Entry
- Area: 35
- Dimensions: 7 X 5
Other
- Level: Basement
- Area: 30
- Dimensions: 5 X 6
Dining room
- Level: Entry
- Area: 135
- Dimensions: 15 X 9
Flex room
- Level: Basement
- Area: 812
- Dimensions: 29 X 28
Flex room
- Level: Basement
- Area: 154
- Dimensions: 11 X 14
Kitchen
- Level: Entry
- Area: 135
- Dimensions: 15 X 9
Living room
- Level: Entry
- Area: 234
- Dimensions: 18 X 13
Heating
- Forced Air, Natural Gas
Cooling
- Central Air
Appliances
- Included: Dishwasher, Dryer, Free Standing Freezer, Free Standing Gas Range, Washer
Features
- Basement: Finished
- Has fireplace: Yes
- Fireplace features: Basement
Interior area
- Total interior livable area: 2,347 sqft
- Finished area above ground: 1,375
- Finished area below ground: 972
Property
Parking
- Total spaces: 2
- Parking features: Two Car Garage, Detached
- Garage spaces: 2
Features
- Levels: One
- Stories: 1
- Entry location: GroundLevelwSteps
- Patio & porch: Covered, Patio, Porch
- Exterior features: Lighting
- Pool features: None
- Fencing: Back Yard,Fenced
Lot
- Size: 7,405 Square Feet
- Dimensions: 70.29 x 108.09
Details
- Parcel number: 56008030050002
- Special conditions: Short Sale No,Standard
Construction
Type & style
- Home type: SingleFamily
- Architectural style: Ranch
- Property subtype: Single Family Residence
Materials
- Brick
- Foundation: Basement, Poured
Condition
- New construction: No
- Year built: 1960
Utilities & green energy
- Sewer: Public Sewer
- Water: Public
Community & HOA
Community
- Features: Sidewalks
- Subdivision: PARKWAY ACRES SUB
HOA
- Has HOA: No
Location
- Region: Westland
Financial & listing details
- Price per square foot: $138/sqft
- Tax assessed value: $66,726
- Annual tax amount: $3,202
- Date on market: 7/17/2026
- Cumulative days on market: 16 days
- Listing agreement: Exclusive Right To Sell
- Listing terms: Cash,Conventional,FHA,Va Loan
Estimated market value
$330,200
$314,000 - $347,000
$2,612/mo
Price history
| Date | Event | Price |
|---|---|---|
| 7/25/2026 | Pending sale | $325,000$138/sqft |
Source:  Realcomp II #20261052008 Report a problem Realcomp II #20261052008 Report a problem | ||
| 7/17/2026 | Listed for sale | $325,000+86.8%$138/sqft |
Source: Realcomp II #20261052008 Report a problem | ||
| 10/22/2003 | Sold | $174,000$74/sqft |
Source: Agent Provided Report a problem | ||
Public tax history
| Year | Property taxes | Tax assessment |
|---|---|---|
| 2025 | -- | $120,500 +10.4% |
| 2024 | -- | $109,100 +11% |
| 2023 | -- | $98,300 +5.1% |
| 2022 | -- | $93,500 +5.9% |
| 2021 | -- | $88,300 |
| 2020 | $2,753 +9.6% | $88,300 +0.6% |
| 2019 | $2,511 | $87,800 +19.1% |
| 2018 | $2,511 | $73,700 +7.4% |
| 2017 | -- | $68,600 -0.7% |
| 2016 | $2,262 | $69,100 +8.1% |
| 2015 | $2,262 -55.1% | $63,950 +24.2% |
| 2013 | $5,036 +122.6% | $51,480 -1.8% |
| 2012 | $2,262 | $52,430 -18.9% |
| 2010 | -- | $64,670 -16.2% |
| 2009 | -- | $77,140 -15.8% |
| 2008 | $2,106 | $91,590 -10.2% |
| 2007 | -- | $101,980 -1.1% |
| 2005 | -- | $103,120 +10.4% |
| 2004 | -- | $93,400 +67.9% |
| 2001 | -- | $55,630 +3.2% |
| 2000 | $1,922 | $53,906 |
Find assessor info on the county website
Monthly payment
Est. payment
Payment breakdown
Explore the cost of this home by adjusting the details. Changes won't be saved.Climate risks
Neighborhood: 48185
Nearby schools
GreatSchools rating
- 8/10Hayes Elementary SchoolGrades: K-4Distance: 0.6 mi
- 5/10Emerson Middle SchoolGrades: 6-8Distance: 1.3 mi
- 7/10Franklin High SchoolGrades: 9-12Distance: 1 mi
- $266,4003 bd2 ba1.2k sqft7809 Hugh St, Westland, MI 48185Off Market
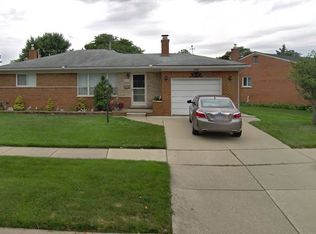
- $328,3004 bd3 ba1.6k sqft7863 Hugh St, Westland, MI 48185Off Market

- $284,4004 bd2 ba1.3k sqft7875 Hugh St, Westland, MI 48185Off Market
- $269,100-- bd1 ba1.3k sqft29636 Shacket St, Westland, MI 48185Off Market
- $262,600-- bd2 ba1.3k sqft7834 Hugh St, Westland, MI 48185Off Market
- $265,8004 bd2 ba1.3k sqft7846 Hugh St, Westland, MI 48185Off Market
- $264,300-- bd2 ba1.3k sqft7822 Hugh St, Westland, MI 48185Off Market
- $225,4003 bd2 ba1.1k sqft29652 Shacket St, Westland, MI 48185Off Market
A local agent can set up tours, give advice and negotiate with sellers.
Similar homes
- $--3 bd2 ba1.3k sqft7734 Liberty Blvd, Westland, MI 48185Auction
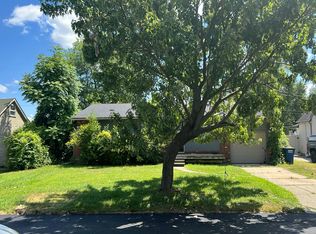 Auction.com 2
 - $299,0003 bd1 ba1.6k sqft30723 Lonnie Blvd, Westland, MI 48185For Sale
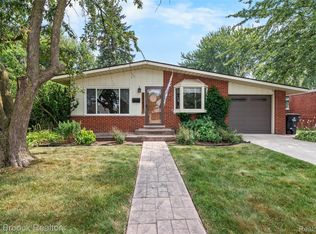
 MLS ID #20261057175, Patrick E Ryan Jr, Max Broock, REALTORS®-Bloomfield Hills. Realcomp II
 - $325,0003 bd3 ba2.6k sqft8980 Melrose St, Livonia, MI 48150For Sale
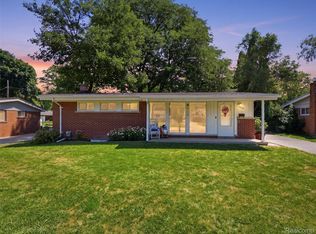 MLS ID #20261061004, Lindsey Broadwell, Real Broker, LLC Clarkston. Realcomp II
 - $289,9003 bd2 ba2k sqft8516 Perrin Ave, Westland, MI 48185For Sale
 MLS ID #20261050204, Anthony Djon, Anthony Djon Luxury Real Estate. Realcomp II
 - $274,9003 bd2 ba1.4k sqft30633 Gladys Ave, Westland, MI 48185For SaleMLS ID #20261056433, Randolph Bloedow, Century 21 Curran & Oberski. Realcomp II
- $299,9003 bd2 ba2.3k sqft29045 Grandon St, Livonia, MI 48150For SaleMLS ID #20261060630, Dolores Cecile, Elite Realty. Realcomp II
- $335,0004 bd2 ba1.9k sqft6685 Rockland St, Dearborn Heights, MI 48127For SaleMLS ID #20261059858, Michael Kashou, Keller Williams Legacy. Realcomp II
- $300,0004 bd2 ba2.1k sqft11070 Hillcrest St, Livonia, MI 48150For SaleMLS ID #20261056397, Patty Hawley, Remerica United Realty. Realcomp II
- $299,0003 bd2 ba1.8k sqft8544 Kinloch St, Dearborn Heights, MI 48127For Sale
 MLS ID #26041066, Mohmmd Almaliky, Michigan Dream Homes, LLC. MichRIC
 - $325,0003 bd1 ba2.1k sqft30646 Krauter St, Garden City, MI 48135For SaleMLS ID #20261059970, Michelle Fortier, Keller Williams Advantage. Realcomp II
- $389,0004 bd3 ba1.6k sqft31784 Penn St, Livonia, MI 48150For SaleMLS ID #20261061673, Todd Craft, City Life Realty, PC. Realcomp II
- $319,9003 bd2 ba1.9k sqft29824 Hathaway St, Livonia, MI 48150For SaleMLS ID #20261058797, Robert D Higgs Jr, RE/MAX Dream Properties. Realcomp II
- $259,9003 bd2 ba1.2k sqft7677 Terri Dr, Westland, MI 48185For SaleMLS ID #20261057336, C Noel Derr, Century 21 Dynamic Realty. Realcomp II
- $259,5003 bd2 ba1.8k sqft6705 Whitby St, Garden City, MI 48135For SaleMLS ID #20261062177, Dave MacFarland, MacFarland and Company Real Estate. Realcomp II
- $269,0004 bd3 ba1.9k sqft6870 N Wildwood St, Westland, MI 48185For Sale By Owner
- $315,0003 bd2 ba2.2k sqft28914 Hennepin St, Garden City, MI 48135For SaleMLS ID #20261058924, Nick Jaafar, Keller Williams Legacy. Realcomp II
- $259,9003 bd2 ba1.3k sqft33303 Lynx St, Westland, MI 48185For SaleMLS ID #20261057273, Jody M White, Jody M Rice-White. Realcomp II
- $349,9994 bd2 ba2k sqft5958 Amboy St, Dearborn Heights, MI 48127For Sale By Owner
- $299,0003 bd2 ba2k sqft9100 Brentwood St, Livonia, MI 48150For SaleMLS ID #20261054492, Cindy Wang, RE/MAX Showcase Homes. Realcomp II
- $369,9003 bd2 ba1.8k sqft33576 Cindy St, Livonia, MI 48150For SaleMLS ID #26041271, Jeffrey Packer, Preferred, Realtors Ltd. MichRIC
