Discover a truly distinctive townhouse in the desirable Bells Mill Springs community, where timeless architectural charm, thoughtful design, and an exceptional location come together beautifully. Situated along a quiet, picturesque street surrounded by mature trees and established landscaping, this unique residence offers a peaceful setting while remaining conveniently close to shopping, dining, parks, and everyday amenities. Boasting 2,494 square feet of beautifully designed living space, this three-bedroom, four-bathroom home stands apart with its inviting character, spacious layout, and impressive attention to detail throughout. From the moment you step inside, you'll appreciate the architectural elements that give this home its distinctive personality. Graceful arched doorways, elegant wainscoting, rich wood trim, crown molding, chair railings, and beautiful hardwood floors create an atmosphere of warmth and sophistication rarely found in today's townhomes. Every detail contributes to the home's timeless appeal, while the thoughtfully designed floor plan offers a wonderful balance of comfortable everyday living and effortless entertaining. The spacious recreation area is anchored by a cozy gas fireplace, creating an inviting gathering space, while the separate formal dining room provides an elegant setting for hosting family and friends. The well-appointed eat-in kitchen features stainless steel appliances, a center island, and ample space for casual dining and meal preparation. Upstairs, the generously sized bedrooms offer comfortable private retreats, including a spacious primary suite featuring an en-suite bathroom complete with a relaxing jetted soaking tub and separate stall shower. The fully finished lower level provides additional versatile living space, perfect for a recreation room, media area, home office, or whatever best suits your lifestyle, along with the convenience of direct garage access. Additional features, including recessed lighting and a central vacuum system, further enhance the home's comfort and functionality. Beyond the home's beautiful interior, the setting is equally appealing. Mature trees, lush landscaping, and the peaceful surroundings of Bells Mill Springs create a charming neighborhood atmosphere that feels tucked away from the hustle and bustle, yet offers easy access to nearby parks, shopping, restaurants, and major commuter routes. With its distinctive architectural details, generous living spaces, and exceptional combination of character and convenience, this is far from your ordinary townhouse. A truly special opportunity to own a home where thoughtful design and timeless charm make a lasting impression! I leaned into the home's architectural character, mature landscaping, peaceful street, and distinctive floor plan rather than relying on generic listing language. Those are the qualities that can help this property stand out to buyers, especially those looking for something more unique than a traditional townhouse.
For sale
$875,000
7838 Oracle Pl, Rockville, MD 20854
3beds
3,000sqft
Townhouse
Built in 1989
2,040 Square Feet Lot
$863,900 Zestimate®
$292/sqft
$283/mo HOA
What's special
Cozy gas fireplaceInviting characterElegant wainscotingPeaceful surroundingsSeparate stall showerEstablished landscapingDistinctive architectural details
- 12 days
- 645
- 43
Likely to sell faster than
Zillow last checked:
Listing updated:
Listed by:
Lisa Sabelhaus 240-388-7113,
RE/MAX Town Center 3015402232,
Co-Listing Agent: Diane W Bernard 301-252-4406,
RE/MAX Town Center
Source: Bright MLS,MLS#: MDMC2259152
Facts & features
Interior
Bedrooms & bathrooms
- Bedrooms: 3
- Bathrooms: 4
- Full bathrooms: 2
- 1/2 bathrooms: 2
- Main level bathrooms: 1
Rooms
- Room types: Living Room, Dining Room, Primary Bedroom, Bedroom 2, Bedroom 3, Kitchen, Basement, Foyer, Laundry, Recreation Room, Primary Bathroom, Full Bath, Half Bath
Primary bedroom
- Features: Flooring - Carpet, Ceiling Fan(s), Walk-In Closet(s), Attached Bathroom, Cathedral/Vaulted Ceiling
- Level: Upper
Bedroom 2
- Features: Flooring - Carpet, Ceiling Fan(s), Cathedral/Vaulted Ceiling
- Level: Upper
Bedroom 3
- Features: Flooring - Carpet, Cathedral/Vaulted Ceiling, Ceiling Fan(s)
- Level: Upper
Primary bathroom
- Features: Flooring - Ceramic Tile, Double Sink, Bathroom - Stall Shower, Bathroom - Jetted Tub
- Level: Upper
Basement
- Features: Basement - Finished
- Level: Lower
Dining room
- Features: Formal Dining Room, Flooring - HardWood, Crown Molding, Chair Rail
- Level: Main
Foyer
- Features: Flooring - Ceramic Tile, Crown Molding
- Level: Main
Other
- Features: Flooring - Ceramic Tile, Bathroom - Tub Shower
- Level: Upper
Half bath
- Level: Lower
Half bath
- Level: Main
Kitchen
- Features: Eat-in Kitchen, Kitchen - Gas Cooking, Kitchen Island, Breakfast Bar, Countertop(s) - Solid Surface, Flooring - Ceramic Tile, Breakfast Room
- Level: Main
Laundry
- Level: Lower
Living room
- Features: Flooring - HardWood, Crown Molding, Chair Rail
- Level: Main
Recreation room
- Features: Flooring - Carpet, Recessed Lighting, Fireplace - Gas
- Level: Lower
Heating
- Forced Air, Natural Gas
Cooling
- Central Air, Electric
Appliances
- Included: Microwave, Central Vacuum, Cooktop, Dishwasher, Disposal, Dryer, Humidifier, Oven, Refrigerator, Stainless Steel Appliance(s), Washer, Water Heater, Gas Water Heater
- Laundry: In Basement, Laundry Room
Features
- Bathroom - Stall Shower, Bathroom - Tub Shower, Breakfast Area, Ceiling Fan(s), Central Vacuum, Chair Railings, Crown Molding, Dining Area, Floor Plan - Traditional, Formal/Separate Dining Room, Eat-in Kitchen, Kitchen Island, Kitchen - Table Space, Primary Bath(s), Recessed Lighting, Wainscotting, Walk-In Closet(s), Dry Wall
- Flooring: Carpet, Wood
- Basement: Connecting Stairway,Finished,Garage Access,Heated,Improved,Interior Entry
- Number of fireplaces: 1
- Fireplace features: Brick, Gas/Propane, Mantel(s)
Interior area
- Total structure area: 3,000
- Total interior livable area: 3,000 sqft
- Finished area above ground: 1,994
- Finished area below ground: 1,006
Video & virtual tour
Property
Parking
- Total spaces: 2
- Parking features: Basement, Storage, Garage Faces Front, Oversized, Inside Entrance, Garage Door Opener, Attached
- Attached garage spaces: 2
Accessibility
- Accessibility features: None
Features
- Levels: Three
- Stories: 3
- Pool features: None
- Has spa: Yes
- Spa features: Bath
Lot
- Size: 2,040 Square Feet
Details
- Additional structures: Above Grade, Below Grade
- Parcel number: 161002797735
- Zoning: RT12.
- Special conditions: Standard
Construction
Type & style
- Home type: Townhouse
- Architectural style: Colonial
- Property subtype: Townhouse
Materials
- Brick
- Foundation: Concrete Perimeter
- Roof: Shingle
Condition
- New construction: No
- Year built: 1989
Utilities & green energy
- Sewer: Public Sewer
- Water: Public
- Utilities for property: Cable Available, Electricity Available, Phone Available, Sewer Available, Water Available, Natural Gas Available
Community & HOA
Community
- Security: Smoke Detector(s)
- Subdivision: Bells Mill Springs
HOA
- Has HOA: Yes
- Amenities included: Common Grounds, Fencing, Other
- Services included: Common Area Maintenance, Management, Trash, Snow Removal
- HOA fee: $283 monthly
- HOA name: STONECREST HOA
Location
- Region: Rockville
Financial & listing details
- Price per square foot: $292/sqft
- Tax assessed value: $783,500
- Annual tax amount: $9,593
- Date on market: 10/22/2026
- Listing agreement: Exclusive Right To Sell
- Ownership: Fee Simple
Estimated market value
$863,900
$821,000 - $907,000
$4,024/mo
Price history
| Date | Event | Price |
|---|---|---|
| 2/26/1999 | Sold | $320,000$107/sqft |
Source: Agent Provided Report a problem | ||
Public tax history
| Year | Property taxes | Tax assessment |
|---|---|---|
| 2026 | $9,593 +12.2% | $783,500 +3.6% |
| 2025 | $8,549 +1.5% | $756,300 +3.4% |
| 2024 | $8,419 +3.4% | $731,333 +3.5% |
| 2023 | $8,139 +8.2% | $706,367 +3.7% |
| 2022 | $7,519 +0.3% | $681,400 +0.2% |
| 2021 | $7,496 +0.2% | $679,900 +0.2% |
| 2020 | $7,484 +2% | $678,400 +0.2% |
| 2019 | $7,335 -0.2% | $676,900 +1.8% |
| 2018 | $7,348 -0.8% | $665,200 +1.8% |
| 2017 | $7,411 +24.6% | $653,500 +1.8% |
| 2016 | $5,948 | $641,800 +4.5% |
| 2015 | $5,948 | $614,300 +4.7% |
| 2014 | $5,948 | $586,800 +4.9% |
| 2013 | -- | $559,300 |
| 2012 | -- | $559,300 |
| 2011 | -- | $559,300 -3.4% |
| 2010 | -- | $578,720 |
| 2009 | -- | $578,720 |
| 2008 | -- | $578,720 -9.6% |
| 2007 | -- | $640,010 +16.3% |
| 2006 | -- | $550,506 +19.4% |
| 2005 | -- | $461,003 +24.1% |
| 2004 | -- | $371,500 |
| 2003 | -- | $371,500 +13.8% |
| 2002 | -- | $326,340 +7.4% |
| 2001 | -- | $303,760 |
Find assessor info on the county website
Monthly payment
Est. payment
Payment breakdown
Explore the cost of this home by adjusting the details. Changes won't be saved.Climate risks
Neighborhood: 20854
Nearby schools
Schools provided by the listing agent
- Elementary: Bells Mill
- Middle: Cabin John
- High: Winston Churchill
- District: Montgomery County Public Schools
Source: Bright MLS. This data may not be complete. We recommend contacting the local school district to confirm school assignments for this home.
Similar homes
- $1,099,9003 bd4 ba3.6k sqft11429 Cedar Ridge Dr, Potomac, MD 20854For Sale

 MLS ID #MDMC2259970, Kay Baer, RE/MAX Excellence Realty. Bright MLS
- $939,5003 bd4 ba3.4k sqft13315 Sunny Brooke Pl, Potomac, MD 20854For Sale
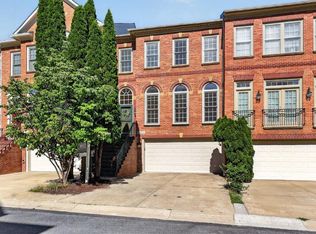 MLS ID #MDMC2241624, David Bender, Century 21 Redwood Realty. Bright MLS
- $749,9003 bd4 ba2.4k sqft109 Wootton Oaks Ct, Rockville, MD 20852For Sale
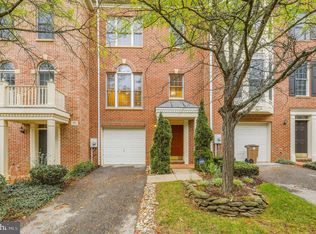 MLS ID #MDMC2257680, Derek Colen, Redfin Corp. Bright MLS
- $900,0004 bd4 ba2.7k sqft15209 Jones Ln, Gaithersburg, MD 20878For Sale
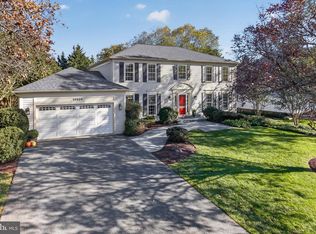 MLS ID #MDMC2261630, Valerie Fuster, Long & Foster Real Estate, Inc.. Bright MLS
- $874,0003 bd3 ba2.7k sqft20934 Saber Jet Pl, Ashburn, VA 20147For SaleMLS ID #VALO2138728, Kim Spear, Keller Williams Realty. Bright MLS
- $710,0003 bd4 ba1.7k sqftBethesda Place, Bethesda, MD 20817For SaleMLS ID #MDMC2259794, Jim Roy, LuxManor Real Estate, Inc. Bright MLS
- $899,9004 bd3 ba2.6k sqft4921 Sweetbirch Dr, Rockville, MD 20853For SaleMLS ID #MDMC2259320, Carmen Murphy, Samson Properties. Bright MLS
- $775,0003 bd4 ba2.4k sqft105 Crofton Hill Ln, Rockville, MD 20850For SaleMLS ID #MDMC2243966, Tom Riley, TTR Sotheby's International Realty. Bright MLS
- $887,0004 bd4 ba2.2k sqft4853 Sweetbirch Dr, Rockville, MD 20853For SaleMLS ID #MDMC2259130, Thomas Powers, Long & Foster Real Estate, Inc.. Bright MLS
- $945,0005 bd4 ba3.3k sqft2271 Kings Garden Way, Falls Church, VA 22043For SaleMLS ID #VAFX2348214, Marty Merriam, Long & Foster Real Estate, Inc.. Bright MLS
- $840,0004 bd4 ba3k sqft12109 McDonald Chapel Dr, Gaithersburg, MD 20878For SaleMLS ID #MDMC2261214, Richard Prigal, RLAH @properties. Bright MLS
- $762,5004 bd4 ba3.1k sqft11452 Oak Leaf Dr, Silver Spring, MD 20901For SaleMLS ID #MDMC2261708, Cari Jordan, RLAH @properties. Bright MLS
- $819,0003 bd4 ba3k sqft90 Sharpstead Ln, Gaithersburg, MD 20878For SaleMLS ID #MDMC2255584, Gary Gestson, Long & Foster Real Estate, Inc.. Bright MLS
- $875,0003 bd4 ba2.6k sqft43776 Ballybunion Ter, Leesburg, VA 20176For SaleMLS ID #VALO2133658, Allyson Lenz, Compass. Bright MLS
- $680,0003 bd3 ba2.4k sqft20358 Ashcroft Ter, Sterling, VA 20165For SaleMLS ID #VALO2138214, Leah Molina, Samson Properties. Bright MLS
- $860,0004 bd4 ba2.2k sqft2243 Kings Garden Way, Falls Church, VA 22043For SaleMLS ID #VAFX2330690, Matt Ferris, Redfin Corporation. Bright MLS
- $949,9004 bd3 ba2.9k sqft12304 Turley Dr, Gaithersburg, MD 20878For SaleMLS ID #MDMC2261056, Matthew Klein, Compass. Bright MLS
- $1,249,9004 bd4 ba3.6k sqft7917 Quarry Ridge Way, Bethesda, MD 20817For SaleMLS ID #MDMC2254518, Stacie Hatziyannis, Berkshire Hathaway HomeServices PenFed Realty. Bright MLS
- $799,9953 bd4 ba2.7k sqft5642 Governors Pond Cir, Alexandria, VA 22310For SaleMLS ID #VAFX2345212, Nathan Julian Guggenheim, Washington Fine Properties, LLC. Bright MLS
- $900,0004 bd5 ba3.2k sqftOverlook At Lowes Island Condo, Sterling, VA 20165For SaleMLS ID #VALO2136242, Viktar Kutsevich, Samson Properties. Bright MLS
