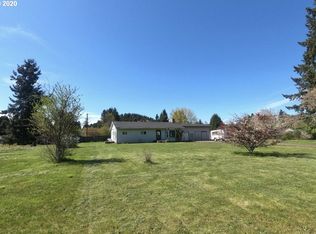
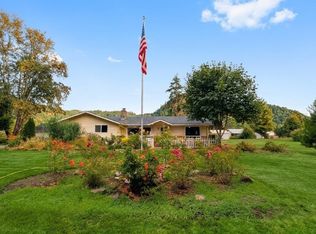
Rare 1.1-Acre Fully Updated Country Home – with 750 SF Workshop!Discover the ultimate country lifestyle in this meticulously reimagined ranch-style home. Nestled in a beautiful subdivision just 2 miles from Cottage Grove and a seamless 20-minute drive to Eugene, this rare find offers peaceful rural serenity coupled with the welcome benefit of lower property taxes.Step inside to a bright, expansive layout boasting fresh paint, soaring space, and high-end finishes. Brand-new luxury vinyl plank (LVP) flooring flows elegantly through the entry, kitchen, living, dining, and bathrooms, while plush new wall-to-wall carpet warms the hallway, family room, and bedrooms. The kitchen features gleaming new stainless-steel appliances, including a refrigerator, dishwasher, range, and microwave. Both bathrooms are beautifully refreshed with an updated shower, tub, sinks, and lighting. A separate laundry room, abundant storage, and an attached 2-car garage add effortless convenience. The garage has two roll-out doors in the front, and another roll-up door leading to the backyard workshop.The exterior is dream-like. The front features a horseshoe driveway for easy entry and exit . A covered back patio connects with a concrete walkway to a separate 750 SF detached workshop featuring a large overhead door and separate man-door—perfect for a home business, studio, gym, or a new hobby. A cement pad seamlessly links the workshop to the main garage, complemented by an oversized covered carport tailored for your RV or boat.The park-like 1.1 acres could double as a private botanical garden, anchored by majestic cedar, spruce, and maple trees alongside producing apple and plum trees. The grounds burst with seasonal color from blooming rhododendrons, azaleas, hydrangeas, lilacs, and hybrid tea roses. Exceptional peace of mind is guaranteed with a brand-new well water pump and HVAC fan (2025), a newer roof (2018), and updated garage doors. Fully wired for DirectTV. Welcome home!
Pending
$585,000
78389 Bigelow Way, Cottage Grove, OR 97424
3beds
2,016sqft
Residential, Single Family Residence
Built in 1976
1.1 Acres Lot
$585,600 Zestimate®
$290/sqft
$-- HOA
What's special
Fresh paintHigh-end finishesSoaring spaceAbundant storageCovered back patioSeparate laundry roomUpdated garage doors
- 21 days |
- 64 |
- 0 |
Zillow last checked:
Listing updated:
Listed by:
Len Blackstone 541-501-5396,
Windermere RE Lane County
Source: RMLS (OR),MLS#: 461997551
Facts & features
Interior
Bedrooms & bathrooms
- Bedrooms: 3
- Bathrooms: 2
- Full bathrooms: 2
- Main level bathrooms: 2
Rooms
- Room types: Laundry, Storage, Entry, Bedroom 2, Bedroom 3, Dining Room, Family Room, Kitchen, Living Room, Primary Bedroom
Primary bedroom
- Level: Main
- Area: 180
- Dimensions: 12 x 15
Bedroom 2
- Level: Main
- Area: 132
- Dimensions: 12 x 11
Bedroom 3
- Level: Main
- Area: 143
- Dimensions: 13 x 11
Dining room
- Level: Main
- Area: 162
- Dimensions: 18 x 9
Family room
- Level: Main
- Area: 400
- Dimensions: 20 x 20
Kitchen
- Level: Main
- Area: 120
- Width: 15
Living room
- Level: Main
- Area: 288
- Dimensions: 18 x 16
Heating
- Heat Pump
Cooling
- Heat Pump
Appliances
- Included: Dishwasher, Free-Standing Range, Free-Standing Refrigerator, Microwave, Stainless Steel Appliance(s), Washer/Dryer, Electric Water Heater
- Laundry: Laundry Room
Features
- Ceiling Fan(s), Quartz
- Flooring: Wall to Wall Carpet
- Windows: Double Pane Windows, Vinyl Frames
- Basement: Crawl Space
- Number of fireplaces: 1
- Fireplace features: Insert, Pellet Stove
Interior area
- Total structure area: 2,016
- Total interior livable area: 2,016 sqft
Property
Parking
- Total spaces: 2
- Parking features: Driveway, On Street, RV Boat Storage, Garage Door Opener, Attached, Oversized
- Attached garage spaces: 2
- Has uncovered spaces: Yes
Accessibility
- Accessibility features: Bathroom Cabinets, Garage On Main, Ground Level, Kitchen Cabinets, Minimal Steps, One Level, Parking, Walkin Shower, Accessibility
Features
- Levels: One
- Stories: 1
- Patio & porch: Covered Patio, Patio, Porch
- Exterior features: Yard
- Has view: Yes
- View description: Mountain(s), Trees/Woods, Valley
Lot
- Size: 1.1 Acres
- Features: Cul-De-Sac, Level, Pasture, Trees, Sprinkler, Acres 1 to 3
Details
- Additional structures: Outbuilding, RVBoatStorage, SecondGarage, ToolShed
- Parcel number: 1115326
- Zoning: RR2
- Other equipment: Satellite Dish
Construction
Type & style
- Home type: SingleFamily
- Architectural style: Ranch
- Property subtype: Residential, Single Family Residence
Materials
- T111 Siding
- Foundation: Pillar/Post/Pier, Slab
- Roof: Composition
Condition
- Updated/Remodeled
- New construction: No
- Year built: 1976
Utilities & green energy
- Sewer: Septic Tank, Standard Septic
- Water: Well
- Utilities for property: Cable Connected, DSL
Community & HOA
HOA
- Has HOA: No
Location
- Region: Cottage Grove
Financial & listing details
- Price per square foot: $290/sqft
- Annual tax amount: $3,796
- Date on market: 5/23/2026
- Cumulative days on market: 22 days
- Listing terms: Cash,Conventional,FHA,State GI Loan,USDA Loan,VA Loan
- Road surface type: Paved
Estimated market value
$585,600
$556,000 - $615,000
$2,460/mo
Price history
| Date | Event | Price |
|---|---|---|
| 5/29/2026 | Pending sale | $585,000$290/sqft |
Source:  RMLS (OR) #461997551 Report a problem RMLS (OR) #461997551 Report a problem | ||
| 5/23/2026 | Listed for sale | $585,000$290/sqft |
Source: RMLS (OR) #461997551 Report a problem | ||
Public tax history
Tax history is unavailable.
Monthly payment
Est. payment$--/mo
Payment breakdown
Explore the cost of this home by adjusting the details. Changes won't be saved.All calculations are estimates and provided by Zillow, Inc. for informational purposes only. Actual amounts may vary.
HOA fees may include property taxes on listings classified as Co-Ops. Contact the listing agent and/or owner for fee details.
Mortgage interest rates are dependent on a number of factors, including credit score, down payment, and repayment length. Interest rate data provided by Zillow Group Marketplace, Inc. as of 1/1/1970 from various mortgage lenders with which we have lead or other similar arrangements; the Estimated Payment is an average of those rates.
See how much you could borrow to make a competitive offer.
Climate risks
Neighborhood: 97424
Nearby schools
GreatSchools rating
- 5/10Harrison Elementary SchoolGrades: K-5Distance: 2.9 mi
- 5/10Lincoln Middle SchoolGrades: 6-8Distance: 3.3 mi
- 5/10Cottage Grove High SchoolGrades: 9-12Distance: 3.6 mi
Schools provided by the listing agent
- Elementary: Harrison
- Middle: Lincoln
- High: Cottage Grove
Source: RMLS (OR). This data may not be complete. We recommend contacting the local school district to confirm school assignments for this home.
A local agent can set up tours, give advice and negotiate with sellers.
A local lender can help you make sure your offer is ready when you are.

- Oregon
- Lane County
- Cottage Grove
- 97424
- 78389 Bigelow Way
Nearby cities
Nearby zip codes
Other Cottage Grove Topics
