Welcome to the Gardenia floor plan, a beautifully designed two-story home that spans 1,384 square feet, complete with a spacious two-car garage. As you step inside, you're greeted by a welcoming front foyer that seamlessly flows into the open-concept dining, living, and kitchen area, perfect for family gatherings and entertaining guests. The kitchen features a stylish island, providing extra storage space and seating options for added convenience.
Conveniently located off the dining area is a half bathroom, ideal for guests. Step outside to the backyard, where you'll find a covered patio perfect for relaxing, along with an additional storage unit to keep your outdoor essentials organized.
Pending
$338,990
7839 Stone Orchard Dr, Houston, TX 77040
3beds
1,384sqft
:
Get pre-qualified$2,837/mo
Single Family Residence
Built in 2026
-- sqft lot
$334,100 Zestimate®
$245/sqft
$113/mo HOA
What's special
Welcoming front foyerSpacious two-car garage
- 31 days |
- 22 |
- 0 |
Likely to sell faster than
Zillow last checked:
Listing updated:
Listed by:
Jose Nieto 936-251-5523,
DR Horton- Houston,
Jose Nieto TREC #0717692 281-258-5019,
Nan & Company Properties - Corporate Office (Heights)
Source: HAR,MLS#: 44352128
Facts & features
Interior
Bedrooms & bathrooms
- Bedrooms: 3
- Bathrooms: 3
- Full bathrooms: 2
- 1/2 bathrooms: 1
Rooms
- Room types: Utility Room
Primary bathroom
- Features: Half Bath, Primary Bath: Shower Only, Secondary Bath(s): Tub/Shower Combo
Kitchen
- Features: Kitchen Island, Kitchen open to Family Room, Walk-in Pantry
Heating
- Natural Gas
Cooling
- Electric
Appliances
- Included: Disposal, Dryer, Refrigerator, Washer, Gas Oven, Microwave, Gas Cooktop, Dishwasher
Features
- All Bedrooms Up, En-Suite Bath, Primary Bed - 2nd Floor, Walk-In Closet(s)
- Flooring: Carpet, Vinyl
- Windows: Window Coverings
Interior area
- Total structure area: 1,384
- Total interior livable area: 1,384 sqft
Property
Parking
- Total spaces: 2
- Parking features: Attached
- Attached garage spaces: 2
Features
- Stories: 2
- Exterior features: Back Green Space
Lot
- Features: Back Yard, Subdivided, 0 Up To 1/4 Acre
Construction
Type & style
- Home type: SingleFamily
- Architectural style: Contemporary
- Property subtype: Single Family Residence
Materials
- Cement Siding
- Foundation: Slab
- Roof: Composition
Condition
- New construction: Yes
- Year built: 2026
Details
- Builder name: DR Horton
Utilities & green energy
- Sewer: Public Sewer
- Water: Public
Community & HOA
Community
- Subdivision: Pinehaven
HOA
- Has HOA: Yes
- Amenities included: Dog Park
- HOA fee: $1,350 annually
Location
- Region: Houston
Financial & listing details
- Price per square foot: $245/sqft
- Date on market: 6/22/2026
- Listing terms: Cash,Conventional,FHA,VA Loan
Estimated market value
$334,100
$317,000 - $351,000
$1,969/mo
Price history
| Date | Event | Price |
|---|---|---|
| 7/9/2026 | Pending sale | $338,990$245/sqft |
Source:  HAR #44352128 Report a problem HAR #44352128 Report a problem | ||
| 6/22/2026 | Listed for sale | $338,990$245/sqft |
Source: HAR #44352128 Report a problem | ||
Public tax history
Tax history is unavailable.
Monthly payment
Est. payment
Payment breakdown
Explore the cost of this home by adjusting the details. Changes won't be saved.Climate risks
Neighborhood: 77040
Nearby schools
GreatSchools rating
- 5/10Reed Elementary SchoolGrades: PK-5Distance: 1.3 mi
- 4/10Dean Middle SchoolGrades: 6-8Distance: 3.3 mi
- 6/10Jersey Village High SchoolGrades: 9-12Distance: 3.2 mi
Schools provided by the listing agent
- Elementary: Reed Elementary School (Cypress-Fairbanks)
- Middle: Dean Middle School
- High: Jersey Village High School
Source: HAR. This data may not be complete. We recommend contacting the local school district to confirm school assignments for this home.
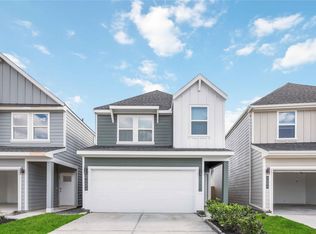
- $309,9903 bd3 ba1.3k sqft7806 Stone Orchard Dr, Houston, TX 77040Pending
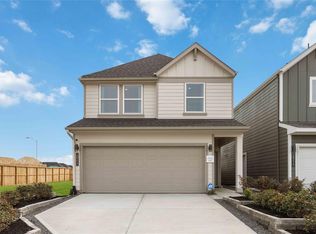
- $339,9904 bd3 ba1.7k sqft7811 Stone Orchard Dr, Houston, TX 77040Pending

- $329,9903 bd3 ba1.5k sqft7815 Stone Orchard Dr, Houston, TX 77040Pending
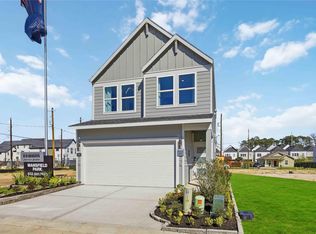
- $324,9903 bd3 ba1.4k sqft7807 Stone Orchard Dr, Houston, TX 77040Pending
- $354,9904 bd3 ba2k sqft7819 Stone Orchard Dr, Houston, TX 77040Pending
- $359,9904 bd3 ba2k sqft7843 Stone Orchard Dr, Houston, TX 77040New Construction
- $329,9903 bd3 ba1.5k sqft7827 Stone Orchard Dr, Houston, TX 77040Pending
- from $339,9903 bd3 ba1.5k sqftIRIS Plan, Pinehaven, Houston, TX 77040New Construction
- from $359,9904 bd3 ba2k sqftMagnolia Plan, Pinehaven, Houston, TX 77040New Construction
A local agent can set up tours, give advice and negotiate with sellers.
Similar homes
- $335,9903 bd3 ba1.5k sqft11407 Evergreen Harvest Dr, Houston, TX 77040New ConstructionMLS ID #97447578, Jose Nieto, DR Horton- Houston. HAR
- $326,9903 bd3 ba1.5k sqft11411 Evergreen Harvest Dr, Houston, TX 77040New ConstructionMLS ID #82871351, Jose Nieto, DR Horton- Houston. HAR
- $339,9003 bd3 ba1.7k sqft9115 Highland Northern Way, Houston, TX 77088New Construction
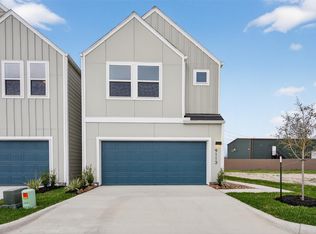 MLS ID #44643051, Diego Jaramillo, Keller Williams Realty Metropolitan. HAR
 - $345,0004 bd3 ba1.7k sqft7627 Inwood Grove Ln, Houston, TX 77088New Construction
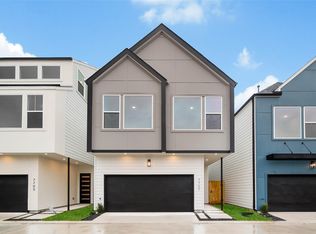 MLS ID #84354406, Creston Inderrieden, Realty of America - Central Houston. HAR
 - $310,0003 bd3 ba1.5k sqft1257 W Tidwell Rd, Houston, TX 77091For SaleMLS ID #44208079, Tessa Flight, eXp Realty LLC. HAR
- $337,9903 bd3 ba2k sqft13730 Evansdale Ln, Houston, TX 77083For SaleMLS ID #96942899, Moon Le, 5th Stream Realty. HAR
- $330,0003 bd3 ba1.8k sqft5820 Francis Oak Pl, Houston, TX 77091For SaleMLS ID #18414087, Luis Enrique Bello Parra, Cattell Real Estate Group, INC. HAR
- $330,0003 bd3 ba1.7k sqft5612 Bertellis Ln, Houston, TX 77091New ConstructionMLS ID #8645382, Maria Mancera, Keller Williams Memorial. HAR
- $309,9003 bd3 ba1.7k sqft9113 Highland Northern Way, Houston, TX 77088New ConstructionMLS ID #62724641, Diego Jaramillo, Keller Williams Realty Metropolitan. HAR
- $354,0004 bd3 ba1.7k sqft7618 Inwood Hills Ln, Houston, TX 77088New ConstructionMLS ID #31309798, Creston Inderrieden, Realty of America - Central Houston. HAR
- $354,0004 bd3 ba1.7k sqft7620 Inwood Hills Ln, Houston, TX 77088New ConstructionMLS ID #75509809, Creston Inderrieden, Realty of America - Central Houston. HAR
- $295,0003 bd2 ba1.5k sqft6407 Franklin View Ln, Houston, TX 77084For SaleMLS ID #67079179, Vi Tran, 5th Stream Realty. HAR
- $299,9993 bd3 ba1.8k sqft3350 Pinemont Dr, Houston, TX 77018For SaleMLS ID #68758145, Tessa Flight, eXp Realty LLC. HAR
- $350,0003 bd3 ba1.7k sqft2825 De Soto St, Houston, TX 77091New ConstructionMLS ID #10665443, Raul Garcia, Coldwell Banker Realty - Heights. HAR
- $299,9904 bd3 ba1.6k sqft7612 Inwood Grove Ln, Houston, TX 77088New ConstructionMLS ID #76146795, Jose Nieto, DR Horton- Houston. HAR
- $274,9903 bd3 ba1.4k sqft7608 Inwood Grove Ln, Houston, TX 77088New ConstructionMLS ID #12607801, Jose Nieto, DR Horton- Houston. HAR
- $340,0003 bd3 ba1.7k sqft1512 Parkland Oak Dr, Houston, TX 77084For SaleMLS ID #90553272, Briana Francis, eXp Realty LLC. HAR
- $289,0003 bd2 ba1.3k sqft21730 Heather Elm Dr, Cypress, TX 77433For SaleMLS ID #20538483, Andrea Santiago, Step Real Estate. HAR
- $279,9903 bd3 ba1.4k sqft7815 Inwood Hills Ln, Houston, TX 77088New ConstructionMLS ID #75224928, Jose Nieto, DR Horton- Houston. HAR
- $279,9903 bd3 ba1.4k sqft7615 Inwood Hills Ln, Houston, TX 77088New ConstructionHAR
