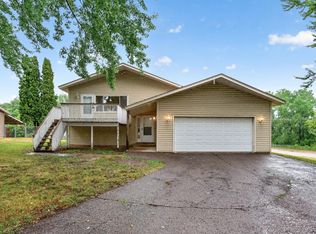
Welcome home to this beautifully updated 4-bedroom, 2-bath rambler offering the perfect blend of style, comfort, and convenience. Ideally located close to shopping, dining, parks, and major commuter routes, this home is move-in ready from top to bottom. Inside, you’ll find updated flooring throughout, a modernized kitchen with contemporary finishes, and tastefully renovated bathrooms that give the home a fresh, inviting feel. The spacious layout provides plenty of room for everyday living and entertaining. The finished lower level is an entertainer’s dream, featuring a bar complete with a built-in wine cooler—perfect for hosting friends, game nights, or relaxing after a long day. With ample living space, and thoughtful updates throughout, this home is ready for its next owners to enjoy.
Pending
$389,900
7840 Winsdale St N, Minneapolis, MN 55427
4beds
1,824sqft
:
Get pre-qualified$2,452/mo
Single Family
Built in 1963
7,840 Square Feet Lot
$392,300 Zestimate®
$214/sqft
$-- HOA
What's special
- 24 days |
- 642 |
- 43 |
Likely to sell faster than
Zillow last checked:
Listing updated:
Listed by:
Garrett Matheson 218-428-8362,
IQ Realty
Source: NorthstarMLS as distributed by MLS GRID,MLS#: 7105583
Facts & features
Interior
Bedrooms & bathrooms
- Bedrooms: 4
- Bathrooms: 2
- Full bathrooms: 2
Bedroom
- Level: Main
- Area: 135 Square Feet
- Dimensions: 15x9
Bedroom 2
- Level: Main
- Area: 121 Square Feet
- Dimensions: 11x11
Bedroom 3
- Level: Main
- Area: 99 Square Feet
- Dimensions: 11x9
Bedroom 4
- Level: Lower
- Area: 187 Square Feet
- Dimensions: 17x11
Other
- Level: Lower
- Area: 28 Square Feet
- Dimensions: 7x4
Dining room
- Level: Main
- Area: 56 Square Feet
- Dimensions: 8x7
Family room
- Level: Lower
- Area: 231 Square Feet
- Dimensions: 21x11
Foyer
- Level: Main
- Area: 9 Square Feet
- Dimensions: 3x3
Kitchen
- Level: Main
- Area: 128 Square Feet
- Dimensions: 16x8
Laundry
- Level: Lower
- Area: 105 Square Feet
- Dimensions: 15x7
Living room
- Level: Main
- Area: 165 Square Feet
- Dimensions: 15x11
Heating
- Forced Air
Cooling
- Central Air
Appliances
- Included: Dryer, Microwave, Range, Refrigerator, Stainless Steel Appliance(s), Washer, Wine Cooler
- Laundry: In Basement
Features
- Basement: Drain Tiled,Egress Window(s),Finished,Full,Sump Pump
Interior area
- Total structure area: 2,016
- Total interior livable area: 1,824 sqft
- Finished area above ground: 1,008
- Finished area below ground: 816
Property
Parking
- Total spaces: 2
- Parking features: Attached, Concrete
- Attached garage spaces: 2
Accessibility
- Accessibility features: None
Features
- Levels: One
- Stories: 1
- Fencing: None
Lot
- Size: 7,840 Square Feet
- Dimensions: 60 x 130
- Features: Near Public Transit, Corner Lot, Tree Coverage - Light
Details
- Foundation area: 1008
- Parcel number: 2911821330041
- Zoning description: Residential-Single Family
Construction
Type & style
- Home type: SingleFamily
- Property subtype: Single Family
Materials
- Roof: Age 8 Years or Less
Condition
- New construction: No
- Year built: 1963
Utilities & green energy
- Electric: Circuit Breakers
- Gas: Natural Gas
- Sewer: City Sewer/Connected
- Water: City Water/Connected
Community & HOA
Community
- Subdivision: Winnetka
HOA
- Has HOA: No
Location
- Region: Minneapolis
Financial & listing details
- Price per square foot: $214/sqft
- Annual tax amount: $4,860
- Date on market: 7/11/2026
- Cumulative days on market: 19 days
Estimated market value
$392,300
$373,000 - $412,000
$2,736/mo
Price history
| Date | Event | Price |
|---|---|---|
| 7/27/2026 | Pending sale | $389,900$214/sqft |
Source:  NorthstarMLS as distributed by MLS GRID #7105583 Report a problem NorthstarMLS as distributed by MLS GRID #7105583 Report a problem | ||
| 7/21/2026 | Listing removed | $389,900$214/sqft |
Source: NorthstarMLS as distributed by MLS GRID #7105583 Report a problem | ||
| 7/11/2026 | Listed for sale | $389,900+13.7%$214/sqft |
Source: NorthstarMLS as distributed by MLS GRID #7105583 Report a problem | ||
| 2/3/2023 | Sold | $343,000$188/sqft |
Source: NorthstarMLS as distributed by MLS GRID #6320962 Report a problem | ||
| 1/6/2023 | Pending sale | $343,000+0.9%$188/sqft |
Source: NorthstarMLS as distributed by MLS GRID #6320962 Report a problem | ||
| 12/21/2022 | Listing removed | -- |
Source: NorthstarMLS as distributed by MLS GRID #6308466 Report a problem | ||
| 12/13/2022 | Price change | $339,900-2.9%$186/sqft |
Source: NorthstarMLS as distributed by MLS GRID #6308466 Report a problem | ||
| 11/26/2022 | Price change | $349,900-1.4%$192/sqft |
Source: NorthstarMLS as distributed by MLS GRID #6308466 Report a problem | ||
| 11/16/2022 | Listed for sale | $355,000$195/sqft |
Source: NorthstarMLS as distributed by MLS GRID #6308466 Report a problem | ||
Public tax history
Tax history is unavailable.
Monthly payment
Est. payment
Payment breakdown
Explore the cost of this home by adjusting the details. Changes won't be saved.Climate risks
Neighborhood: 55427
Nearby schools
GreatSchools rating
- 5/10Neill Elementary SchoolGrades: PK-5Distance: 1.2 mi
- 2/10Sandburg Middle SchoolGrades: 6-8Distance: 0.9 mi
- 7/10Robbinsdale Armstrong Senior High SchoolGrades: 9-12Distance: 2.5 mi
- $379,7004 bd2 ba1.8k sqft7840 Winsdale St, Golden Valley, MN 55427Off Market

- $314,3003 bd1 ba1.1k sqft1508 Winnetka Ave N, Golden Valley, MN 55427Off Market
- $263,3002 bd2 ba864 sqft1440 Winnetka Ave N, Golden Valley, MN 55427Off Market
- $326,6003 bd1 ba1k sqft7800 Winsdale St, Golden Valley, MN 55427Off Market
- $339,6003 bd1 ba1.3k sqft1520 Winnetka Ave N, Golden Valley, MN 55427Off Market
- $406,0004 bd2 ba1.9k sqft1509 Sumter Ave N, Golden Valley, MN 55427Off Market
- $362,2002 bd1 ba948 sqft1434 Winnetka Ave N, Golden Valley, MN 55427Off Market
- $381,5003 bd2 ba1.2k sqft1447 Sumter Ave N, Golden Valley, MN 55427Off Market
A local agent can set up tours, give advice and negotiate with sellers.
Similar homes
- $389,9004 bd2 ba1.7k sqft1625 Flag Ave N, Golden Valley, MN 55427For Sale

 MLS ID #7114707, Heidi H Haaland, RE/MAX Results. NorthstarMLS as distributed by MLS GRID
 - $449,9004 bd3 ba2.5k sqft8460 Westbend Rd, Golden Valley, MN 55427For Sale
 MLS ID #7104885, Caitlyn Mae Tanner, eXp Realty. NorthstarMLS as distributed by MLS GRID
 - $399,9004 bd2 ba2.2k sqft14310 14th Ave N, Plymouth, MN 55447For Sale
 MLS ID #7120366, Bryan M Cox, True Neighbor Realty. NorthstarMLS as distributed by MLS GRID
 - $399,9903 bd2 ba1.3k sqft10909 Oak Knoll Ter S, Minnetonka, MN 55305For Sale
 MLS ID #7116343, Trenton J Hogg, Redfin Corporation. NorthstarMLS as distributed by MLS GRID
 - $424,9005 bd2 ba2.1k sqft4320 Culver Rd, Golden Valley, MN 55422For SaleMLS ID #7103460, Lauren Mae Robertson, Financially Free, LLC. NorthstarMLS as distributed by MLS GRID
- $374,0004 bd2 ba1.6k sqft3059 Utah Ave S, Saint Louis Park, MN 55426For SaleMLS ID #7053824, Daniel Tillman, Coldwell Banker Realty. NorthstarMLS as distributed by MLS GRID
- $410,0004 bd2 ba2k sqft13609 62nd Ave N, Maple Grove, MN 55311For SaleMLS ID #7117004, James Holmen, West and Main Homes MN. NorthstarMLS as distributed by MLS GRID
- $379,9003 bd2 ba1.7k sqft80 Logan Pkwy NE, Fridley, MN 55432For SaleMLS ID #6798460, Jon G Perkins, RE/MAX Results. NorthstarMLS as distributed by MLS GRID
- $414,0004 bd2 ba2.1k sqft9401 Briar Rd, Bloomington, MN 55437For SaleMLS ID #7115156, John Dobbs, RE/MAX Results. NorthstarMLS as distributed by MLS GRID
- $385,0004 bd2 ba2k sqft9043 13th Ave S, Bloomington, MN 55425For SaleMLS ID #7112677, Tim Gilbertson, Edina Realty, Inc.. NorthstarMLS as distributed by MLS GRID
- $400,0003 bd3 ba2k sqft2705 Larch Ln N, Plymouth, MN 55441For SaleMLS ID #7091079, Nathan Pentz, Keller Williams Classic Rlty NW. NorthstarMLS as distributed by MLS GRID
- $400,0003 bd2 ba2.2k sqft8137 16th Ave S, Bloomington, MN 55425For SaleMLS ID #7118809, Holz Real Estate Group, Keller Williams Select Realty. NorthstarMLS as distributed by MLS GRID
- $419,9004 bd3 ba2k sqft9908 Oxborough Rd, Bloomington, MN 55437For SaleMLS ID #7118583, Edward F Schultz, Redfin Corporation. NorthstarMLS as distributed by MLS GRID
- $345,0004 bd3 ba1.7k sqft6306 Lee Ave N, Brooklyn Center, MN 55429For SaleMLS ID #7115308, Annie Pasbrig, City of Lakes Community Realty. NorthstarMLS as distributed by MLS GRID
- $400,0004 bd2 ba1.7k sqft9517 Clinton Ave S, Bloomington, MN 55420For SaleMLS ID #7100173, Megan Hoeben, RE/MAX Results. NorthstarMLS as distributed by MLS GRID
- $329,9003 bd2 ba1.9k sqft5306 Quebec Ave N, New Hope, MN 55428For SaleMLS ID #7114722, Alec Roth, Edina Realty, Inc.. NorthstarMLS as distributed by MLS GRID
- $395,0003 bd2 ba1.8k sqft15606 Minnetonka Blvd, Minnetonka, MN 55345For SaleMLS ID #7101499, Melissa S Jones, Century 21 Affiliated. NorthstarMLS as distributed by MLS GRID
- $349,9003 bd2 ba1.8k sqft1929 Jerrold Ave, Arden Hills, MN 55112For SaleMLS ID #7114952, Lori Schuetzle, RE/MAX Results. NorthstarMLS as distributed by MLS GRID
- $349,5004 bd3 ba2.2k sqft1115 Newton Ave N, Minneapolis, MN 55411For SaleMLS ID #7100984, Elizabeth Fuller, National Realty Guild. NorthstarMLS as distributed by MLS GRID
- $399,8863 bd2 ba1.8k sqft3888 Gibraltar Trl, Eagan, MN 55123For SaleMLS ID #7121491, Brian D. Peterson, Peterson & Associates Realty. NorthstarMLS as distributed by MLS GRID
