Great starter home or downsize, yet not too small. This 2+ bedroom home will impress you. Beautiful hardwood floors, and relax in the Jacuzzi tub after a hard day. Great location to everything, making your life easier. Very well-maintained and clean home. Don't let this one pass you by.
Pending
$334,900
7842 Brier St, Philadelphia, PA 19152
2beds
923sqft
Single Family Residence
Built in 1958
2,659 Square Feet Lot
$-- Zestimate®
$363/sqft
$-- HOA
What's special
Jacuzzi tubHardwood floors
- 23 days
- 536
- 37
Zillow last checked:
Listing updated:
Listed by:
Irene Gouveia 215-698-2000,
RE/MAX 2000 2156982000
Source: Bright MLS,MLS#: PAPH2673228
Facts & features
Interior
Bedrooms & bathrooms
- Bedrooms: 2
- Bathrooms: 2
- Full bathrooms: 2
- Main level bathrooms: 1
- Main level bedrooms: 2
Basement
- Area: 0
Heating
- Forced Air, Natural Gas
Cooling
- Central Air, Electric
Appliances
- Included: Gas Water Heater
Features
- Basement: Finished,Exterior Entry,Partial
- Has fireplace: No
Interior area
- Total structure area: 923
- Total interior livable area: 923 sqft
- Finished area above ground: 923
- Finished area below ground: 0
Property
Parking
- Total spaces: 4
- Parking features: Basement, Attached, Driveway, Off Street
- Attached garage spaces: 1
- Uncovered spaces: 3
Accessibility
- Accessibility features: None
Features
- Levels: One
- Stories: 1
- Pool features: None
Lot
- Size: 2,659 Square Feet
Details
- Additional structures: Above Grade, Below Grade
- Parcel number: 561223800
- Zoning: RSA3
- Special conditions: Standard
Construction
Type & style
- Home type: SingleFamily
- Architectural style: Ranch/Rambler
- Property subtype: Single Family Residence
- Attached to another structure: Yes
Materials
- Masonry
- Foundation: Concrete Perimeter
Condition
- New construction: No
- Year built: 1958
Utilities & green energy
- Sewer: Public Sewer
- Water: Public
Community & HOA
Community
- Subdivision: Rhawnhurst
HOA
- Has HOA: No
Location
- Region: Philadelphia
- Municipality: PHILADELPHIA
Financial & listing details
- Price per square foot: $363/sqft
- Tax assessed value: $280,500
- Annual tax amount: $3,926
- Date on market: 9/22/2026
- Listing agreement: Exclusive Right To Sell
- Ownership: Fee Simple
Estimated market value
Not available
Estimated sales range
Not available
Not available
Price history
| Date | Event | Price |
|---|---|---|
| 10/5/2026 | Pending sale | $334,900$363/sqft |
Source:  Bright MLS #PAPH2673228 Report a problem Bright MLS #PAPH2673228 Report a problem | ||
| 9/22/2026 | Listed for sale | $334,900+167.9%$363/sqft |
Source: Bright MLS #PAPH2673228 Report a problem | ||
| 10/17/2013 | Sold | $125,000-21.8%$135/sqft |
Source: Public Record Report a problem | ||
| 1/2/2013 | Listing removed | $159,900$173/sqft |
Source: VIP Realty Corporation Report a problem | ||
| 12/3/2012 | Price change | $159,900-1.8%$173/sqft |
Source: VIP Realty Corporation Report a problem | ||
| 7/21/2012 | Listed for sale | $162,750+162.5%$176/sqft |
Source: VIP Realty Corporation Report a problem | ||
| 10/20/1999 | Sold | $62,000$67/sqft |
Source: Public Record Report a problem | ||
Public tax history
| Year | Property taxes | Tax assessment |
|---|---|---|
| 2025 | $3,628 +25.3% | $259,200 +25.3% |
| 2024 | $2,895 | $206,800 |
| 2023 | $2,895 +12.5% | $206,800 |
| 2022 | $2,574 | -- |
| 2021 | $2,574 +9.9% | -- |
| 2018 | $2,343 | -- |
| 2017 | $2,343 +10.3% | -- |
| 2016 | $2,124 | -- |
| 2015 | $2,124 | -- |
| 2014 | $2,124 +4.5% | $151,700 +644.2% |
| 2012 | $2,033 | $20,384 |
| 2011 | -- | $20,384 |
| 2010 | -- | $20,384 |
| 2009 | -- | $20,384 |
| 2008 | -- | $20,384 |
| 2007 | -- | $20,384 +7.4% |
| 2006 | -- | $18,976 |
| 2005 | -- | $18,976 |
| 2004 | -- | $18,976 +2.6% |
| 2003 | -- | $18,496 +11.4% |
| 2002 | -- | $16,608 |
| 2000 | -- | $16,608 |
Find assessor info on the county website
Monthly payment
Est. payment
Payment breakdown
Explore the cost of this home by adjusting the details. Changes won't be saved.Climate risks
Neighborhood: Rhawnhurst
Nearby schools
Schools provided by the listing agent
- District: Philadelphia City
Source: Bright MLS. This data may not be complete. We recommend contacting the local school district to confirm school assignments for this home.
Similar homes
- $319,5003 bd2 ba1.2k sqft1839 Benson St, Philadelphia, PA 19152For Sale
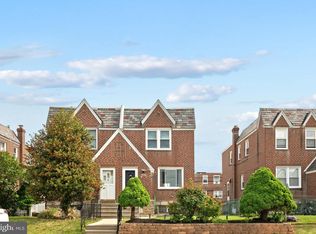
 MLS ID #PAPH2621036, Stacy Allen, Keller Williams Real Estate-Langhorne. Bright MLS
 - $376,2003 bd3 ba1.1k sqft8927 Revere St, Philadelphia, PA 19152For Sale
 MLS ID #PAPH2676110, Leo Chen, Legacy Landmark Realty LLC. Bright MLS
 - $349,9003 bd3 ba1.2k sqft9854 Cowden St, Philadelphia, PA 19115For Sale
 MLS ID #PAPH2677840, Romanna Dumyak, Real of Pennsylvania. Bright MLS
 - $359,9003 bd2 ba1.2k sqft622 Emerson St, Philadelphia, PA 19111For Sale
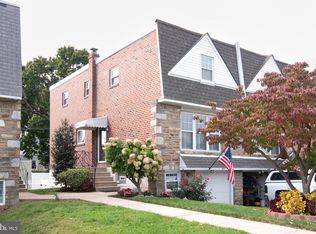 MLS ID #PAPH2676658, Kevin Illg, Innovate Real Estate. Bright MLS
 - $339,9003 bd2 ba1.2k sqft3414 Holyoke Rd, Philadelphia, PA 19114For SaleMLS ID #PAPH2650162, James A. Olivieri, Penn-Jersey Realty, LLC. Bright MLS
- $399,9004 bd4 ba1.3k sqft8913 Dewees St, Philadelphia, PA 19152For SaleMLS ID #PAPH2654436, Natalie Martinez Balcer, Keller Williams Real Estate-Blue Bell. Bright MLS
- $315,0002 bd2 ba908 sqft4826 Pearson Ave, Philadelphia, PA 19114For SaleMLS ID #PAPH2664218, John Cravero, Re/Max One Realty. Bright MLS
- $315,0002 bd2 ba1k sqft3366 Morrell Ave, Philadelphia, PA 19114For SaleMLS ID #PAPH2678328, Matthew Aragona, Compass RE. Bright MLS
- $299,9832 bd2 ba897 sqft3363 Elliston Cir, Philadelphia, PA 19114For SaleMLS ID #PAPH2677320, Danielle Cinque, Better Homes and Gardens Real Estate - Maturo PA. Bright MLS
- $379,9993 bd2 ba1.2k sqft2012 Tomlinson Rd, Philadelphia, PA 19116For SaleMLS ID #PAPH2660232, Katie Smith, Homestarr Realty. Bright MLS
- $299,9003 bd2 ba1.1k sqft3433 Decatur St, Philadelphia, PA 19136For SaleMLS ID #PAPH2666818, Jacky Estrada, Giraldo Real Estate Group. Bright MLS
- $409,9005 bd3 ba1.1k sqft9952 Woodfern Rd, Philadelphia, PA 19115For SaleMLS ID #PAPH2663806, Shahed Rahman, RE/MAX Select Group. Bright MLS
- $325,0003 bd3 ba1.3k sqft3549 Chalfont Dr, Philadelphia, PA 19154For SaleMLS ID #PAPH2621026, Mike Patel, Equity Pennsylvania Real Estate. Bright MLS
- $435,0003 bd3 ba1.2k sqft1908 Murray St, Philadelphia, PA 19115For SaleMLS ID #PAPH2678316, David Brown, JMG Pennsylvania. Bright MLS
- $275,0003 bd2 ba1.1k sqft2237 Knorr St, Philadelphia, PA 19149For SaleMLS ID #PAPH2640216, Raquel Kivelier, Keller Williams Real Estate Tri-County. Bright MLS
- $345,9003 bd2 ba1.1k sqft1765 49th St, Pennsauken, NJ 08110For SaleMLS ID #NJCD2122482, Ernest Bucher, Colonial Realty Company. Bright MLS
- $325,0004 bd2 ba1.3k sqft566 Martin St, Philadelphia, PA 19128For SaleMLS ID #PAPH2675910, Lynn Seeburger, BHHS Fox & Roach Wayne-Devon. Bright MLS
- $314,9993 bd1 ba1.2k sqft2503 48th St, Pennsauken, NJ 08110For SaleMLS ID #NJCD2124432, Noelle Carter, Real of Pennsylvania. Bright MLS
- $289,9003 bd1 ba1k sqft7515 Boulevard Ave, Pennsauken, NJ 08110For SaleMLS ID #NJCD2123646, Michael Carr, Keller Williams Realty - Marlton. Bright MLS
- $374,9002 bd1 ba720 sqft467 Evergreen Ave, Philadelphia, PA 19128For SaleMLS ID #PAPH2664964, Paul Malitas, Realty Mark Associates. Bright MLS
