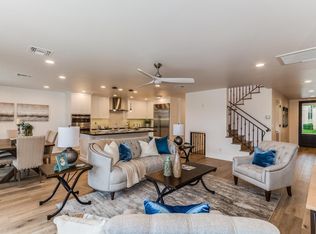
Beautifully remodeled with timeless, designer-inspired finishes, this move-in ready townhouse offers the perfect blend of style, comfort, and convenience. The thoughtfully updated interior features a rare, walk-in in-unit laundry & pantry with a new stackable washer and dryer. Enjoy a quiet morning on your private patio, then head out to the nearby greenbelt, lakes, dog park, and miles of walking and biking paths. Just minutes from Old Town Scottsdale's renowned dining, shopping, golf, and entertainment. This is true lock-and-leave living--ideal as a primary residence, seasonal retreat, or investment property. Thoughtfully renovated. Beautifully designed. Completely turnkey.
Contingent
$765,000
7844 E CRESTWOOD Way, Scottsdale, AZ 85250
2beds
1,651sqft
Townhouse
Built in 1973
3,707 Square Feet Lot
$-- Zestimate®
$463/sqft
$250/mo HOA
What's special
Private patio
- 30 days |
- 1,503 |
- 101 |
Likely to sell faster than
Zillow last checked:
Listing updated:
Listed by:
Kerri A Daigle 252-481-4918,
Realty ONE Group
Source: ARMLS,MLS#: 7054512
Facts & features
Interior
Bedrooms & bathrooms
- Bedrooms: 2
- Bathrooms: 2
- Full bathrooms: 2
Heating
- Forced Air
Cooling
- Central Air, Ceiling Fan(s)
Appliances
- Included: Washer/Dryer Stacked, Dryer, Washer, Refrigerator, Built-in Microwave, Dishwasher, Disposal, Electric Range, Electric Oven
- Laundry: Inside
Features
- Pantry, Quartz Countertops, High Speed Internet, Double Vanity, See Remarks, Breakfast Bar, No Interior Steps, Kitchen Island, Full Bth Master Bdrm
- Flooring: Laminate, Tile
- Windows: Screens, Double Pane Windows, Vinyl Frame
- Has basement: No
- Number of fireplaces: 1
- Fireplace features: Wood Burning, Living Room
Interior area
- Total structure area: 1,651
- Total interior livable area: 1,651 sqft
Property
Parking
- Total spaces: 4
- Parking features: Attached, Garage Door Opener
- Attached garage spaces: 2
- Uncovered spaces: 2
Accessibility
- Accessibility features: Hard/Low Nap Floors, Accessible Hallway(s)
Features
- Stories: 1
- Patio & porch: Covered
- Exterior features: Private Yard
- Spa features: None
- Fencing: Back Yard,Block
Lot
- Size: 3,707 Square Feet
- Features: North/South Exposure, Sprinklers In Front, Gravel/Stone Back, Grass Front, Synthetic Grass Back, Auto Timer H2O Front
Details
- Parcel number: 17325666
- Special conditions: Owner/Agent
Construction
Type & style
- Home type: Townhouse
- Architectural style: Spanish
- Property subtype: Townhouse
- Attached to another structure: Yes
Materials
- Stucco, Block
- Roof: Tile,Foam
Condition
- Year built: 1973
Details
- Builder name: Republic Homes
Utilities & green energy
- Sewer: Public Sewer
- Water: City Water
Community & HOA
Community
- Features: Pool
- Subdivision: LAGUNA SAN JUAN
HOA
- Has HOA: Yes
- Services included: Maintenance Grounds
- HOA fee: $250 monthly
- HOA name: Laguna San Juan Asso
- HOA phone: 480-635-1133
Location
- Region: Scottsdale
Financial & listing details
- Price per square foot: $463/sqft
- Tax assessed value: $507,100
- Annual tax amount: $1,843
- Date on market: 7/17/2026
- Cumulative days on market: 30 days
- Listing terms: Cash,FannieMae (HomePath),Conventional,1031 Exchange,FHA,VA Loan
- Ownership: Fee Simple
- Road surface type: Asphalt
Estimated market value
Not available
Estimated sales range
Not available
Not available
Price history
| Date | Event | Price |
|---|---|---|
| 8/5/2026 | Contingent | $765,000$463/sqft |
Source:  ARMLS #7054512 Report a problem ARMLS #7054512 Report a problem | ||
| 7/17/2026 | Listed for sale | $765,000+45.7%$463/sqft |
Source: ARMLS #7054512 Report a problem | ||
| 5/22/2026 | Sold | $525,000-11%$318/sqft |
Source: ARMLS #6950171 Report a problem | ||
| 5/8/2026 | Pending sale | $590,000$357/sqft |
Source: ARMLS #6950171 Report a problem | ||
| 5/4/2026 | Listed for sale | $590,000$357/sqft |
Source: ARMLS #6950171 Report a problem | ||
| 4/30/2026 | Pending sale | $590,000$357/sqft |
Source: ARMLS #6950171 Report a problem | ||
| 2/4/2026 | Price change | $590,000-3.3%$357/sqft |
Source: ARMLS #6950171 Report a problem | ||
| 1/27/2026 | Pending sale | $610,000$369/sqft |
Source: ARMLS #6950171 Report a problem | ||
| 11/21/2025 | Listed for sale | $610,000$369/sqft |
Source: ARMLS #6950171 Report a problem | ||
Public tax history
| Year | Property taxes | Tax assessment |
|---|---|---|
| 2025 | $1,827 +4.4% | $50,710 -4.4% |
| 2024 | $1,751 +1.1% | $53,030 +124.4% |
| 2023 | $1,731 +4.6% | $23,635 -29% |
| 2022 | $1,655 -5% | $33,300 +9.6% |
| 2021 | $1,743 +3.6% | $30,380 +4.5% |
| 2020 | $1,682 +3.3% | $29,060 +9.7% |
| 2019 | $1,629 | $26,500 +8.8% |
| 2018 | $1,629 +4.4% | $24,350 +5.2% |
| 2017 | $1,560 +7.1% | $23,150 +7.9% |
| 2016 | $1,456 -0.9% | $21,460 +4.8% |
| 2015 | $1,470 | $20,480 +18% |
| 2014 | -- | $17,360 +25.3% |
| 2013 | -- | $13,850 -34.5% |
| 2010 | -- | $21,150 -20.6% |
| 2009 | -- | $26,650 -4% |
| 2008 | -- | $27,750 +10.8% |
| 2007 | -- | $25,050 +68.1% |
| 2006 | -- | $14,900 |
| 2005 | -- | $14,900 +7.6% |
| 2004 | -- | $13,850 |
| 2003 | -- | $13,850 +17.9% |
| 2002 | -- | $11,750 |
Find assessor info on the county website
Monthly payment
Est. payment
Payment breakdown
Explore the cost of this home by adjusting the details. Changes won't be saved.Climate risks
Neighborhood: 85250
Nearby schools
GreatSchools rating
- 10/10Kiva Elementary SchoolGrades: PK-6Distance: 1.3 mi
- 6/10Mohave Middle SchoolGrades: 6-8Distance: 0.8 mi
- 9/10Saguaro High SchoolGrades: 9-12Distance: 1 mi
Schools provided by the listing agent
- Elementary: Kiva Elementary School
- Middle: Mohave Middle School
- High: Saguaro High School
- District: Scottsdale Unified District
Source: ARMLS. This data may not be complete. We recommend contacting the local school district to confirm school assignments for this home.
- $760,7002 bd2 ba2k sqft7848 E Crestwood Way, Scottsdale, AZ 85250Off Market
- $552,900-- bd2 ba1.6k sqft7840 E Crestwood Way, Scottsdale, AZ 85250Off Market
- $575,6002 bd2 ba1.6k sqft7902 E Crestwood Way, Scottsdale, AZ 85250Off Market

- $671,100-- bd2 ba1.7k sqft7836 E Crestwood Way, Scottsdale, AZ 85250Off Market
- $715,4003 bd3 ba2k sqft7847 E Plaza Ave, Scottsdale, AZ 85250Off Market
- $545,300-- bd2 ba1.6k sqft7853 E Plaza Ave, Scottsdale, AZ 85250Off Market
- $570,0002 bd2 ba1.7k sqft7843 E Plaza Ave, Scottsdale, AZ 85250Sold
- $524,000-- bd2 ba1.5k sqft7906 E Crestwood Way, Scottsdale, AZ 85250Off Market
A local agent can set up tours, give advice and negotiate with sellers.
Similar homes
- $749,9003 bd2 ba2k sqft5401 N 78TH Way, Scottsdale, AZ 85250For Sale
 MLS ID #7008955, Jason Spitler, Realty ONE Group. ARMLS
 - $775,0002 bd2 ba1.6k sqft7209 E MCDONALD Drive #12, Scottsdale, AZ 85250For Sale
 MLS ID #7030752, David A Simkins, Fathom Realty Elite. ARMLS
 - $785,0003 bd2 ba1.9k sqft5712 N SCOTTSDALE Road, Paradise Valley, AZ 85253For Sale
 MLS ID #7057761, Josiah Krol, eXp Realty. ARMLS
 - $797,9903 bd2 ba1.4k sqft8114 E JACKRABBIT Road, Scottsdale, AZ 85250For Sale
 MLS ID #7050519, Ashley Zavala Salazar, eXp Realty. ARMLS
 - $729,0002 bd2 ba1.7k sqft7955 E CHAPARRAL Road #35, Scottsdale, AZ 85250For SaleMLS ID #7045413, Katie Graif, Compass. ARMLS
- $675,0002 bd3 ba2.1k sqft7203 E VALLEY VIEW Road, Scottsdale, AZ 85250For SaleMLS ID #7058732, Cathleen T Holdsworth, Compass Point Realty. ARMLS
- $750,0003 bd2 ba1.4k sqft8225 E Crestwood Way, Scottsdale, AZ 85250For SaleMLS ID #6915971, Dmitrius P Whelan-Gonzales, Realty Exchange. ARMLS
- $890,0004 bd2 ba1.7k sqft8426 E BONITA Drive, Scottsdale, AZ 85250For SaleMLS ID #7065233, Jim Bruske, Compass. ARMLS
- $734,0002 bd2 ba1.7k sqft7245 E BUENA TERRA Way, Scottsdale, AZ 85250For SaleMLS ID #7010053, Joyce Lynch, Russ Lyon Sotheby's International Realty. ARMLS
- $789,9004 bd2 ba1.6k sqft6302 N 85TH Street, Scottsdale, AZ 85250For SaleMLS ID #7016512, Ray Milliman, HomeSmart. ARMLS
- $800,0003 bd2 ba1.6k sqft8314 E CAMELBACK Road, Scottsdale, AZ 85251For SaleMLS ID #7027526, Jennifer Marsh, Compass. ARMLS
- $874,9002 bd2 ba1.3k sqft7272 E GAINEY RANCH Road #75, Scottsdale, AZ 85258For SaleMLS ID #7059937, Susan L Spillers, List With Freedom, Inc.. ARMLS
- $770,0003 bd2 ba1.7k sqft8008 E WHITTON Avenue, Scottsdale, AZ 85251For SaleMLS ID #7028228, Christian Feher, West USA Realty. ARMLS
- $477,0002 bd2 ba1k sqft5950 N 78TH Street #130, Scottsdale, AZ 85250For SaleMLS ID #7064600, Jasmin K McCallum, Crossroads Brokerage. ARMLS
- $718,0003 bd3 ba2k sqft4002 N 86TH Street, Scottsdale, AZ 85251For SaleMLS ID #7016045, Laurie Romeo, Keller Williams Realty Sonoran Living. ARMLS
- $859,9004 bd2 ba1.7k sqft11590 N 109TH Street, Scottsdale, AZ 85259For SaleMLS ID #7065736, John Fagundes, AZREAPM. ARMLS
- $1,130,0003 bd3 ba2k sqft8725 E VIA DE DORADO --, Scottsdale, AZ 85258For SaleMLS ID #7058188, Daniel Simon Paul Srdic, Fathom Realty Elite. ARMLS
- $719,9003 bd2 ba1.3k sqft6871 E PHELPS Road, Scottsdale, AZ 85254For SaleMLS ID #7063665, Nicole Lauinger, HomeSmart. ARMLS
- $859,0004 bd2 ba2.2k sqft8631 E THOMAS Road, Scottsdale, AZ 85251For SaleMLS ID #7025529, Czarina E Valenzuela, 1st Dream Realty. ARMLS
- $849,9003 bd3 ba2.4k sqft77 E Missouri Avenue #64, Phoenix, AZ 85012For SaleMLS ID #7050690, Kathryn R Arter, Realty ONE Group. ARMLS
