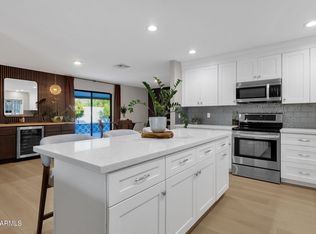
Experience refined living in this beautifully appointed 3-bedroom residence featuring carport parking and a charming front patio. The thoughtfully designed open-concept layout blends sophistication with comfort, while sliding glass doors create seamless indoor-outdoor living. Elegant tile flooring, designer lighting, ceiling fans, and abundant natural light elevate every space. The gourmet kitchen showcases sleek flat-panel cabinetry, granite countertops, stainless steel appliances, a designer tile backsplash, and an oversized island with breakfast bar. The luxurious primary suite offers private patio access, a spa-inspired bath with a soaking tub and makeup vanity. Residents also enjoy a recently remodeled clubhouse and exceptional community amenities. Serene backyard offers a covered patio, built-in BBQ, & a greenhouse, creating the ideal outdoor sanctuary. What's not to like? This gem has it all!
For sale
$1,130,000
8725 E VIA DE DORADO --, Scottsdale, AZ 85258
3beds
2,097sqft
Townhouse
Built in 1976
5,468 Square Feet Lot
$-- Zestimate®
$539/sqft
$352/mo HOA
What's special
Covered patioCarport parkingLuxurious primary suiteAbundant natural lightDesigner lightingSleek flat-panel cabinetryGranite countertops
- 30 days |
- 652 |
- 19 |
Likely to sell faster than
Zillow last checked:
Listing updated:
Listed by:
Daniel Simon Paul Srdic 480-270-0698,
Fathom Realty Elite
Source: ARMLS,MLS#: 7058188
Facts & features
Interior
Bedrooms & bathrooms
- Bedrooms: 3
- Bathrooms: 3
- Full bathrooms: 3
Heating
- Electric
Cooling
- Central Air, Ceiling Fan(s)
Appliances
- Included: Dryer, Washer, Refrigerator, Dishwasher, Disposal, Electric Range
- Laundry: Inside
Features
- High Speed Internet, Granite Counters, Double Vanity, Breakfast Bar, 9+ Flat Ceilings, No Interior Steps, Kitchen Island, Full Bth Master Bdrm, Separate Shwr & Tub
- Flooring: Tile
- Windows: Skylight(s), Double Pane Windows
- Has basement: No
- Has fireplace: No
- Common walls with other units/homes: Two Common Walls
Interior area
- Total structure area: 2,097
- Total interior livable area: 2,097 sqft
Property
Parking
- Total spaces: 4
- Parking features: Attached Carport
- Carport spaces: 2
- Uncovered spaces: 2
Features
- Stories: 1
- Patio & porch: Covered
- Exterior features: Built-in Barbecue
- Spa features: None
- Fencing: Back Yard,Block
Lot
- Size: 5,468 Square Feet
- Features: North/South Exposure, Grass Front, Synthetic Grass Back
Details
- Additional structures: Greenhouse
- Parcel number: 17705141
Construction
Type & style
- Home type: Townhouse
- Architectural style: Ranch
- Property subtype: Townhouse
- Attached to another structure: Yes
Materials
- Stucco, Wood Frame, Painted
- Roof: Built-Up
Condition
- Year built: 1976
Utilities & green energy
- Sewer: Public Sewer
- Water: City Water
Community & HOA
Community
- Features: Pool, Biking/Walking Path
- Subdivision: SANDS SCOTTSDALE TOWNHOUSES 1
HOA
- Has HOA: Yes
- Services included: Insurance, Maintenance Grounds, Street Maint, Front Yard Maint, Maintenance Exterior
- HOA fee: $307 monthly
- HOA name: Sands Scottsdale
- HOA phone: 602-437-4777
- Second HOA fee: $45 monthly
- Second HOA name: McCormick Ranch
- Second HOA phone: 480-948-5860
Location
- Region: Scottsdale
Financial & listing details
- Price per square foot: $539/sqft
- Tax assessed value: $630,600
- Annual tax amount: $1,880
- Date on market: 7/24/2026
- Cumulative days on market: 30 days
- Listing terms: Cash,Conventional
- Ownership: Fee Simple
Estimated market value
Not available
Estimated sales range
Not available
Not available
Price history
| Date | Event | Price |
|---|---|---|
| 7/24/2026 | Listed for sale | $1,130,000$539/sqft |
Source:  ARMLS #7058188 Report a problem ARMLS #7058188 Report a problem | ||
| 7/21/2026 | Listing removed | $5,000$2/sqft |
Source: Zillow Rentals Report a problem | ||
| 5/10/2026 | Price change | $5,000+11.1%$2/sqft |
Source: Zillow Rentals Report a problem | ||
| 4/3/2026 | Price change | $4,500-22.4%$2/sqft |
Source: Zillow Rentals Report a problem | ||
| 3/20/2026 | Listed for rent | $5,800$3/sqft |
Source: Zillow Rentals Report a problem | ||
| 2/27/2026 | Sold | $1,130,000-14.7%$539/sqft |
Source: ARMLS #6956867 Report a problem | ||
| 12/11/2025 | Listed for sale | $1,325,000+51.4%$632/sqft |
Source: ARMLS #6956867 Report a problem | ||
| 3/22/2024 | Sold | $875,000+2.9%$417/sqft |
Source: ARMLS #6670420 Report a problem | ||
| 3/3/2024 | Pending sale | $850,000$405/sqft |
Source: ARMLS #6670420 Report a problem | ||
| 2/29/2024 | Listed for sale | $850,000+65%$405/sqft |
Source: ARMLS #6670420 Report a problem | ||
| 1/3/2023 | Sold | $515,000+186.1%$246/sqft |
Source: Public Record Report a problem | ||
| 6/27/2000 | Sold | $180,000+8.7%$86/sqft |
Source: Public Record Report a problem | ||
| 4/30/1998 | Sold | $165,600+21.3%$79/sqft |
Source: Public Record Report a problem | ||
| 2/4/1997 | Sold | $136,500$65/sqft |
Source: Public Record Report a problem | ||
Public tax history
| Year | Property taxes | Tax assessment |
|---|---|---|
| 2025 | $1,865 +4.2% | $63,060 +2.1% |
| 2024 | $1,790 -17.2% | $61,780 +109.3% |
| 2023 | $2,162 +4.7% | $29,522 -22.9% |
| 2022 | $2,065 -5.1% | $38,280 +9% |
| 2021 | $2,175 +3.6% | $35,120 +6.4% |
| 2020 | $2,099 +3.3% | $33,020 +3.1% |
| 2019 | $2,032 | $32,020 +6.7% |
| 2018 | $2,032 +4.4% | $30,020 +4.7% |
| 2017 | $1,946 +24.4% | $28,680 +6.9% |
| 2016 | $1,565 -2.4% | $26,830 +1.4% |
| 2015 | $1,603 | $26,450 +16.9% |
| 2014 | -- | $22,630 +30.8% |
| 2013 | -- | $17,300 -9.4% |
| 2012 | -- | $19,100 -6.4% |
| 2011 | -- | $20,400 -25.5% |
| 2010 | -- | $27,400 -8.7% |
| 2009 | -- | $30,000 -9.8% |
| 2008 | -- | $33,250 +11.2% |
| 2007 | -- | $29,900 +71.3% |
| 2006 | -- | $17,450 |
| 2005 | -- | $17,450 +6.1% |
| 2004 | -- | $16,450 |
| 2003 | -- | $16,450 +26.5% |
| 2002 | -- | $13,000 |
Find assessor info on the county website
Monthly payment
Est. payment
Payment breakdown
Explore the cost of this home by adjusting the details. Changes won't be saved.Climate risks
Neighborhood: Sands Scottsdale
Nearby schools
GreatSchools rating
- 10/10Kiva Elementary SchoolGrades: PK-6Distance: 2.6 mi
- 6/10Mohave Middle SchoolGrades: 6-8Distance: 1.8 mi
- 9/10Saguaro High SchoolGrades: 9-12Distance: 1.3 mi
Schools provided by the listing agent
- Elementary: Kiva Elementary School
- Middle: Mohave Middle School
- High: Saguaro High School
- District: Scottsdale Unified District
Source: ARMLS. This data may not be complete. We recommend contacting the local school district to confirm school assignments for this home.
- $767,400-- bd2 ba1.9k sqft8731 E Via De Dorado, Scottsdale, AZ 85258Off Market
- $771,0003 bd2 ba2.2k sqft8719 E Via De Dorado, Scottsdale, AZ 85258Off Market

- $739,1003 bd2 ba1.9k sqft7227 N Via De La Montana, Scottsdale, AZ 85258Off Market

- $685,600-- bd2 ba2k sqft8737 E Via De Dorado, Scottsdale, AZ 85258Off Market
- $705,0002 bd2 ba2.3k sqft7221 N Via De La Montana, Scottsdale, AZ 85258Sold
- $556,700-- bd2 ba1.6k sqft8743 E Via De Dorado, Scottsdale, AZ 85258Off Market
- $880,0003 bd2 ba1.6k sqft8720 E Via De Dorado, Scottsdale, AZ 85258Sold
- $903,9003 bd3 ba2k sqft8726 E Via De Dorado, Scottsdale, AZ 85258Off Market
A local agent can set up tours, give advice and negotiate with sellers.
Similar homes
- $1,285,0003 bd2 ba1.8k sqft7031 N Via De La Siesta --, Scottsdale, AZ 85258For Sale
 MLS ID #7061390, Zachery Adams, HomeSmart. ARMLS
 - $1,294,9003 bd2 ba1.8k sqft7606 N Vía Del Paraiso --, Scottsdale, AZ 85258For Sale
 MLS ID #7032221, Frank DeVenuto, Barrett Real Estate. ARMLS
 - $779,9002 bd2 ba1.8k sqft8121 E VIA DE VIVA --, Scottsdale, AZ 85258For Sale
 MLS ID #7058786, Lisa R Schommer, HomeSmart. ARMLS
 - $1,199,5004 bd3 ba2.2k sqft4937 N 82ND Street, Scottsdale, AZ 85251For Sale
 MLS ID #7052955, Kelly Cook, Real Broker. ARMLS
 - $1,250,0004 bd3 ba2.2k sqft4546 N 86TH Street, Scottsdale, AZ 85251For SaleMLS ID #7062602, Eugene E Parker, Apex Residential. ARMLS
- $1,150,0005 bd3 ba2.5k sqft8237 E CHAPARRAL Road, Scottsdale, AZ 85250For SaleMLS ID #7023677, Nicole Zopolos, Realty ONE Group. ARMLS
- $874,9002 bd2 ba1.3k sqft7272 E GAINEY RANCH Road #75, Scottsdale, AZ 85258For SaleMLS ID #7059937, Susan L Spillers, List With Freedom, Inc.. ARMLS
- $1,295,0003 bd2 ba1.8k sqft7605 E VIA DE LINDO --, Scottsdale, AZ 85258For SaleMLS ID #6921694, Holly Henbest, Realty ONE Group. ARMLS
- $1,119,8003 bd2 ba2k sqft6401 E Camino Santo --, Scottsdale, AZ 85254For SaleMLS ID #7033544, Joel May, HomeSmart. ARMLS
- $1,200,0003 bd2 ba1.6k sqft8002 E HUBBELL Street, Scottsdale, AZ 85257For SaleMLS ID #7057792, Slava Kostadinova-Burke, DeLex Realty. ARMLS
- $1,299,0003 bd3 ba2.1k sqft7123 E BUENA TERRA Way, Paradise Valley, AZ 85253For SaleMLS ID #7041500, Sharon Terhune, eXp Realty. ARMLS
- $1,095,0003 bd2 ba1.9k sqft6412 E Jean Drive, Scottsdale, AZ 85254For SaleMLS ID #7031681, Colby McMahon, Grayson Real Estate. ARMLS
- $1,550,0004 bd5 ba2.8k sqft7225 E HARMONT Drive, Scottsdale, AZ 85258For SaleMLS ID #7063064, Carolina Decker, eXp Realty. ARMLS
- $1,225,0004 bd3 ba2k sqft8541 E THOMAS Road, Scottsdale, AZ 85251For SaleMLS ID #7046238, Eve R Treger, Vicsdale. ARMLS
- $749,9003 bd2 ba2k sqft5401 N 78TH Way, Scottsdale, AZ 85250For SaleMLS ID #7008955, Jason Spitler, Realty ONE Group. ARMLS
- $1,099,0002 bd3 ba2.4k sqft3801 N GOLDWATER Boulevard #204, Scottsdale, AZ 85251For SaleMLS ID #7019403, Lauren McGuire, Compass. ARMLS
- $1,199,9995 bd4 ba2.8k sqft8632 E HIGHLAND Avenue, Scottsdale, AZ 85251New ConstructionMLS ID #7002388, Peter Psotny, HomeSmart. ARMLS
- $750,0002 bd2 ba1.6k sqft7209 E MCDONALD Drive #12, Scottsdale, AZ 85250For SaleMLS ID #7030752, David A Simkins, Fathom Realty Elite. ARMLS
- $719,5002 bd2 ba1.1k sqft7700 E GAINEY RANCH Road #206, Scottsdale, AZ 85258For SaleMLS ID #6942626, Jeff J Ganz, Fathom Realty Elite. ARMLS
- $1,199,0004 bd3 ba2.3k sqft5426 E Sandra Terrace, Scottsdale, AZ 85254For SaleMLS ID #7016006, Jody Angel, HomeSmart. ARMLS
