HOME WITH A 1 BEDROOM APARTMENT! Located in the Gated Golf Community of Pelican Bay! Perfect for assisting with aging family members or a young adult needing their own place. Main House: 2022 LSF, 3 Bed, 2.5 Baths, Over-sized Garage. APARTMENT: 626 LSF, 1BD, 1 BATH, KITCHEN, LIVING RM, DINETTE LAUNDRY, 2 Private Entrances & Access from within home. Main House offers: Open Split Floor Plan. Granite Tops in Kitchen, Breakfast Nook and Breakfast Bar. Soaring ceilings/skylights in Family Room w/ Fireplace & Wet Bar. Formal Living Room and Dining Rm also have volume Ceilings. Primary Bath includes Jetted Soaking Tub, separate Shower, Dual Vanities with large Walk-in Closet. Covered sitting area in Lanai, Beautiful Luxury Vinyl Plank floors throughout most of the home. Many of the windows have Plantation Shutters! Plant Ledges throughout. Outdoor patio overlooking one of the many canals. Circular Paver Drive provides plenty of room for guest parking. SEE MORE Over-sized Garage , Electric Roll Down Screen for Garage Door. Centrally Located with Easy Access to the Beach and Orlando.
Active under contract
$549,900
785 Pelican Bay Dr, Daytona Beach, FL 32119
4beds
2,648sqft
Single Family Residence, Residential
Built in 1986
0.43 Acres Lot
$550,500 Zestimate®
$208/sqft
$83/mo HOA
What's special
Breakfast barGranite tops in kitchenOver-sized garageBreakfast nookWet barOpen split floor planPlant ledges throughout
- 29 days |
- 2,374 |
- 205 |
Zillow last checked:
Listing updated:
Listed by:
Kevin Yarina 386-233-5080,
EXP Realty LLC
Source: DBAMLS,MLS#: 1228822
Facts & features
Interior
Bedrooms & bathrooms
- Bedrooms: 4
- Bathrooms: 4
- Full bathrooms: 3
- 1/2 bathrooms: 1
Bedroom 1
- Level: Main
- Area: 234 Square Feet
- Dimensions: 13.00 x 18.00
Bedroom 2
- Area: 156 Square Feet
- Dimensions: 12.00 x 13.00
Bedroom 3
- Level: Main
- Area: 144 Square Feet
- Dimensions: 12.00 x 12.00
Bedroom 4
- Description: APARTMENT
- Level: Main
- Area: 120 Square Feet
- Dimensions: 10.00 x 12.00
Bathroom 1
- Level: Main
- Area: 100 Square Feet
- Dimensions: 5.00 x 20.00
Bathroom 2
- Area: 45 Square Feet
- Dimensions: 5.00 x 9.00
Bathroom 3
- Level: Main
- Area: 25 Square Feet
- Dimensions: 5.00 x 5.00
Bathroom 4
- Description: APARTMENT
- Level: Main
- Area: 45 Square Feet
- Dimensions: 5.00 x 9.00
Dining room
- Level: Main
- Area: 100 Square Feet
- Dimensions: 10.00 x 10.00
Family room
- Level: Main
- Area: 153 Square Feet
- Dimensions: 9.00 x 17.00
Kitchen
- Level: Main
- Area: 156 Square Feet
- Dimensions: 12.00 x 13.00
Kitchen
- Description: APARTMENT
- Level: Main
- Area: 100 Square Feet
- Dimensions: 10.00 x 10.00
Laundry
- Level: Main
- Area: 42.5 Square Feet
- Dimensions: 5.00 x 8.50
Laundry
- Description: APARTMENT
- Level: Main
Living room
- Level: Main
- Area: 324 Square Feet
- Dimensions: 18.00 x 18.00
Living room
- Description: APARTMENT
- Level: Main
- Area: 140 Square Feet
- Dimensions: 10.00 x 14.00
Other
- Description: Wet Bar
- Level: Main
- Area: 59.5 Square Feet
- Dimensions: 7.00 x 8.50
Heating
- Central, Electric, Heat Pump
Cooling
- Central Air, Electric, Multi Units
Appliances
- Included: Washer, Tankless Water Heater, Refrigerator, Microwave, Electric Water Heater, Electric Range, Electric Oven, Dryer, Disposal, Dishwasher
- Laundry: In Unit
Features
- Breakfast Bar, Breakfast Nook, Ceiling Fan(s), Eat-in Kitchen, Entrance Foyer, Guest Suite, In-Law Floorplan, Kitchen Island, Open Floorplan, Pantry, Primary Bathroom -Tub with Separate Shower, Split Bedrooms, Vaulted Ceiling(s), Walk-In Closet(s), Wet Bar, Other
- Flooring: Carpet, Laminate
- Windows: Skylight(s)
- Number of fireplaces: 1
Interior area
- Total interior livable area: 2,648 sqft
Video & virtual tour
Property
Parking
- Total spaces: 2
- Parking features: Circular Driveway, Garage, Garage Door Opener
- Garage spaces: 2
- Has uncovered spaces: Yes
Features
- Levels: One
- Stories: 1
- Patio & porch: Screened
- Pool features: In Ground, Gas Heat, Screen Enclosure
- Has spa: Yes
- Spa features: Heated, Private
- Has view: Yes
- View description: Bridge(s), Canal, Pool, Water
- Has water view: Yes
- Water view: Canal,Water
- Waterfront features: Canal Front
Lot
- Size: 0.43 Acres
- Dimensions: 120 x 157
- Features: Sprinklers In Front, Sprinklers In Rear
Details
- Additional structures: Guest House, Other
- Parcel number: 523609000810
- Zoning description: Residential
Construction
Type & style
- Home type: SingleFamily
- Architectural style: Contemporary
- Property subtype: Single Family Residence, Residential
Materials
- Frame
- Foundation: Slab
- Roof: Shingle
Condition
- Updated/Remodeled
- New construction: No
- Year built: 1986
Utilities & green energy
- Sewer: Public Sewer
- Water: Public
- Utilities for property: Cable Connected, Electricity Connected, Sewer Connected, Water Connected
Community & HOA
Community
- Security: 24 Hour Security, Gated with Guard
- Subdivision: Pelican Bay
HOA
- Has HOA: Yes
- Amenities included: Gated, Golf Course, Security
- Services included: Security
- HOA fee: $1,000 annually
- HOA name: Pelican Bay Homeowners Association
- HOA phone: 386-322-0110
Location
- Region: Daytona Beach
Financial & listing details
- Price per square foot: $208/sqft
- Tax assessed value: $446,788
- Annual tax amount: $5,280
- Date on market: 7/20/2026
- Listing terms: Cash,Conventional,FHA,VA Loan
- Electric utility on property: Yes
- Road surface type: Asphalt
Estimated market value
$550,500
$523,000 - $578,000
$3,510/mo
Price history
| Date | Event | Price |
|---|---|---|
| 7/29/2026 | Contingent | $549,900$208/sqft |
Source:  DBAMLS #1228822 Report a problem DBAMLS #1228822 Report a problem | ||
| 7/20/2026 | Listed for sale | $549,900+62%$208/sqft |
Source: eXp Realty #1228822 Report a problem | ||
| 3/5/2019 | Sold | $339,500-6.2%$128/sqft |
Source: DBAMLS #1052780 Report a problem | ||
| 1/19/2019 | Price change | $362,000-2.7%$137/sqft |
Source: Adams Cameron & Co. REALTORS #1052780 Report a problem | ||
| 7/25/2018 | Listed for sale | $372,000$140/sqft |
Source: Adams Cameron & Co. REALTORS #1045969 Report a problem | ||
Public tax history
| Year | Property taxes | Tax assessment |
|---|---|---|
| 2025 | $5,443 +3.2% | $344,749 +3.3% |
| 2024 | $5,276 +4.6% | $333,642 +3% |
| 2023 | $5,046 +2.1% | $323,925 +3% |
| 2022 | $4,944 | $314,490 +3% |
| 2021 | -- | $305,330 +1.3% |
| 2020 | $5,017 | $301,558 +5.2% |
| 2019 | $5,017 -11% | $286,516 +13.5% |
| 2018 | $5,635 +9.7% | $252,379 -1.8% |
| 2017 | $5,138 +72.6% | $257,126 +43.3% |
| 2016 | $2,977 -2.1% | $179,421 +0.7% |
| 2015 | $3,042 -3.8% | $178,174 +0.8% |
| 2014 | $3,162 | $176,760 +1.5% |
| 2013 | -- | $174,148 +1.7% |
| 2012 | -- | $171,237 0% |
| 2011 | -- | $171,269 -6.6% |
| 2010 | -- | $183,306 +2.2% |
| 2009 | -- | $179,392 +3.1% |
| 2007 | -- | $173,993 -0.5% |
| 2006 | -- | $174,841 +6.1% |
| 2005 | -- | $164,805 +3% |
| 2004 | -- | $160,005 +1.9% |
| 2003 | -- | $157,022 +2.4% |
| 2002 | -- | $153,342 +1.6% |
| 2001 | -- | $150,928 +3% |
| 2000 | -- | $146,533 |
Find assessor info on the county website
Monthly payment
Est. payment
Payment breakdown
Explore the cost of this home by adjusting the details. Changes won't be saved.Climate risks
Neighborhood: 32119
Nearby schools
GreatSchools rating
- 5/10South Daytona Elementary SchoolGrades: PK-5Distance: 3.1 mi
- 4/10Silver Sands Middle SchoolGrades: 6-8Distance: 2.7 mi
- 5/10Atlantic High SchoolGrades: PK,9-12Distance: 1.7 mi
- $454,5003 bd4 ba3k sqft781 Pelican Bay Dr, Daytona Beach, FL 32119Off Market
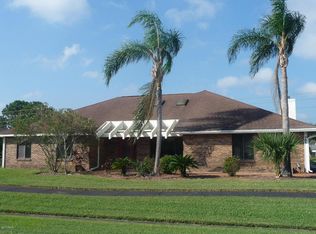
- $443,7003 bd3 ba2.8k sqft801 Pelican Bay Dr, Daytona Beach, FL 32119Off Market
- $472,0003 bd3 ba2.2k sqft101 Green Heron Ct, Daytona Beach, FL 32119Sold

- $337,1003 bd2 ba1.7k sqft101 Mallard Ln, Daytona Beach, FL 32119Off Market
- $304,7002 bd2 ba1.3k sqft105 Green Heron Ct, Daytona Beach, FL 32119Off Market
- $456,2003 bd3 ba3.2k sqft777 Pelican Bay Dr, Daytona Beach, FL 32119Off Market
- $493,7003 bd3 ba3.2k sqft778 Pelican Bay Dr, Daytona Beach, FL 32119Off Market
- $347,0003 bd2 ba1.8k sqft107 Green Heron Ct, Daytona Beach, FL 32119Off Market
A local agent can set up tours, give advice and negotiate with sellers.
A local lender can help you make sure your offer is ready when you are.
Similar homes
- $549,0006 bd4 ba3.2k sqft932 Pelican Bay Dr, Daytona Beach, FL 32119For Sale

 MLS ID #1229002, Vivian Swartz, RE/MAX Signature. DBAMLS
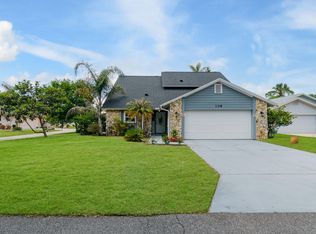
 - $379,9004 bd3 ba2k sqft108 Grebe Ct, Daytona Beach, FL 32119For Sale
 MLS ID #1226186, Janet L McDermott, Collado Real Estate. DBAMLS
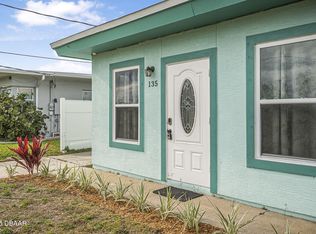
 - $435,0004 bd3 ba2.2k sqft135 Park Ave, Daytona Beach, FL 32118For Sale
 MLS ID #1228577, Sam Marten, Coldwell Banker Coast Realty. DBAMLS
 - $339,9003 bd2 ba1.7k sqft144 Herring Gull Ct, Daytona Beach, FL 32119For Sale
 MLS ID #1228159, Kevin Yarina, EXP Realty LLC. DBAMLS
 - $300,0003 bd2 ba1.4k sqft156 Springwood Dr, Daytona Beach, FL 32119For SaleMLS ID #1229585, Alice Cooper LLC, Adams, Cameron & Co., Realtors. DBAMLS
- $475,0003 bd2 ba2.4k sqft107 Muirfield Dr, Daytona Beach, FL 32114For SaleMLS ID #1225655, Tammy Bowen, Redfin Corporation. DBAMLS
- $539,0004 bd2 ba2.3k sqft115 Gay Gayle Ter, Daytona Beach, FL 32118For SaleMLS ID #1228441, Sophia Smith, Realty Pros Assured. DBAMLS
- $374,9003 bd2 ba1.8k sqft161 Deskin Dr, South Daytona, FL 32119For SaleMLS ID #1229601, Katelin Mathis, RE/MAX Signature. DBAMLS
- $409,9003 bd2 ba1.5k sqft4632 Golden Apples Trl, Port Orange, FL 32129For SaleMLS ID #1229795, Geraldine Westfall Adams, Simply Real Estate. DBAMLS
- $569,0003 bd3 ba2.2k sqft6095 Summerlake Dr, Port Orange, FL 32127For SaleMLS ID #1229449, Travis Ford, RE/MAX Signature. DBAMLS
- $299,9003 bd2 ba1.6k sqft100 Water Turkey Ct, Daytona Beach, FL 32119For SaleMLS ID #1229252, Stacey Mathews Johnson, Keller Williams Realty Florida Partners. DBAMLS
- $545,0004 bd3 ba2.7k sqft5 Watercliff Ln, Ormond Beach, FL 32174For SaleMLS ID #1228209, Jonathan Gildon, Realty Pros Assured. DBAMLS
- $415,0003 bd2 ba1.6k sqft2952 Carriage Dr, South Daytona, FL 32119For SaleMLS ID #1229043, Tammy Bowen, Redfin Corporation. DBAMLS
- $345,0003 bd2 ba1.8k sqft31 Old Sunbeam Dr, South Daytona, FL 32119For SaleMLS ID #1228881, Raquel Sotolongo, Roy & Company. DBAMLS
- $500,0003 bd2 ba1.4k sqft3950 Cardinal Blvd, Port Orange, FL 32127For SaleMLS ID #1229462, Anthony Svahn, Reel In Realty LLC. DBAMLS
- $599,9004 bd3 ba2.5k sqft3 Echo Woods Way, Ormond Beach, FL 32174For SaleMLS ID #1228184, Steven Thomas, Trademark Realty Group LLC. DBAMLS
- $389,9004 bd3 ba2.1k sqft117 Meadowbrook Cir, Daytona Beach, FL 32114For SaleMLS ID #1223165, Teresa Bailey, Charles Rutenberg Realty Orlando LLC. DBAMLS
- $540,0003 bd2 ba2.1k sqft456 Chelsea Place Ave, Ormond Beach, FL 32174For SaleMLS ID #1227695, Elliott Rosser, Redfin Corporation. DBAMLS
- $475,0003 bd2 ba1.6k sqft3123 Waterway Pl, Port Orange, FL 32128For SaleMLS ID #1229506, Beth Hardison, CENTURY 21 Sundance Realty. DBAMLS
- $588,5004 bd3 ba2.5k sqft15 Deep Woods Way, Ormond Beach, FL 32174For SaleMLS ID #1227985, Ian Anderson, EXP Realty LLC. DBAMLS
