Welcome to this charming, move-in-ready home in a desirable Sapulpa, Oklahoma neighborhood! Built in 2005, this well-maintained home offers comfortable living space with 3 bedrooms and 2 full bathrooms. You'll love the fresh updates, including new paint, brand-new carpet throughout and a brand-new roof, giving you peace of mind for years to come. The functional floor plan provides a spacious living area, a well-appointed kitchen, and comfortable bedrooms designed for everyday living. The attached two-car garage offers ample parking and storage. Whether you're a first-time homebuyer, downsizing, or just looking for a great investment opportunity, this move-in-ready home is one you won't want to miss. come by the open house and see how you can make it your own..
Pending
$199,900
7850 Patriot Ln, Sapulpa, OK 74066
3beds
1,073sqft
:
Get pre-qualified$1,334/mo
Single Family Residence
Built in 2005
5,967 Square Feet Lot
$-- Zestimate®
$186/sqft
$11/mo HOA
What's special
New paintFunctional floor planAmple parking and storageComfortable bedroomsFresh updatesAttached two-car garageWell-appointed kitchen
- 20 days |
- 686 |
- 26 |
Likely to sell faster than
Zillow last checked:
Listing updated:
Listed by:
Mike Parks 918-933-8064,
MP Realty Group
Source: MLS Technology, Inc.,MLS#: 2625960 Originating MLS: MLS Technology
Originating MLS: MLS TechnologyFacts & features
Interior
Bedrooms & bathrooms
- Bedrooms: 3
- Bathrooms: 2
- Full bathrooms: 2
Primary bedroom
- Description: Master Bedroom,Walk-in Closet
- Level: First
Bedroom
- Description: Bedroom,
- Level: First
Bedroom
- Description: Bedroom,
- Level: First
Primary bathroom
- Description: Master Bath,Full Bath
- Level: First
Bathroom
- Description: Hall Bath,Full Bath
- Level: First
Dining room
- Description: Dining Room,Breakfast
- Level: First
Kitchen
- Description: Kitchen,Breakfast Nook
- Level: First
Living room
- Description: Living Room,Fireplace
- Level: First
Utility room
- Description: Utility Room,Sink
- Level: First
Heating
- Central, Gas
Cooling
- Central Air
Appliances
- Included: Dishwasher, Gas Water Heater, Oven, Range
- Laundry: Washer Hookup, Electric Dryer Hookup
Features
- Attic, Laminate Counters, Other, Ceiling Fan(s), Electric Oven Connection, Gas Range Connection
- Flooring: Carpet, Tile, Wood Veneer
- Windows: Vinyl
- Basement: None
- Number of fireplaces: 1
- Fireplace features: Insert, Gas Starter
Interior area
- Total structure area: 1,073
- Total interior livable area: 1,073 sqft
Property
Parking
- Total spaces: 2
- Parking features: Garage
- Garage spaces: 2
Accessibility
- Accessibility features: Accessible Doors
Features
- Levels: One
- Stories: 1
- Patio & porch: Patio
- Exterior features: Concrete Driveway, Landscaping, Rain Gutters
- Pool features: None
- Fencing: Full,Privacy
Lot
- Size: 5,967 Square Feet
- Features: None
Details
- Additional structures: None
- Parcel number: 122200004000007000
Construction
Type & style
- Home type: SingleFamily
- Architectural style: Other
- Property subtype: Single Family Residence
Materials
- Brick, Wood Frame
- Foundation: Slab
- Roof: Asphalt,Fiberglass
Condition
- Year built: 2005
Utilities & green energy
- Sewer: Public Sewer
- Water: Public
- Utilities for property: Electricity Available, Natural Gas Available, Water Available
Community & HOA
Community
- Features: Gutter(s)
- Security: No Safety Shelter, Smoke Detector(s)
- Subdivision: Freedom Park I
HOA
- Has HOA: Yes
- Amenities included: Other
- Services included: None
- HOA fee: $132 annually
Location
- Region: Sapulpa
Financial & listing details
- Price per square foot: $186/sqft
- Tax assessed value: $221,310
- Annual tax amount: $2,530
- Date on market: 7/15/2026
- Cumulative days on market: 21 days
- Listing terms: Conventional,FHA,VA Loan
Estimated market value
Not available
Estimated sales range
Not available
Not available
Price history
| Date | Event | Price |
|---|---|---|
| 7/23/2026 | Pending sale | $199,900$186/sqft |
Source:  MLS Technology, Inc. #2625960 Report a problem MLS Technology, Inc. #2625960 Report a problem | ||
| 7/16/2026 | Listed for sale | $199,900+4.7%$186/sqft |
Source: MLS Technology, Inc. #2625960 Report a problem | ||
| 4/21/2022 | Sold | $191,000+12.4%$178/sqft |
Source: MLS Technology, Inc. #2209620 Report a problem | ||
| 4/3/2022 | Pending sale | $169,900$158/sqft |
Source: MLS Technology, Inc. #2209620 Report a problem | ||
| 3/30/2022 | Listed for sale | $169,900+69.6%$158/sqft |
Source: MLS Technology, Inc. #2209620 Report a problem | ||
| 3/24/2021 | Listing removed | -- |
Source: Owner Report a problem | ||
| 9/27/2019 | Listing removed | $1,095$1/sqft |
Source: Owner Report a problem | ||
| 9/10/2019 | Listed for rent | $1,095$1/sqft |
Source: Owner Report a problem | ||
| 8/28/2018 | Listing removed | $1,095$1/sqft |
Source: Owner Report a problem | ||
| 8/7/2018 | Listed for rent | $1,095$1/sqft |
Source: Owner Report a problem | ||
| 5/2/2008 | Sold | $100,150-9%$93/sqft |
Source: Agent Provided Report a problem | ||
| 6/20/2005 | Sold | $110,080$103/sqft |
Source:  MLS Technology, Inc. #511741 Report a problem MLS Technology, Inc. #511741 Report a problem | ||
Public tax history
| Year | Property taxes | Tax assessment |
|---|---|---|
| 2024 | $2,926 +8.2% | $24,065 +5% |
| 2023 | $2,704 +73.9% | $22,920 +69.4% |
| 2022 | $1,555 +1.7% | $13,534 +5% |
| 2021 | $1,529 +1.6% | $12,890 +1% |
| 2020 | $1,505 -5.3% | $12,758 -4.9% |
| 2019 | $1,590 -3.5% | $13,409 -2% |
| 2017 | $1,648 +832.3% | $13,686 |
| 2016 | $177 | $13,686 |
| 2015 | -- | $13,686 |
| 2014 | -- | $13,686 +0.7% |
| 2013 | -- | $13,593 |
| 2012 | $1,563 +12.4% | $13,593 +5% |
| 2011 | $1,390 -3.5% | $12,946 -3.3% |
| 2010 | $1,441 -2% | $13,389 |
| 2008 | $1,470 +0.2% | $13,389 +0.2% |
| 2007 | $1,467 | $13,358 +0.5% |
| 2006 | -- | $13,286 +335.9% |
| 2005 | $343 +30508% | $3,048 |
| 2004 | $1 | -- |
Find assessor info on the county website
Monthly payment
Est. payment
Payment breakdown
Explore the cost of this home by adjusting the details. Changes won't be saved.Climate risks
Neighborhood: 74066
Nearby schools
GreatSchools rating
- 8/10Freedom Elementary SchoolGrades: PK-5Distance: 0.4 mi
- 6/10Sapulpa Junior High SchoolGrades: 8-9Distance: 2.5 mi
- 7/10Sapulpa High SchoolGrades: 10-12Distance: 2.6 mi
Schools provided by the listing agent
- Elementary: Freedom
- High: Sapulpa
- District: Sapulpa - Sch Dist (51)
Source: MLS Technology, Inc.. This data may not be complete. We recommend contacting the local school district to confirm school assignments for this home.
- $215,0003 bd2 ba1.3k sqft7870 Patriot Ln, Sapulpa, OK 74066Sold
- $232,1003 bd2 ba1.4k sqft9160 Freedom Ave, Sapulpa, OK 74066Off Market
- $243,8003 bd2 ba1.4k sqft7820 Patriot Ln, Sapulpa, OK 74066Off Market
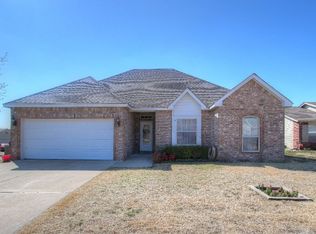
- $244,1003 bd2 ba1.5k sqft7890 Patriot Ln, Sapulpa, OK 74066Off Market

- $210,0003 bd2 ba1.4k sqft9170 Freedom Ave, Sapulpa, OK 74066Sold
- $226,4003 bd2 ba1.3k sqft7851 Patriot Ln, Sapulpa, OK 74066Off Market
- $120,0003 bd2 ba1k sqft7910 Patriot Ln, Sapulpa, OK 74066Sold
- $257,4003 bd2 ba1.5k sqft7871 Patriot Ln, Sapulpa, OK 74066Off Market
A local agent can set up tours, give advice and negotiate with sellers.
A local lender can help you make sure your offer is ready when you are.
Similar homes
- $214,9003 bd2 ba1.1k sqft7945 Liberty Bell Ln, Sapulpa, OK 74066For Sale
 MLS ID #2627591, Robin Littlebear, Cochran & Co Realtors. MLS Technology, Inc.
 - $198,5003 bd2 ba1.3k sqft511 N Dawn Ln, Sapulpa, OK 74066For Sale
 MLS ID #2628534, Susan Brooks, Coldwell Banker Select. MLS Technology, Inc.
 - $200,0003 bd2 ba1.1k sqft611 S Poplar St, Sapulpa, OK 74066For Sale
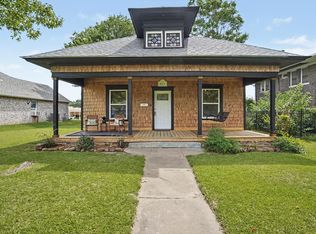 MLS ID #2627885, Marc S Bullock, We Connect Oklahoma LLC. MLS Technology, Inc.
 - $185,9003 bd1 ba1.1k sqft1435 E Denton Ave, Sapulpa, OK 74066For Sale
 MLS ID #2624847, Tammy L Rice, Keller Williams Advantage. MLS Technology, Inc.
 - $195,0003 bd2 ba1.5k sqft1230 Maybelle Dr, Sapulpa, OK 74066For SaleMLS ID #2621699, Lee Ann Kreps, Coldwell Banker Select. MLS Technology, Inc.
- $239,9003 bd2 ba1.4k sqft1370 Panther Ln, Sapulpa, OK 74066For SaleMLS ID #2628578, Gretchen Creason, Coldwell Banker Select. MLS Technology, Inc.
- $230,0003 bd2 ba1.4k sqft63 W Fairlane Dr, Sapulpa, OK 74066For SaleMLS ID #2626675, Keli Smith, Chinowth & Cohen. MLS Technology, Inc.
- $195,0002 bd2 ba1k sqft2322 S Cedar St, Sapulpa, OK 74066For SaleMLS ID #2625143, Bailey Ader, Black Label Agents. MLS Technology, Inc.
- $175,0003 bd2 ba1.1k sqft229 N Burnett St, Sapulpa, OK 74066For SaleMLS ID #2610713, Michelle McClellan, Private Label Real Estate. MLS Technology, Inc.
- $179,5003 bd2 ba1.1k sqft5366 S 36th West Ave, Tulsa, OK 74107For SaleMLS ID #2614377, Stephen Brocks, MORE Agency. MLS Technology, Inc.
- $175,0003 bd1 ba1.1k sqft703 S Poplar St, Sapulpa, OK 74066For SaleMLS ID #2610592, Amber Dollar, eXp Realty, LLC (BO). MLS Technology, Inc.
- $200,0002 bd1 ba1.3k sqft5701 S 33rd West Ave, Tulsa, OK 74107For SaleMLS ID #2627756, Ali Aminzadeh, Chinowth & Cohen. MLS Technology, Inc.
- $--3 bd1 ba1k sqft117 E 54th Pl, Tulsa, OK 74105AuctionXome
- $199,9003 bd2 ba1k sqft507 W E St, Jenks, OK 74037For SaleMLS ID #2627666, Linda D Hughes, Keller Williams Advantage. MLS Technology, Inc.
- $160,0003 bd1 ba1.1k sqft612 S Walnut St, Sapulpa, OK 74066For SaleMLS ID #2619895, Justin Ross, Anthem Realty. MLS Technology, Inc.
- $178,7003 bd2 ba1k sqft1839 W 57th Pl, Tulsa, OK 74107For SaleMLS ID #2628243, Deb Cramer, Chinowth & Cohen. MLS Technology, Inc.
- $249,0003 bd2 ba1.4k sqft705 S Division St, Sapulpa, OK 74066For Sale By Owner
- $215,0003 bd3 ba1.2k sqft308 W K St, Jenks, OK 74037For SaleMLS ID #2627405, Jessica Scott, Realty One Group Dreamers. MLS Technology, Inc.
- $227,0003 bd2 ba1.4k sqft2581 S Main St, Sapulpa, OK 74066For Sale By Owner
- $209,9003 bd1 ba1.4k sqft2020 W 46th St, Tulsa, OK 74107For SaleMLS ID #2628426, Mike Parks, MP Realty Group. MLS Technology, Inc.
