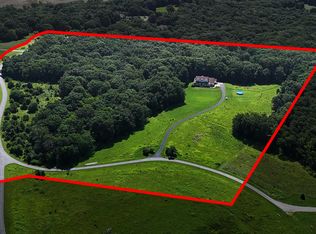
Amazing, well-built home on 20.25 rolling, manicured acres in the Harrisburg School District. Offering over 3,400 finished square feet plus approximately 1,036 unfinished square feet in lower level, including shop space and an excavated lower-level garage. Built with insulated foam block exterior wall construction for superior energy efficiency. The property backs to a scenic 5.5 acre lake and includes detached shop. The main level features nearly 1,900 finished square feet with a see-through gas fireplace, formal dining room, breakfast nook and large deck overlooking the lake. The primary suite offers a soaking tub and separate shower. Additional highlights include an oversized garage, brick front, concrete board siding, a mother-in-law or canning kitchen in the spacious basement.
For sale
$735,000
7850 W Highway 124, Harrisburg, MO 65256
5beds
3,349sqft
:
Get pre-qualified$4,834/mo
Single Family Residence
Built in 2011
20.25 Acres Lot
$710,400 Zestimate®
$219/sqft
$50/mo HOA
What's special
Detached shopOversized garageSee-through gas fireplaceBrick frontBreakfast nookFormal dining room
- 87 days |
- 500 |
- 22 |
Zillow last checked:
Listing updated:
Listed by:
Travis Kempf 573-424-2556,
Weichert, Realtors - House of Brokers 573-446-6767,
Ryan Lidholm 573-673-2842,
Weichert, Realtors - House of Brokers
Source: CBORMLS,MLS#: 434356
Facts & features
Interior
Bedrooms & bathrooms
- Bedrooms: 5
- Bathrooms: 3
- Full bathrooms: 3
Full bathroom
- Level: Main
Full bathroom
- Level: Main
Full bathroom
- Level: Lower
Heating
- High Efficiency Furnace, Forced Air, Propane
Cooling
- Central Electric
Appliances
- Included: Refrigerator, Disposal, Dishwasher
- Laundry: Washer/Dryer Hookup
Features
- High Speed Internet, Tub/Shower, Stand AloneShwr/MBR, Split Bedroom Design, Walk-In Closet(s), Breakfast Room, Eat-in Kitchen, Laminate Counters, Wood Cabinets
- Flooring: Wood, Carpet, Tile, Vinyl
- Windows: Some Window Treatments
- Has basement: Yes
- Has fireplace: Yes
- Fireplace features: Living Room, Kitchen, Gas
Interior area
- Total structure area: 3,349
- Total interior livable area: 3,349 sqft
- Finished area below ground: 1,471
Property
Parking
- Total spaces: 2
- Parking features: Attached
- Attached garage spaces: 2
- Has uncovered spaces: Yes
Accessibility
- Accessibility features: Grab Bars in Bath
Features
- Patio & porch: Front, Deck
- Has spa: Yes
- Spa features: Tub/Built In Jetted
- On waterfront: Yes
Lot
- Size: 20.25 Acres
- Dimensions: 20.25 ac
- Features: Other, Rolling Slope
- Residential vegetation: Partially Wooded
Details
- Additional structures: Workshop
- Parcel number: 0560013000180301
Construction
Type & style
- Home type: SingleFamily
- Property subtype: Single Family Residence
Materials
- Foundation: Concrete Perimeter
- Roof: ArchitecturalShingle
Condition
- Year built: 2011
Details
- Builder name: Burris
Utilities & green energy
- Gas: Propane Tank Rented
- Utilities for property: Trash-Private
Community & HOA
Community
- Subdivision: Harrisburg
HOA
- Has HOA: Yes
- HOA fee: $600 annually
Location
- Region: Harrisburg
Financial & listing details
- Price per square foot: $219/sqft
- Tax assessed value: $247,580
- Annual tax amount: $3,223
- Date on market: 5/1/2026
- Road surface type: Gravel
Estimated market value
$710,400
$675,000 - $746,000
$3,023/mo
Price history
| Date | Event | Price |
|---|---|---|
| 5/1/2026 | Listed for sale | $735,000-0.7%$219/sqft |
Source:  CBORMLS #434356 Report a problem CBORMLS #434356 Report a problem | ||
| 5/1/2026 | Listing removed | $740,000$221/sqft |
Source: CBORMLS #432045 Report a problem | ||
| 4/4/2026 | Price change | $740,000-1.3%$221/sqft |
Source: CBORMLS #432045 Report a problem | ||
| 2/13/2026 | Listed for sale | $750,000$224/sqft |
Source: CBORMLS #432045 Report a problem | ||
Public tax history
| Year | Property taxes | Tax assessment |
|---|---|---|
| 2025 | -- | $46,726 +9.9% |
| 2024 | $2,950 +1.5% | $42,527 |
| 2023 | $2,907 +7.8% | $42,527 +7.9% |
| 2022 | $2,696 +0.2% | $39,422 |
| 2021 | $2,690 -0.3% | $39,422 |
| 2020 | $2,699 +0% | $39,422 |
| 2019 | $2,698 +7.8% | $39,422 +7.9% |
| 2018 | $2,503 +0% | $36,542 |
| 2017 | $2,503 | $36,542 |
| 2016 | $2,503 | $36,542 |
| 2015 | $2,503 +11.2% | $36,542 |
| 2014 | $2,251 | $36,542 |
| 2013 | -- | $36,542 +87% |
| 2012 | -- | $19,537 |
Find assessor info on the county website
Monthly payment
Est. payment
Payment breakdown
Explore the cost of this home by adjusting the details. Changes won't be saved.Climate risks
Neighborhood: 65256
Nearby schools
GreatSchools rating
- 7/10Harrisburg Elementary SchoolGrades: PK-5Distance: 1.3 mi
- 3/10Harrisburg Middle SchoolGrades: 6-8Distance: 1.3 mi
- 8/10Harrisburg High SchoolGrades: 9-12Distance: 1 mi
Schools provided by the listing agent
- Elementary: Harrisburg
- Middle: Harrisburg
- High: Harrisburg
Source: CBORMLS. This data may not be complete. We recommend contacting the local school district to confirm school assignments for this home.
- $567,8002 bd2 ba1.7k sqft7845 W Highway 124, Harrisburg, MO 65256Off Market
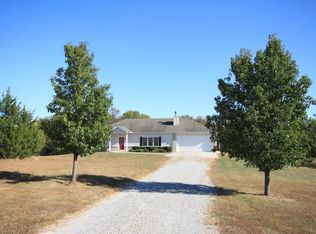
- $298,600-- bd-- ba-- sqftW Hwy 124, Harrisburg, MO 65256Off Market
- $325,400-- bd-- ba-- sqft13925 N Route E, Harrisburg, MO 65256Off Market
- $393,2003 bd3 ba2.3k sqft7830 W Hwy 123, Harrisburg, MO 65256Off Market
- $435,400-- bd-- ba-- sqftW Hwy 124, Harrisburg, MO 65256Off Market
- $295,5903 bd2 ba2.6k sqft7830 W Highway 124, Harrisburg, MO 65256Off Market
- $11,700-- bd-- ba-- sqftN Rte E, Harrisburg, MO 65256Off Market
- $448,4004 bd2 ba2.1k sqft14151 N Route E, Harrisburg, MO 65256Off Market
A local agent can set up tours, give advice and negotiate with sellers.
Similar homes
- $750,0005 bd3 ba3.2k sqft15081 Old 7, Harrisburg, MO 65256For Sale
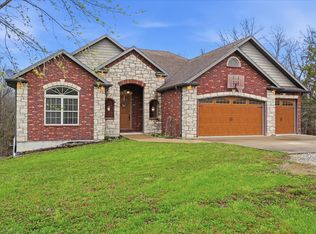 MLS ID #433572, Ted Webber, REMAX Boone Realty. CBORMLS
 - $690,0005 bd4 ba2.7k sqft3739 Highway 124, Harrisburg, MO 65256For Sale
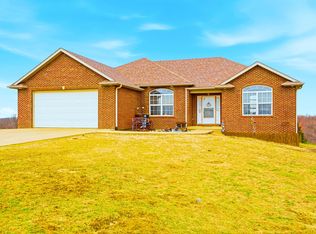 MLS ID #434196, Angie Enochs, REMAX Boone Realty. CBORMLS
 - $739,9004 bd4 ba3.6k sqft14640 N Ricketts Rd, Hallsville, MO 65255For Sale
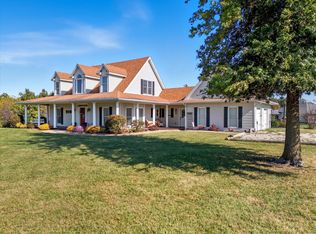 MLS ID #433524, Christopher Boatright, Weichert, Realtors - House of Brokers. CBORMLS
 - $815,0005 bd5 ba3.9k sqft4745 N Old Barclay Ridge Rd, Columbia, MO 65202For Sale
 MLS ID #435447, Susan Horak, REMAX Boone Realty. CBORMLS
 - $400,0003 bd2 ba1.6k sqft1020 County Road 408, Harrisburg, MO 65256For SaleMLS ID #435419, Christina Wyatt, REMAX Boone Realty. CBORMLS
- $449,9003 bd2 ba1.9k sqft50 Sterling Brock Dr, Harrisburg, MO 65256For SaleMLS ID #435448, Judd Price, Weichert, Realtors - House of Brokers. CBORMLS
- $815,0005 bd3 ba2.5k sqft16580 N Willet Rd, Centralia, MO 65240For SaleMLS ID #434030, Katie Bodkins, Iron Gate Real Estate. CBORMLS
- $592,0004 bd3 ba2.5k sqft13771 N Frink Rd, Hallsville, MO 65255For SaleMLS ID #434835, Ryan Cunningham, Iron Gate Real Estate. CBORMLS
- $684,0004 bd4 ba3.5k sqft10714 W Brome Rd, Rocheport, MO 65279For SaleMLS ID #433187, Ryan Cunningham, Iron Gate Real Estate. CBORMLS
- $725,0005 bd4 ba4k sqft3050 W Picket Post St, Columbia, MO 65203For SaleMLS ID #435098, Sara Jeffrey, Weichert, Realtors - House of Brokers. CBORMLS
- $675,0005 bd5 ba4.5k sqft528 N Cedar Lake Dr W, Columbia, MO 65203For SaleMLS ID #436181, Jane Boles, REMAX Boone Realty. CBORMLS
- $725,0005 bd5 ba3.5k sqft4110 Frontgate Dr, Columbia, MO 65203For SaleMLS ID #435405, Bev Curtis, Bev & Co. Realty, LLC. CBORMLS
- $719,0005 bd4 ba3.9k sqft4905 Innsbruck Way, Columbia, MO 65203For SaleMLS ID #435244, Sean Moore, REMAX Boone Realty. CBORMLS
- $747,9006 bd5 ba3.6k sqft4314 Silver Valley Dr, Columbia, MO 65203For SaleMLS ID #434972, Jennifer Zhang, REMAX Boone Realty. CBORMLS
- $649,9004 bd3 ba3.4k sqft9325 E Saint Charles Rd, Columbia, MO 65202For SaleMLS ID #431878, Joan Govero, Realty Futures. CBORMLS
- $925,0004 bd3 ba2.8k sqft19601 N Route V, Sturgeon, MO 65284For SaleMLS ID #435417, Scott S. Heck, REMAX Boone Realty. CBORMLS
- $599,9004 bd2 ba2.4k sqft6800 N Route Z, Columbia, MO 65202For SaleMLS ID #434275, Jenny Huffstutter, Mid-MO Spaces LLC. CBORMLS
- $665,0004 bd3 ba3.5k sqft800 Cutters Corner Ln, Columbia, MO 65201For SaleMLS ID #434968, Bailey Langworthy, Atrium Realty, LLC. CBORMLS
- $875,0006 bd5 ba4k sqft13221 E Remie Rd, Centralia, MO 65240For SaleMLS ID #435286, Sean Moore, REMAX Boone Realty. CBORMLS
- $510,0005 bd3 ba3.3k sqft2700 Chambray Rd, Columbia, MO 65203For SaleMLS ID #436095, Julie Wesley, Weichert, Realtors - House of Brokers. CBORMLS
