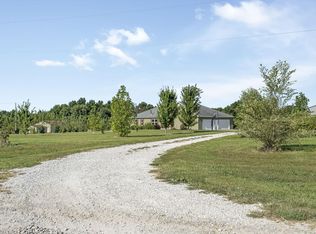
This beautifully updated home on 10 acres, inspired by the Southern Living ''Highlander'' plan, offers timeless style and modern comfort in a park-like setting just steps from Hallsville Schools. The property features scenic walking trails, a picturesque bridge leading to a fire pit area, and a serene pond -- perfect for peaceful evenings or family gatherings. Inside, the open-concept living area welcomes you with soaring vaulted ceilings and abundant natural light. The main-level primary suite and laundry add convenience, while the upstairs bedrooms feature charming dormer window seats and a cozy nook. Relax on the expansive wrap-around porch or take in the views of the manicured landscaping. This home combines country tranquility with intown convenience--a true Hallsville treasure!
For sale
Price cut: $40K (7/6)
$739,900
14640 N Ricketts Rd, Hallsville, MO 65255
4beds
3,641sqft
Single Family Residence
Built in 2000
10.92 Acres Lot
$725,900 Zestimate®
$203/sqft
$-- HOA
What's special
Serene pondCozy nookExpansive wrap-around porchMain-level primary suiteScenic walking trailsFire pit areaPicturesque bridge
- 175 days
- 415
- 10
Zillow last checked:
Listing updated:
Listed by:
Christopher Boatright 573-864-8312,
Weichert, Realtors - House of Brokers 573-446-6767
Source: MMBOR,MLS#: 433524
Facts & features
Interior
Bedrooms & bathrooms
- Bedrooms: 4
- Bathrooms: 4
- Full bathrooms: 3
- 1/2 bathrooms: 1
Full bathroom
- Level: Upper
Full bathroom
- Level: Main
Full bathroom
- Level: Lower
Half bathroom
- Level: Main
Heating
- Forced Air, Natural Gas
Cooling
- Central Electric
Appliances
- Included: Disposal, Dishwasher, Humidifier
- Laundry: Washer/Dryer Hookup, Additional Laundry Hookup(s)
Features
- High Speed Internet, Tub/Shower, Stand AloneShwr/MBR, Tub-2+Person, Walk-In Closet(s), Bar, Eat-in Kitchen, Formal Dining, Cabinets-Custom Blt, Laminate Counters, Wood Cabinets, Kitchen Island, Pantry
- Flooring: Wood, Carpet, Vinyl
- Basement: Walk-Out Access
- Has fireplace: Yes
- Fireplace features: Living Room, Gas
Interior area
- Total structure area: 3,641
- Total interior livable area: 3,641 sqft
- Finished area below ground: 1,405
Property
Parking
- Total spaces: 2
- Parking features: Attached
- Attached garage spaces: 2
- Has uncovered spaces: Yes
Features
- Patio & porch: Back, Deck, Front Porch
- Has spa: Yes
- Spa features: Tub/Built In Jetted
- Fencing: Back Yard,Privacy,Metal,Vinyl
- On waterfront: Yes
- Waterfront features: Pond, Stream
Lot
- Size: 10.92 Acres
- Features: Cleared, Level, No Crops
- Residential vegetation: Partially Wooded
Details
- Parcel number: 0760100000110001
Construction
Type & style
- Home type: SingleFamily
- Property subtype: Single Family Residence
Materials
- Roof: Composition
Condition
- Year built: 2000
Community & HOA
Community
- Subdivision: Hallsville
HOA
- Has HOA: No
Location
- Region: Hallsville
Financial & listing details
- Price per square foot: $203/sqft
- Tax assessed value: $326,470
- Annual tax amount: $3,801
- Date on market: 4/2/2026
Estimated market value
$725,900
$690,000 - $762,000
$3,041/mo
Price history
| Date | Event | Price |
|---|---|---|
| 7/6/2026 | Price change | $739,900-5.1%$203/sqft |
Source:  MMBOR #433524 Report a problem MMBOR #433524 Report a problem | ||
| 4/2/2026 | Listed for sale | $779,900-2.5%$214/sqft |
Source: MMBOR #433524 Report a problem | ||
| 1/1/2026 | Listing removed | $799,900$220/sqft |
Source: MMBOR #430463 Report a problem | ||
| 10/21/2025 | Listed for sale | $799,900+111.1%$220/sqft |
Source: MMBOR #430463 Report a problem | ||
| 9/27/2019 | Sold | -- |
Source: MMBOR #385769 Report a problem | ||
| 7/22/2019 | Price change | $379,000-1.6%$104/sqft |
Source: RE/MAX Boone Realty #385769 Report a problem | ||
| 5/31/2019 | Listed for sale | $385,000-14.4%$106/sqft |
Source: RE/MAX Boone Realty #385769 Report a problem | ||
| 10/13/2018 | Listing removed | $450,000$124/sqft |
Source: RE/MAX Boone Realty #379687 Report a problem | ||
| 8/21/2018 | Price change | $450,000-2.2%$124/sqft |
Source: RE/MAX Boone Realty #379687 Report a problem | ||
| 7/27/2018 | Listed for sale | $460,000$126/sqft |
Source: RE/MAX Boone Realty #379687 Report a problem | ||
Public tax history
| Year | Property taxes | Tax assessment |
|---|---|---|
| 2025 | -- | $61,779 +14.4% |
| 2024 | $3,801 +1.4% | $54,008 |
| 2023 | $3,751 +7.2% | $54,008 +7.9% |
| 2022 | $3,499 +0.3% | $50,037 |
| 2021 | $3,491 +6.1% | $50,037 +7.9% |
| 2020 | $3,291 +0.6% | $46,370 -8.3% |
| 2019 | $3,270 +5.6% | $50,557 +7.9% |
| 2018 | $3,097 -0.1% | $46,845 -0.1% |
| 2017 | $3,099 +13.9% | $46,876 +0.1% |
| 2016 | $2,721 | $46,826 |
| 2015 | $2,721 +0.1% | $46,826 -0.3% |
| 2014 | $2,719 | $46,978 |
| 2013 | -- | $46,978 |
| 2012 | -- | $46,978 |
| 2011 | -- | $46,978 |
| 2010 | -- | $46,978 |
| 2009 | -- | $46,978 |
| 2008 | -- | $46,978 |
| 2007 | -- | -- |
Find assessor info on the county website
Monthly payment
Est. payment
Payment breakdown
Explore the cost of this home by adjusting the details. Changes won't be saved.Climate risks
Neighborhood: 65255
Nearby schools
Schools provided by the listing agent
- Elementary: Hallsville
- Middle: Hallsville
- High: Hallsville
Source: MMBOR. This data may not be complete. We recommend contacting the local school district to confirm school assignments for this home.
Similar homes
- $584,0004 bd3 ba2.5k sqft13771 N Frink Rd, Hallsville, MO 65255For Sale
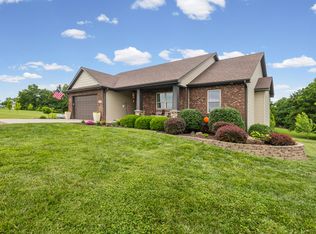 MLS ID #434835, Ryan Cunningham, Iron Gate Real Estate. MMBOR
 - $750,0005 bd3 ba3.2k sqft15081 Old #7, Harrisburg, MO 65256For Sale
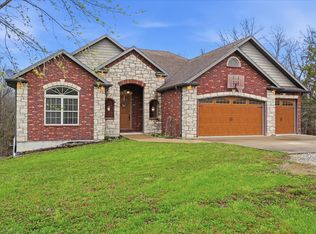 MLS ID #433572, Ted Webber, REMAX Boone Realty. MMBOR
 - $691,0004 bd3 ba3.6k sqft5685 E Sing Dr, Columbia, MO 65202For Sale
 MLS ID #436145, Matthew Story, Iron Gate Real Estate. MMBOR
 - $679,0004 bd4 ba3.7k sqft3770 E East & G Rd, Sturgeon, MO 65284For Sale
 MLS ID #436950, Amber Dunlap, Ozark Realty. MMBOR
