INVESTMENT OPPORTUNITY! This fully occupied two-story quadplex offers four spacious 2-bedroom, 2-bath units, each featuring approximately 1,320 sq. ft. of living space. Two units are located on the ground floor and two on the second floor. All four units were extensively updated in 2021, creating an attractive, turnkey investment with established tenants already in place. 7 parking spaces in front of the building.
Each unit features beautiful luxury tile flooring, an updated kitchen with granite countertops and stainless steel appliances, updated bathrooms with newer tubs and showers, a washer/dryer combo, updated light fixtures, doors and moldings, plus newer electrical, plumbing and HVAC systems. Each residence also includes a private screened lanai overlooking a fully fenced backyard, providing tenants with desirable outdoor living space.
The property is equipped with a hardwired and monitored central smoke detection system. Roof replaced in 2000. With four generously sized, beautifully updated units and full occupancy, current rent collected is 1,350 per unit per month, this property offers an excellent opportunity for an investor looking to add a solid multifamily property with immediate rental income to their portfolio. Schedule your showing and take advantage of this income-producing opportunity!
For sale
Price cut: $100K (11/6)
$899,999
7851 Pinehurst Dr, Spring Hill, FL 34606
8beds
5,280sqft
Multi Family
Built in 1981
-- sqft lot
$861,000 Zestimate®
$170/sqft
$-- HOA
What's special
Beautiful luxury tile flooringFully fenced backyard
- 36 days
- 138
- 21
Zillow last checked:
Listing updated:
Listed by:
Tracie Maler 352-848-5064,
Keller Williams-Elite Partners
Source: HCMLS,MLS#: 2261206
Facts & features
Interior
Bedrooms & bathrooms
- Bedrooms: 8
- Bathrooms: 8
- Full bathrooms: 8
Heating
- Central, Electric
Cooling
- Central Air, Electric
Appliances
- Included: Dishwasher, Electric Range, Electric Water Heater, Microwave, Refrigerator
- Laundry: In Unit
Features
- Flooring: Tile
- Number of fireplaces: 4
- Fireplace features: Wood Burning
Interior area
- Total structure area: 5,280
- Total interior livable area: 5,280 sqft
Property
Parking
- Total spaces: 7
- Parking features: Parking Lot
Features
- Levels: Two
- Stories: 2
- Fencing: Chain Link,Fenced
- Has view: Yes
- View description: Trees/Woods
Lot
- Size: 0.29 Acres
Details
- Parcel number: R32 323 17 5030 0148 0140
- Zoning: PDP (MF)
- Zoning description: Planned Development Project-Multi Family
- Special conditions: Standard
Construction
Type & style
- Home type: MultiFamily
- Property subtype: Multi Family
Materials
- Block, Stucco
- Roof: Shingle
Condition
- New construction: No
- Year built: 1981
Utilities & green energy
- Sewer: Public Sewer
- Water: Public
- Utilities for property: Cable Available, Electricity Connected, Sewer Connected, Water Connected, Separate Electric Meters, Separate Water Meters
Community & HOA
Community
- Security: Fire Alarm, Smoke Detector(s)
- Subdivision: Spring Hill Unit 3
HOA
- Has HOA: No
Location
- Region: Spring Hill
Financial & listing details
- Price per square foot: $170/sqft
- Tax assessed value: $754,644
- Annual tax amount: $13,422
- Date on market: 10/5/2026
- Listing terms: Cash,Conventional,Owner May Carry
- Tenant pays: Cable TV, Electricity, Sewer, Water
- Income includes: Rent Only
- Electric utility on property: Yes
- Road surface type: Asphalt, Paved
Estimated market value
$861,000
$818,000 - $904,000
$1,548/mo
Price history
| Date | Event | Price |
|---|---|---|
| 11/6/2026 | Price change | $899,999-10%$170/sqft |
Source:  HCMLS #2261206 Report a problem | ||
| 10/5/2026 | Listed for sale | $999,999+84%$189/sqft |
Source:  Stellar MLS #W7890118 Report a problem | ||
| 2/22/2021 | Sold | $543,500$103/sqft |
Source: Public Record Report a problem | ||
Public tax history
| Year | Property taxes | Tax assessment |
|---|---|---|
| 2025 | $13,422 -2.7% | $754,644 |
| 2024 | $13,790 | $754,644 |
| 2023 | -- | -- |
| 2022 | -- | -- |
| 2021 | -- | -- |
| 2020 | $5,323 +55.4% | $217,060 +2.5% |
| 2019 | $3,425 | $211,719 |
| 2018 | -- | -- |
Find assessor info on the county website
Monthly payment
Est. payment
Payment breakdown
Explore the cost of this home by adjusting the details. Changes won't be saved.Climate risks
Neighborhood: 34606
Nearby schools
Schools provided by the listing agent
- Elementary: Deltona
- Middle: Fox Chapel
- High: Weeki Wachee
Source: HCMLS. This data may not be complete. We recommend contacting the local school district to confirm school assignments for this home.

Similar homes
- $899,9998 bd-- ba5.2k sqft7851 Pinehurst DR, SPRINGHILL FL 34606, Spring Hill, FL 34606For Sale
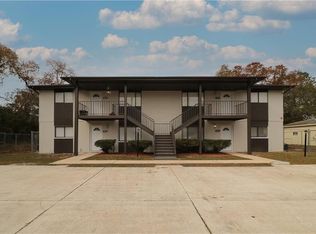
 MLS ID #CC858396, Tracie Maler, PA, KW REALTY ELITE PARTNERS. Stellar MLS
- $700,0005 bd3 ba2.7k sqft14071 Linden Dr, Spring Hill, FL 34609For Sale
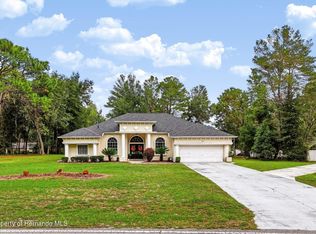 MLS ID #2261532, Jeffrey R Borham, EXP Realty LLC. HCMLS
- $829,9005 bd4 ba5.4k sqft4404 LAKE IN THE WOODS DRIVE, SPRING HILL, FL 34607For Sale
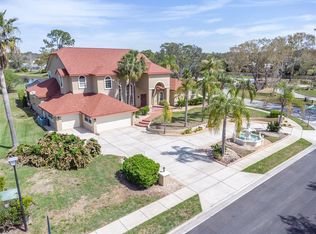 MLS ID #TB8504398, Bunni Longwell, KELLER WILLIAMS ST PETE REALTY. Stellar MLS
- $900,0006 bd5 ba4.3k sqft12033 PINE CLUB CIRCLE, WEEKI WACHEE, FL 34614For Sale
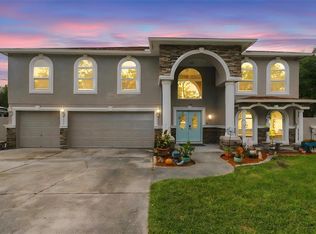 MLS ID #O6455416, Jessica Oliveira, REALTY ONE GROUP MAGIC CITY. Stellar MLS
- $699,0005 bd4 ba2.9k sqft18300 TREEHAVEN DRIVE, HUDSON, FL 34667For SaleMLS ID #W7890870, Sue White, BHHS FLORIDA PROPERTIES GROUP. Stellar MLS
- $888,0005 bd5 ba3.9k sqft12754 SERONERA VALLEY COURT, SPRING HILL, FL 34610For SaleMLS ID #TB8541639, Kristiin Sabey, FORGE REALTY LLC. Stellar MLS
- $848,0005 bd4 ba3.3k sqft20319 PAINTER PLACE, SPRING HILL, FL 34610For SaleMLS ID #W7888768, Erica Sumner, FLORIDA CRACKER PROPERTIES. Stellar MLS
- $650,0008 bd6 ba3.7k sqft13219 TYRONE STREET, HUDSON, FL 34667For SaleMLS ID #TB8552490, Crystal Littlefield, FLORIDIAN SHORES REALTY LLC. Stellar MLS
- $824,0005 bd4 ba3.7k sqft12311 OAKWOOD DRIVE, HUDSON, FL 34669For SaleMLS ID #TB8384501, Anna Dementov, FLORIDA LUXURY GROUP. Stellar MLS
- $850,0005 bd4 ba3.4k sqft10933 PINTO DRIVE, HUDSON, FL 34669For SaleMLS ID #TB8511267, Richard Boswell, KELLER WILLIAMS TAMPA PROPERTIES. Stellar MLS
- $800,0006 bd3 ba4k sqft15234 SCANIO, SPRING HILL, FL 34610For SaleMLS ID #W7887686, Julie McKim, PA, VERANDA REALTY. Stellar MLS
- $850,0005 bd3 ba4.1k sqft9710 BLACK BEAR COURT, NEW PORT RICHEY, FL 34654For SaleMLS ID #TB8543601, Tina Osthus, HENDRIK MARIE REAL ESTATE SERVICES. Stellar MLS
