Just listed! Welcome home to 7860 Evans Ford Rd in Clifton, VA 20124—a newly built estate (2026) that represents the epitome of modern, luxurious living in an ideal location. Situated on a private 5+ acre lot, this home offers an extraordinary blend of quietude and exceptional convenience, allowing you to enjoy peaceful country living while being just minutes from historic Main Street Clifton with its charming eateries, local shops, Paradise Springs Winery, and vibrant community events. Outdoor enthusiasts will appreciate the close proximity to scenic hiking trails and regional parks, all while maintaining an easy commute to Arlington, VA, and Washington, D.C. Inside, an open floor plan with soaring 10' ceilings and purposeful living areas spans throughout, starting with a gourmet kitchen featuring a large island, custom cabinetry, gas cooktop, and pantry, opening to a morning room, a formal dining room, and a family room with a fireplace. The main level also features a private office, a full bedroom and bathroom suite, a powder room, and a mudroom. Upstairs, the luxurious primary suite offers a sitting room area, two large walk-in closets, and a spa-like bath with a soaking tub, walk-in shower, and water closet, alongside a versatile central loft and laundry room. Completing the home is a light-filled, finished walk-out basement featuring a lower-level bedroom and full bath, a multi-use bonus room, a spacious recreation room, and an expansive unfinished section perfect for a future home theater, studio, craft room, or personal gym. Call today for more information or to schedule a viewing!
For sale
$1,799,000
7860 Evans Ford Rd, Clifton, VA 20124
5beds
5,834sqft
Single Family Residence
Built in 2026
5.41 Acres Lot
$-- Zestimate®
$308/sqft
$-- HOA
What's special
Private officeMorning roomMulti-use bonus roomVersatile central loftLarge islandSpacious recreation roomFormal dining room
- --
- on Zillow
- 961
- views
- 80
- saves
Zillow last checked:
Listing updated:
Listed by:
Joe Estabrooks 703-307-5989,
Keller Williams Capital Properties 703-964-1290
Source: Bright MLS,MLS#: VAFX2347048
Facts & features
Interior
Bedrooms & bathrooms
- Bedrooms: 5
- Bathrooms: 5
- Full bathrooms: 4
- 1/2 bathrooms: 1
- Main level bathrooms: 2
- Main level bedrooms: 1
Rooms
- Room types: Living Room, Dining Room, Primary Bedroom, Bedroom 2, Bedroom 3, Bedroom 4, Bedroom 5, Kitchen, Family Room, Foyer, Sun/Florida Room, Laundry, Other, Office, Recreation Room, Utility Room, Bonus Room, Primary Bathroom, Full Bath, Half Bath
Primary bedroom
- Level: Upper
Bedroom 2
- Level: Upper
Bedroom 3
- Level: Upper
Bedroom 4
- Level: Main
Bedroom 5
- Level: Lower
Primary bathroom
- Level: Upper
Bonus room
- Level: Lower
Dining room
- Level: Main
Family room
- Level: Main
Foyer
- Level: Main
Other
- Level: Upper
Other
- Level: Main
Other
- Level: Lower
Half bath
- Level: Main
Kitchen
- Level: Main
Laundry
- Level: Upper
Living room
- Level: Upper
Mud room
- Level: Main
Office
- Level: Main
Other
- Level: Lower
Recreation room
- Level: Lower
Other
- Level: Main
Utility room
- Level: Lower
Heating
- Zoned, Forced Air, Propane
Cooling
- Central Air, Zoned, Electric
Appliances
- Included: Microwave, Cooktop, Dishwasher, Disposal, Dryer, Exhaust Fan, Ice Maker, Oven, Refrigerator, Washer, Electric Water Heater, Water Heater
- Laundry: Upper Level, Laundry Room, Mud Room
Features
- Soaking Tub, Bathroom - Walk-In Shower, Breakfast Area, Ceiling Fan(s), Dining Area, Entry Level Bedroom, Family Room Off Kitchen, Open Floorplan, Formal/Separate Dining Room, Kitchen - Gourmet, Kitchen Island, Primary Bath(s), Recessed Lighting, Walk-In Closet(s), Other, Bathroom - Tub Shower, Kitchen - Table Space, 9'+ Ceilings, Dry Wall, High Ceilings
- Flooring: Carpet, Ceramic Tile, Luxury Vinyl
- Windows: Double Pane Windows
- Basement: Full,Partially Finished,Space For Rooms,Walk-Out Access,Windows
- Number of fireplaces: 1
- Fireplace features: Gas/Propane
Interior area
- Total structure area: 6,664
- Total interior livable area: 5,834 sqft
- Finished area above ground: 4,348
- Finished area below ground: 1,486
Property
Parking
- Total spaces: 2
- Parking features: Garage Faces Side, Garage Door Opener, Attached
- Attached garage spaces: 2
- Details: Garage Sqft: 467
Accessibility
- Accessibility features: None
Features
- Levels: Three
- Stories: 3
- Pool features: None
- Has view: Yes
- View description: Trees/Woods
Lot
- Size: 5.41 Acres
Details
- Additional structures: Above Grade, Below Grade
- Parcel number: 0853 03 0005
- Zoning: 030
- Special conditions: Standard
Construction
Type & style
- Home type: SingleFamily
- Architectural style: Craftsman
- Property subtype: Single Family Residence
Materials
- Other, Fiber Cement, Cement Siding
- Foundation: Concrete Perimeter
- Roof: Architectural Shingle
Condition
- Excellent
- New construction: No
- Year built: 2026
Utilities & green energy
- Electric: 200+ Amp Service
- Sewer: Septic = # of BR
- Water: Well
Community & HOA
Community
- Subdivision: Evans
HOA
- Has HOA: No
Location
- Region: Clifton
Financial & listing details
- Price per square foot: $308/sqft
- Tax assessed value: $2,045,400
- Annual tax amount: $23,594
- Date on market: 10/23/2026
- Listing agreement: Exclusive Right To Sell
- Listing terms: Cash,Conventional,FHA,VA Loan,Other
- Ownership: Fee Simple
Estimated market value
Not available
Estimated sales range
Not available
Not available
Price history
Price history is unavailable.
Public tax history
Tax history is unavailable.
Monthly payment
Est. payment
Payment breakdown
Explore the cost of this home by adjusting the details. Changes won't be saved.Climate risks
Neighborhood: 20124
Nearby schools
Schools provided by the listing agent
- District: Fairfax County Public Schools
Source: Bright MLS. This data may not be complete. We recommend contacting the local school district to confirm school assignments for this home.
Similar homes
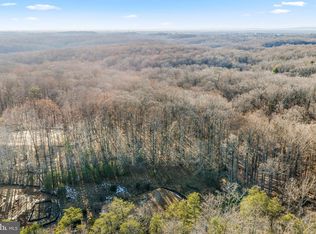
- $1,785,0005 bd5 ba6.6k sqft7632 Kincheloe Rd, Clifton, VA 20124For Sale

 MLS ID #VAFX2326260, Amanda Jones, Long & Foster Real Estate, Inc.. Bright MLS
- $2,350,0005 bd7 ba6.7k sqft7900 Evans Ford Rd, Clifton, VA 20124New Construction
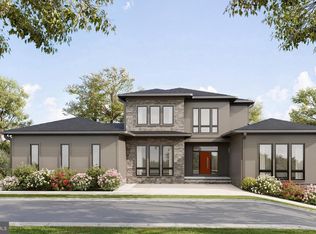 MLS ID #VAFX2293002, Matias Leiva, Keller Williams Realty. Bright MLS
- $1,495,0005 bd5 ba3.6k sqft7529 Cannon Fort Dr, Clifton, VA 20124For Sale
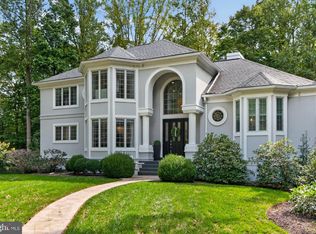 MLS ID #VAFX2344048, Navid Sakhi, Fairfax Realty of Tysons. Bright MLS
- $1,800,0005 bd5 ba5.5k sqft8138 Rondelay Ln, Fairfax Station, VA 22039For Sale
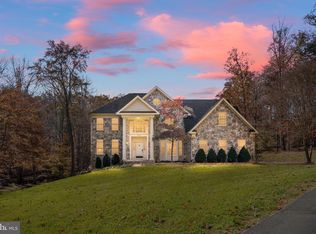 MLS ID #VAFX2333186, Kaylynn Semple, Pearson Smith Realty LLC. Bright MLS
- $1,495,9005 bd6 ba4.8k sqft8130 Hillcrest Dr, Manassas, VA 20111New ConstructionMLS ID #VAPW2133686, Dinh Pham, Fairfax Realty Select. Bright MLS
- $1,799,9006 bd6 ba4.9k sqft13067 Amber Dell Ct, Fairfax, VA 22030For SaleMLS ID #VAFX2347938, Suzanne Parisi, Century 21 Redwood Realty. Bright MLS
- $1,599,9005 bd5 ba5.4k sqft6310 Windpatterns Trl, Fairfax Station, VA 22039For SaleMLS ID #VAFX2331380, Debbie Tritle, Weichert, REALTORS. Bright MLS
- $1,300,0004 bd3 ba3.5k sqft11419 Lilting Ln, Fairfax Station, VA 22039For SaleMLS ID #VAFX2347012, Andy Peers, TTR Sotheby's International Realty. Bright MLS
- $1,499,9005 bd6 ba5.6k sqft10588 Canterberry Rd, Fairfax Station, VA 22039For SaleMLS ID #VAFX2329008, Iman Gobran, Samson Properties. Bright MLS
- $1,200,0007 bd5 ba6.9k sqft12260 Tilney Ct, Woodbridge, VA 22192For SaleMLS ID #VAPW2133890, Teresa maloney szabo, Samson Properties. Bright MLS
- $1,146,0005 bd5 ba5.6k sqft13818 Foggy Hills Ct, Clifton, VA 20124For SaleMLS ID #VAFX2333784, Ed Daminski, One Percent Lists Virginia. Bright MLS
- $1,430,0006 bd4 ba4k sqft7510 Willowbrook Rd, Fairfax Station, VA 22039For SaleMLS ID #VAFX2342664, Romina Porter, Dandridge Realty Group, LLC. Bright MLS
- $1,324,9905 bd5 ba6.5k sqft5501 Evesham Ct, Woodbridge, VA 22192For SaleMLS ID #VAPW2129108, Tara Houston, EXP Realty, LLC. Bright MLS
- $1,749,5005 bd6 ba6.9k sqft2490 Tree House Dr, Woodbridge, VA 22192For SaleMLS ID #VAPW2128518, Christina Huntington, Samson Properties. Bright MLS
- $959,9005 bd5 ba4.8k sqft5658 Lierman Cir, Centreville, VA 20120For SaleMLS ID #VAFX2349844, Celso Padilla, Samson Properties. Bright MLS
- $1,099,0005 bd4 ba5.5k sqft4689 Occoquan Overlook, Woodbridge, VA 22192For SaleMLS ID #VAPW2132202, Jeffery McGlothlin, Corcoran McEnearney. Bright MLS
- $939,0004 bd3 ba3.2k sqft9980 Suheil Rd, Manassas, VA 20111For SaleMLS ID #VAPW2133066, Kesha Catlin, KC Realty Group. Bright MLS
- $1,874,9006 bd7 ba8.7k sqft9683 Alexandra Nicole Dr, Lorton, VA 22079For SaleMLS ID #VAFX2328804, Ash Morsi, Real Broker, LLC. Bright MLS
