Designed with elegance and comfort in mind, this community for those 55 and over is a perfect blend of modern amenities and classic charm, ensuring a warm and inviting atmosphere. Step inside to discover an open floor plan that seamlessly connects the living, dining, and kitchen areas, adorned with crown moldings and recessed lighting that enhance the space's sophistication. The living area features an electric fireplace with glass doors, creating a cozy focal point for gatherings. The gourmet kitchen is equipped with ENERGY STAR appliances, including a built-in microwave, dishwasher, and refrigerator, making meal preparation a delight. Enjoy casual dining in the combination kitchen/dining area, or host formal dinners in the dedicated dining space. Retreat to the primary suite, complete with a luxurious walk-in closet and an en-suite bathroom featuring a soaking tub and a walk-in shower, providing a spa-like experience at home. The second bedroom is equally spacious, perfect for guests or a home office. Thoughtful details such as hardwood and ceramic tile flooring, along with window treatments, add to the home's charm. Outside, the property boasts beautifully landscaped grounds that back to tranquil trees, offering a scenic vista that enhances your outdoor experience. Enjoy leisurely afternoons on your private patio or take advantage of the community amenities, including a fitness center, game room, and library. The community center serves as a hub for social gatherings, while the picnic area invites you to enjoy the outdoors with friends and neighbors. Conveniently located in a suburban setting, this residence is just minutes away from commuter lots, rail stations, and metro access, making it easy to explore the surrounding area. The association fee covers essential services such as lawn maintenance, snow removal, and trash collection, allowing you to focus on enjoying your new home. With two unassigned parking spaces and security features including smoke detectors and a sprinkler system, this property combines luxury with peace of mind. Experience the exclusive lifestyle that Hiddenbrook offers, where comfort meets elegance in a vibrant community designed for your enjoyment.
For sale
$475,000
7870 Rolling Woods Ct #3102, Springfield, VA 22152
2beds
1,366sqft
Condominium
Built in 2005
-- sqft lot
$-- Zestimate®
$348/sqft
$725/mo HOA
What's special
Private patioRecessed lightingPicnic areaScenic vistaCrown moldingsWindow treatmentsDedicated dining space
- 2 days
- 69
- 2
Likely to sell faster than
Zillow last checked:
Listing updated:
Listed by:
Susan Gurny 703-609-6393,
Weichert, REALTORS 7038885150
Source: Bright MLS,MLS#: VAFX2345722
Facts & features
Interior
Bedrooms & bathrooms
- Bedrooms: 2
- Bathrooms: 2
- Full bathrooms: 2
- Main level bathrooms: 2
- Main level bedrooms: 2
Rooms
- Room types: Living Room, Dining Room, Bedroom 2, Kitchen, Bedroom 1, Bathroom 2, Primary Bathroom
Bedroom 1
- Features: Walk-In Closet(s), Window Treatments, Flooring - Carpet, Crown Molding, Attached Bathroom
- Level: Main
- Area: 228 Square Feet
- Dimensions: 12 X 19
Bedroom 2
- Features: Crown Molding, Flooring - Carpet, Lighting - Ceiling, Walk-In Closet(s)
- Level: Main
- Area: 156 Square Feet
- Dimensions: 12 X 13
Primary bathroom
- Features: Soaking Tub, Bathroom - Tub Shower, Bathroom - Walk-In Shower, Double Sink, Flooring - Ceramic Tile, Lighting - Ceiling
- Level: Main
- Area: 228 Square Feet
- Dimensions: 12 X 19
Bathroom 2
- Features: Soaking Tub, Bathroom - Tub Shower, Flooring - Ceramic Tile
- Level: Main
- Area: 50 Square Feet
- Dimensions: 5 X 10
Dining room
- Features: Chair Rail, Crown Molding, Dining Area, Flooring - HardWood
- Level: Main
- Area: 160 Square Feet
- Dimensions: 10 X 16
Kitchen
- Features: Flooring - Ceramic Tile, Kitchen - Electric Cooking, Lighting - Ceiling
- Level: Main
- Area: 144 Square Feet
- Dimensions: 12 X 12
Living room
- Features: Fireplace - Electric, Flooring - HardWood, Crown Molding
- Level: Main
- Area: 234 Square Feet
- Dimensions: 13 X 18
Heating
- Forced Air, Electric
Cooling
- Central Air, Electric
Appliances
- Included: Microwave, Dishwasher, Disposal, Dryer, ENERGY STAR Qualified Dishwasher, Exhaust Fan, Ice Maker, Refrigerator, Cooktop, Gas Water Heater
- Laundry: Dryer In Unit, Washer In Unit, In Unit
Features
- Soaking Tub, Bathroom - Tub Shower, Bathroom - Walk-In Shower, Combination Kitchen/Dining, Crown Molding, Dining Area, Entry Level Bedroom, Open Floorplan, Primary Bath(s), Recessed Lighting, Walk-In Closet(s), Wainscotting, Dry Wall
- Flooring: Carpet, Hardwood, Ceramic Tile, Wood
- Doors: Sliding Glass, French Doors
- Windows: Double Pane Windows, Insulated Windows, Window Treatments
- Has basement: No
- Number of fireplaces: 1
- Fireplace features: Electric, Glass Doors
- Common walls with other units/homes: 2+ Common Walls
Interior area
- Total structure area: 1,366
- Total interior livable area: 1,366 sqft
- Finished area above ground: 1,366
Property
Parking
- Total spaces: 2
- Parking features: Free, Paved, Permit Included, Unassigned, Parking Lot
Accessibility
- Accessibility features: Accessible Doors, Accessible Hallway(s), Accessible Electrical and Environmental Controls, No Stairs
Features
- Levels: Three
- Stories: 3
- Patio & porch: Patio
- Exterior features: Lighting, Sidewalks, Street Lights
- Pool features: None
- Has view: Yes
- View description: Scenic Vista, Trees/Woods
Lot
- Features: Backs to Trees, Landscaped, Suburban
Details
- Additional structures: Above Grade
- Parcel number: 0894 29030002
- Zoning: 303
- Special conditions: Standard
Construction
Type & style
- Home type: Condo
- Architectural style: Traditional
- Property subtype: Condominium
- Attached to another structure: Yes
Materials
- Brick, Concrete
- Roof: Asphalt
Condition
- Excellent
- New construction: No
- Year built: 2005
Details
- Builder model: Dave Brubeck
- Builder name: Brookfield
Utilities & green energy
- Sewer: Public Sewer
- Water: Public
- Utilities for property: Cable Connected, Phone Available, Fiber Optic
Community & HOA
Community
- Security: Main Entrance Lock, Non-Monitored, Smoke Detector(s), Fire Sprinkler System
- Condo and coop fee: $725 monthly
- Senior community: Yes
- Subdivision: Hiddenbrook
HOA
- Has HOA: No
- Amenities included: Community Center, Elevator(s), Fitness Center, Game Room, Library, Meeting Room, Picnic Area, Retirement Community, Party Room
- Services included: Common Area Maintenance, Maintenance Structure, Maintenance Grounds, Management, Reserve Funds, Sewer, Snow Removal, Trash, Water
Location
- Region: Springfield
Financial & listing details
- Price per square foot: $348/sqft
- Tax assessed value: $441,230
- Annual tax amount: $5,090
- Date on market: 11/12/2026
- Listing agreement: Exclusive Right To Sell
- Listing terms: Cash,Contract,Conventional
- Inclusions: Closet Apparatus Conveys And Window Treatments Convey
- Ownership: Condominium
Estimated market value
Not available
Estimated sales range
Not available
Not available
Price history
| Date | Event | Price |
|---|---|---|
| 8/28/2009 | Sold | $224,900-43.8%$165/sqft |
Source: Public Record Report a problem | ||
| 10/13/2005 | Sold | $400,000+14.8%$293/sqft |
Source: Public Record Report a problem | ||
| 5/27/2005 | Sold | $348,440$255/sqft |
Source: Public Record Report a problem | ||
Public tax history
| Year | Property taxes | Tax assessment |
|---|---|---|
| 2026 | $5,090 +8.8% | $441,230 +9% |
| 2025 | $4,679 -0.2% | $404,800 |
| 2024 | $4,690 +2.7% | $404,800 |
| 2023 | $4,568 +32.2% | $404,800 +34% |
| 2022 | $3,454 | $302,090 -3% |
| 2021 | -- | $311,430 +5% |
| 2020 | $3,510 +8% | $296,600 +8% |
| 2019 | $3,250 -3% | $274,630 -3% |
| 2018 | $3,351 -3.2% | $283,120 -5% |
| 2017 | $3,460 +2.2% | $298,020 +2% |
| 2016 | $3,385 +1.7% | $292,180 -2% |
| 2015 | $3,327 +3.3% | $298,140 +3.1% |
| 2014 | $3,220 | $289,200 +3% |
| 2013 | -- | $280,780 -6.9% |
| 2012 | -- | $301,700 +15% |
| 2011 | -- | $262,350 +24% |
| 2010 | -- | $211,570 -19% |
| 2009 | -- | $261,200 -10% |
| 2008 | -- | $290,220 -19.9% |
| 2007 | -- | $362,220 |
Find assessor info on the county website
Monthly payment
Est. payment
Payment breakdown
Explore the cost of this home by adjusting the details. Changes won't be saved.Climate risks
Neighborhood: 22152
Nearby schools
Schools provided by the listing agent
- Middle: Irving
- High: West Springfield
- District: Fairfax County Public Schools
Source: Bright MLS. This data may not be complete. We recommend contacting the local school district to confirm school assignments for this home.
- $505,0002 bd2 ba1.3k sqft7870 Rolling Woods Ct APT 303, Springfield, VA 22152Sold
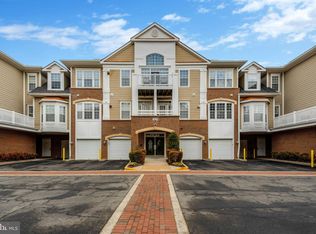
- $532,5002 bd2 ba1.6k sqft7870 Rolling Woods Ct #3101, Springfield, VA 22152Off Market
- $456,9002 bd2 ba1.3k sqft7870 Rolling Woods Ct APT 103, Springfield, VA 22152Off Market
- $541,7002 bd2 ba1.6k sqft7870 Rolling Woods Ct #3104, Springfield, VA 22152Off Market
Similar homes
- $469,0002 bd2 ba1.3k sqft7880 Rolling Woods Ct #2103, Springfield, VA 22152For Sale

 MLS ID #VAFX2338658, Tracy Vitali, Coldwell Banker Realty. Bright MLS
- $465,0002 bd2 ba1.3k sqft8449 Sugar Creek Ln, Springfield, VA 22153For Sale
 MLS ID #VAFX2350232, Anthony Lam, Redfin Corporation. Bright MLS
- $345,0002 bd2 ba1k sqft7914 Spring Forest Ct #3C, Springfield, VA 22152For Sale
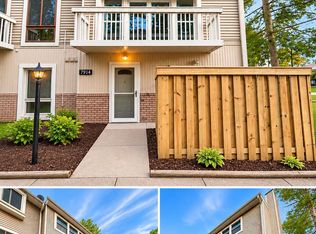 MLS ID #VAFX2348786, Cherish Green, Coldwell Banker Elite. Bright MLS
- $352,0002 bd2 ba1k sqftCardinal Forest Condo, Springfield, VA 22152For Sale
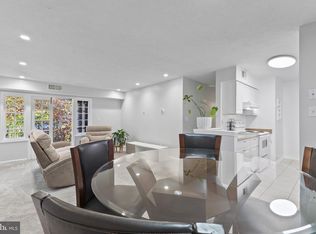 MLS ID #VAFX2348098, Flor Berganza, Samson Properties. Bright MLS
- $375,0002 bd2 ba1k sqftRamblewood At Daventry, Springfield, VA 22152For SaleMLS ID #VAFX2339094, Mike Ragen, Samson Properties. Bright MLS
- $589,0003 bd4 ba1.4k sqftBethelen Woods, Springfield, VA 22153For SaleMLS ID #VAFX2350400, Ghezal Mayel, Fairfax Realty of Tysons. Bright MLS
- $519,9002 bd4 ba1.7k sqft8562 Springfield Oaks Dr, Springfield, VA 22153For SaleMLS ID #VAFX2349874, Gosha Bawiec, The List Realty. Bright MLS
- $485,0003 bd3 ba1.2k sqft9207 Sprucewood Rd, Burke, VA 22015For SaleMLS ID #VAFX2350182, Brad Leydig, Pearson Smith Realty, LLC. Bright MLS
- $540,0003 bd3 ba1.7k sqft7734 Brandeis Way, Springfield, VA 22153For SaleMLS ID #VAFX2350236, Megan Thiel, Long & Foster Real Estate, Inc.. Bright MLS
- $499,9993 bd3 ba1.5k sqft6629 Burlington Pl, Springfield, VA 22152For SaleMLS ID #VAFX2318884, Jeffrey Stein, ARX Properties LLC. Bright MLS
- $549,9003 bd3 ba1.2k sqft7315 Stream Way, Springfield, VA 22152For SaleMLS ID #VAFX2341062, Chelsea Indelicato, CENTURY 21 New Millennium. Bright MLS
- $475,0003 bd3 ba1.4k sqftCardinal Forest Condo, Springfield, VA 22152For SaleMLS ID #VAFX2343046, Janice Spearbeck, Compass. Bright MLS
- $415,0002 bd2 ba1.1k sqftCardinal Forest Condo, Springfield, VA 22152For SaleMLS ID #VAFX2347134, Kelly Pappas, Realty ONE Group Capital. Bright MLS
- $420,0003 bd3 ba1.5k sqftKeene Mill Woods Condo, Burke, VA 22015For SaleMLS ID #VAFX2349586, Jon Tripp, EXP Realty, LLC. Bright MLS
- $579,0003 bd3 ba1.6k sqft7372 Stream Way, Springfield, VA 22152For SaleMLS ID #VAFX2337558, James T. Kim, Corcoran McEnearney. Bright MLS
- $424,9002 bd2 ba930 sqft8540 Blue Rock Ln, Lorton, VA 22079For SaleMLS ID #VAFX2348752, Maricor Descalzo Tiong, Samson Properties. Bright MLS
- $470,0002 bd2 ba1.2k sqft8304 Windfall Rd, Springfield, VA 22153For SaleMLS ID #VAFX2344982, Angel Collaku, Samson Properties. Bright MLS
- $495,0003 bd3 ba1.8k sqft5842 Rexford Dr, Springfield, VA 22152For SaleMLS ID #VAFX2346568, Tom Mulkerin, Century 21 Redwood Realty. Bright MLS
- $625,0003 bd3 ba1.8k sqft7410 Dickenson St, Springfield, VA 22150For SaleMLS ID #VAFX2349140, Lloyd Rittiner, eXp Realty LLC. Bright MLS
