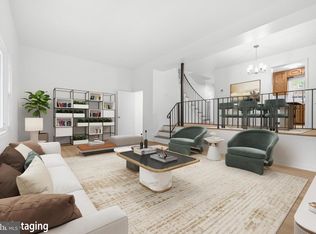
Welcome to Cardinal Forest! This spacious, three-level brick end-unit townhome offers three bedrooms, three full bathrooms, and one of the neighborhood's largest floor plans. With generous living space, a walkout lower level, and an impressive list of community amenities, this home offers an exceptional opportunity to enjoy the space and convenience of townhome living in the desirable West Springfield area. The main level features an updated, sun-filled kitchen with granite countertops, stainless steel appliances, and a built-in microwave. The adjacent dining room overlooks a dramatic living room with soaring 12-foot ceilings and a large picture window that fills the space with natural light. A distinctive curved staircase adds character and leads to the upper level, where you'll find three generously sized bedrooms and two full bathrooms. Storage is abundant, with spacious bedroom closets, a linen closet, and a walk-in closet in the primary suite. The walkout lower level expands the living space with a comfortable family room that opens to a private patio—perfect for relaxing, entertaining, or enjoying the outdoors. A third full bathroom and a spacious utility room with a full-size washer and dryer provide additional convenience. Enjoy the value and convenience of Cardinal Forest living. The monthly condominium fee includes heat, gas, water, lawn care, trash service, snow removal, road maintenance, and exterior maintenance, including the roof. Residents also enjoy an impressive array of community amenities, including two outdoor swimming pools, tennis courts, tot lots, and community center. With several major household expenses included in the monthly fee, ownership is easier to plan and budget. Location is another standout feature. Shopping, restaurants, grocery stores, parks, and recreational facilities are all conveniently accessible. Commuters will appreciate express bus service to the Pentagon just steps away, along with access to the VRE, Metro, and major commuter routes, including I-495, I-395, and I-95. If you're looking for a spacious townhome with three full bathrooms, a private outdoor living area, extensive community amenities, and convenient access to Northern Virginia's employment and transportation hubs, this Cardinal Forest home deserves a closer look. Come discover the space, convenience, and lifestyle this home has to offer!
For sale
$495,000
5842 Rexford Dr, Springfield, VA 22152
3beds
1,815sqft
Townhouse
Built in 1968
-- sqft lot
$492,000 Zestimate®
$273/sqft
$1,103/mo HOA
What's special
Walkout lower levelGranite countertopsTwo outdoor swimming poolsThree generously sized bedroomsThree bedroomsTennis courtsTot lots
- 14 days
- 263
- 32
Likely to sell faster than
Zillow last checked:
Listing updated:
Listed by:
Tom Mulkerin 703-463-1713,
Century 21 Redwood Realty (703) 790-1850
Source: Bright MLS,MLS#: VAFX2346568
Facts & features
Interior
Bedrooms & bathrooms
- Bedrooms: 3
- Bathrooms: 3
- Full bathrooms: 3
Basement
- Area: 363
Heating
- Heat Pump, Central, Natural Gas
Cooling
- Central Air, Electric
Appliances
- Included: Microwave, Dishwasher, Disposal, Exhaust Fan, Refrigerator, Stainless Steel Appliance(s), Cooktop, Washer, Dryer, Gas Water Heater
- Laundry: In Basement, Lower Level, Dryer In Unit, Washer In Unit
Features
- Bathroom - Stall Shower, Bathroom - Tub Shower, Curved Staircase, Dining Area
- Flooring: Carpet, Engineered Wood
- Doors: Sliding Glass, Storm Door(s)
- Windows: Double Hung, Screens, Window Treatments
- Basement: Full,Finished,Rear Entrance
- Has fireplace: No
Interior area
- Total structure area: 1,815
- Total interior livable area: 1,815 sqft
- Finished area above ground: 1,452
- Finished area below ground: 363
Video & virtual tour
Property
Parking
- Total spaces: 1
- Parking features: Assigned, Unassigned, Parking Space Conveys, Parking Lot
- Details: Assigned Parking, Assigned Space #: 722
Accessibility
- Accessibility features: None
Features
- Levels: Three
- Stories: 3
- Patio & porch: Patio
- Exterior features: Rain Gutters, Sidewalks, Tennis Court(s)
- Pool features: Community
- Fencing: Privacy,Back Yard,Wood
- Has view: Yes
- View description: Courtyard, Trees/Woods
Lot
- Features: Backs - Open Common Area, Backs to Trees, Landscaped, No Thru Street, Rear Yard, Corner Lot/Unit
Details
- Additional structures: Above Grade, Below Grade
- Parcel number: 0791 15 0722
- Zoning: 370
- Special conditions: Standard
Construction
Type & style
- Home type: Townhouse
- Architectural style: Colonial
- Property subtype: Townhouse
Materials
- Brick
- Foundation: Slab
- Roof: Composition,Shingle
Condition
- Excellent
- New construction: No
- Year built: 1968
Utilities & green energy
- Sewer: Public Sewer
- Water: Public
- Utilities for property: Cable Connected, Electricity Available, Natural Gas Available, Sewer Available, Water Available, Other Internet Service
Community & HOA
Community
- Features: Pool
- Condo and coop fee: $1,103 monthly
- Subdivision: Cardinal Forest
HOA
- Has HOA: No
- Amenities included: Common Grounds, Pool, Tennis Court(s), Tot Lots/Playground, Reserved/Assigned Parking, Recreation Facilities, Laundry, Jogging Path
- Services included: All Ground Fee, Common Area Maintenance, Maintenance Structure, Gas, Heat, Maintenance Grounds, Management, Pool(s), Road Maintenance, Reserve Funds, Sewer, Snow Removal, Trash, Water
- HOA name: Cardinal Forest Management
Location
- Region: Springfield
Financial & listing details
- Price per square foot: $273/sqft
- Tax assessed value: $457,400
- Annual tax amount: $5,277
- Date on market: 10/16/2026
- Listing agreement: Exclusive Right To Sell
- Listing terms: Cash,Conventional,FHA,VA Loan
- Ownership: Condominium
Estimated market value
$492,000
$467,000 - $517,000
$2,980/mo
Price history
| Date | Event | Price |
|---|---|---|
| 10/26/2026 | Listed for sale | $495,000$273/sqft |
Source:  Bright MLS #VAFX2346568 Report a problem | ||
Public tax history
Tax history is unavailable.
Monthly payment
Est. payment
Payment breakdown
Explore the cost of this home by adjusting the details. Changes won't be saved.Climate risks
Neighborhood: 22152
Nearby schools
Schools provided by the listing agent
- Elementary: Cardinal Forest
- Middle: Irving
- High: West Springfield
- District: Fairfax County Public Schools
Source: Bright MLS. This data may not be complete. We recommend contacting the local school district to confirm school assignments for this home.
- $447,0003 bd3 ba1.4k sqft5842 Rexford Dr #722, Springfield, VA 22152Off Market
- $448,9003 bd2 ba1.4k sqft5840 Rexford Dr #723, Springfield, VA 22152Off Market
- $371,6002 bd1 ba1.1k sqft5838 Rexford Dr #724, Springfield, VA 22152Off Market
- $374,6002 bd2 ba999k sqft5836 Rexford Dr #725, Springfield, VA 22152Off Market

Similar homes
- $475,0003 bd3 ba1.4k sqftCardinal Forest Condo, Springfield, VA 22152For Sale

 MLS ID #VAFX2343046, Janice Spearbeck, Compass. Bright MLS
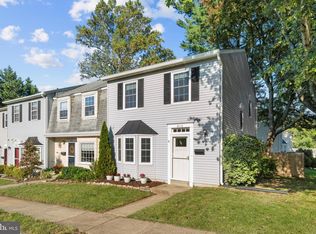
- $455,0003 bd3 ba2k sqftCardinal Forest Condo, Springfield, VA 22152For Sale
 MLS ID #VAFX2335192, Robert Wittman, Redfin Corporation. Bright MLS
- $535,0003 bd3 ba1.3k sqft6110 Hillside Rd, Springfield, VA 22152For Sale
 MLS ID #VAFX2343110, Philippa Main, Samson Properties. Bright MLS
- $499,9993 bd3 ba1.5k sqft6629 Burlington Pl, Springfield, VA 22152For Sale
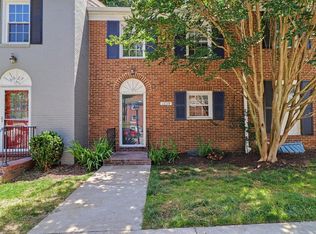 MLS ID #VAFX2318884, Jeffrey Stein, ARX Properties LLC. Bright MLS
- $579,9004 bd4 ba1.4k sqft6022 Forrest Hollow Ln, Springfield, VA 22152For SaleMLS ID #VAFX2347228, Mila Robinson, Thomas Moore Realty. Bright MLS
- $690,0003 bd3 ba2.4k sqft8501 Forrester Blvd, Springfield, VA 22152For SaleMLS ID #VAFX2335988, Rolfe Kratz, Samson Properties. Bright MLS
- $649,9003 bd3 ba1.9k sqft8413 Forrester Blvd, Springfield, VA 22152For SaleMLS ID #VAFX2325950, Erin Jones, KW Metro Center. Bright MLS
- $619,0003 bd4 ba1.4k sqft6010 Timber Hollow Ln, Springfield, VA 22152For SaleMLS ID #VAFX2344394, Jason Saphire, HomeZu.com of Virginia. Bright MLS
- $650,0003 bd3 ba2.6k sqft6003 Queenston St, Springfield, VA 22152For SaleMLS ID #VAFX2330694, Nancy Gabro, Keller Williams Realty. Bright MLS
- $595,0003 bd4 ba1.9k sqft8713 Ridge Hollow Ct, Springfield, VA 22152For SaleMLS ID #VAFX2340086, Jared J Lilly, BPG Real Estate. Bright MLS
- $634,9004 bd4 ba2.2k sqft8261 Taunton Pl, Springfield, VA 22152For SaleMLS ID #VAFX2347266, Jordan Cappolla, KW Metro Center. Bright MLS
- $575,0004 bd4 ba1.9k sqft6279 Kerrydale Dr, Springfield, VA 22152For SaleMLS ID #VAFX2345220, Shohina Touraeva, Samson Properties. Bright MLS
- $599,9003 bd4 ba1.8k sqft8834 Surveyors Pl, Springfield, VA 22152For SaleMLS ID #VAFX2342010, Robert Soltani, Fairfax Realty of Tysons. Bright MLS
- $459,9003 bd3 ba1.7k sqft7308 Spring View Ct, Springfield, VA 22153For SaleMLS ID #VAFX2346002, Ana Ron, ANR Realty, LLC. Bright MLS
- $560,0003 bd3 ba1.2k sqft7315 Stream Way, Springfield, VA 22152For SaleMLS ID #VAFX2341062, Chelsea Indelicato, CENTURY 21 New Millennium. Bright MLS
- $579,0003 bd3 ba1.6k sqft7372 Stream Way, Springfield, VA 22152For SaleMLS ID #VAFX2337558, James T. Kim, Corcoran McEnearney. Bright MLS
- $650,0003 bd2 ba1.3k sqft7924 Harwood Pl, Springfield, VA 22152For SaleMLS ID #VAFX2346524, Jeffrey Martin, Real Broker, LLC. Bright MLS
- $600,0004 bd2 ba1.5k sqft7418 Falmouth St, Springfield, VA 22150For SaleMLS ID #VAFX2348510, Nicole Hillyard, RE/MAX Gateway, LLC. Bright MLS
- $549,0003 bd3 ba1.2k sqft9652 Thackery Sq, Fairfax, VA 22032For SaleMLS ID #VAFX2340494, Jillian Carmical, Real Broker, LLC. Bright MLS
