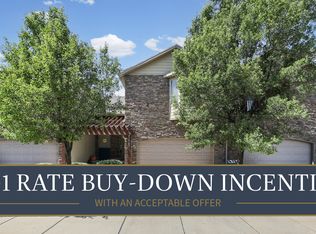
Discover this exceptional and rarely available Brad Reynoldsbuilt rambler on Farm Wood Lane-properties in this community seldom come to market, with the last rambler listing available in 2020. This beautifully refreshed residence features a newly painted exterior, updated countertops and cabinets, and a custom primary closet that adds a refined, designer touch. Vaulted ceilings elevate the main living spaces, creating an airy, sophisticated ambiance that enhances the home's natural light and open flow. The interior is warm and inviting, designed for everyday comfort, while the private backyard offers a peaceful, low?maintenance retreat for outdoor enjoyment. Ideally situated near shopping, dining, parks, and commuter access, this home blends luxury, location, and scarcity into a truly standout opportunity. Find your peace and serenity today! Square footage figures are provided as a courtesy estimate only and were obtained from tax records. Buyer is advised to obtain an independent measurement.
Accepting backups
$645,000
7877 Farm Wood Ln, Midvale, UT 84047
5beds
2,536sqft
Townhouse
Built in 2014
1,742 Square Feet Lot
$645,500 Zestimate®
$254/sqft
$178/mo HOA
What's special
- 86 days
- 22
- 0
Zillow last checked:
Listing updated:
Listed by:
Jennifer L Wiechec 435-901-0444,
Axis Realty Group,
Christopher Corroon 435-901-0444,
Axis Realty Group
Source: UtahRealEstate.com,MLS#: 2169763
Facts & features
Interior
Bedrooms & bathrooms
- Bedrooms: 5
- Bathrooms: 3
- Full bathrooms: 2
- 1/2 bathrooms: 1
- Partial bathrooms: 1
- Main level bedrooms: 2
Rooms
- Room types: Master Bathroom, Great Room
Primary bedroom
- Level: First
Heating
- Electric, Forced Air
Cooling
- Central Air
Appliances
- Included: Dryer, Microwave, Range Hood, Refrigerator, Washer, Disposal, Free-Standing Range
- Laundry: Electric Dryer Hookup
Features
- Walk-In Closet(s), Vaulted Ceiling(s), Granite Counters, Smart Thermostat
- Flooring: Carpet, Tile
- Windows: Plantation Shutters, Double Pane Windows
- Basement: Full
- Number of fireplaces: 1
- Fireplace features: Fireplace Insert, Insert, Gas Log
Interior area
- Total structure area: 2,536
- Total interior livable area: 2,536 sqft
- Finished area above ground: 1,268
- Finished area below ground: 1,268
Property
Parking
- Total spaces: 6
- Parking features: Open
- Garage spaces: 2
- Uncovered spaces: 4
Accessibility
- Accessibility features: Accessible Doors, Accessible Hallway(s), Audible Alerts, Visible Alerts
Features
- Stories: 2
- Patio & porch: Covered, Covered Patio
- Fencing: Partial
- Has view: Yes
- View description: Mountain(s)
Lot
- Size: 1,742 Square Feet
- Features: Curb & Gutter, Sprinkler: Auto-Full
- Residential vegetation: Landscaping: Full
Details
- Parcel number: 2231203224
- Zoning: 5804
- Zoning description: Multi-Family
Construction
Type & style
- Home type: Townhouse
- Architectural style: Rambler/Ranch
- Property subtype: Townhouse
Materials
- Composition, Stone, Stucco
- Roof: Asphalt
Condition
- Blt./Standing
- New construction: No
- Year built: 2014
Details
- Warranty included: Yes
Utilities & green energy
- Water: Culinary
- Utilities for property: Natural Gas Connected, Electricity Connected, Sewer Connected, Water Connected
Community & HOA
Community
- Features: Sidewalks
- Subdivision: Cottages On 78th
HOA
- Has HOA: Yes
- Amenities included: Insurance, Maintenance, Picnic Area, Playground, Snow Removal, Trash
- Services included: Insurance, Maintenance Grounds, Trash
- HOA fee: $178 monthly
- HOA name: Treo Management
- HOA phone: 801-355-1136
Location
- Region: Midvale
Financial & listing details
- Price per square foot: $254/sqft
- Tax assessed value: $562,900
- Annual tax amount: $3,545
- Date on market: 7/6/2026
- Listing terms: Cash,Conventional,FHA
- Inclusions: Dryer, Fireplace Insert, Microwave, Range, Range Hood, Refrigerator, Washer
- Acres allowed for irrigation: 0
- Electric utility on property: Yes
- Road surface type: Paved
Estimated market value
$645,500
$613,000 - $678,000
$2,496/mo
Price history
| Date | Event | Price |
|---|---|---|
| 8/1/2026 | Listed for sale | $645,000$254/sqft |
Source:  UtahRealEstate.com #2169763 Report a problem UtahRealEstate.com #2169763 Report a problem | ||
| 7/7/2026 | Pending sale | $645,000$254/sqft |
Source: UtahRealEstate.com #2169763 Report a problem | ||
| 7/6/2026 | Listed for sale | $645,000$254/sqft |
Source: UtahRealEstate.com #2169763 Report a problem | ||
| 8/28/2019 | Sold | -- |
Source: Agent Provided Report a problem | ||
Public tax history
| Year | Property taxes | Tax assessment |
|---|---|---|
| 2025 | $3,545 +4.6% | $309,595 +1.2% |
| 2024 | $3,389 +7.6% | $306,075 +8.5% |
| 2023 | $3,151 -2.5% | $281,985 -0.2% |
| 2022 | $3,234 +7.4% | $282,645 +25.6% |
| 2021 | $3,011 +5.9% | $225,005 +11.9% |
| 2020 | $2,842 +0.5% | $201,025 +3.2% |
| 2019 | $2,828 +7.2% | $194,865 +10.3% |
| 2018 | $2,638 +10.9% | $176,660 -43% |
| 2017 | $2,380 -6.5% | $310,000 +4.4% |
| 2016 | $2,546 +1.3% | $296,900 +7.5% |
| 2015 | $2,514 | $276,200 |
Find assessor info on the county website
Monthly payment
Est. payment
Payment breakdown
Explore the cost of this home by adjusting the details. Changes won't be saved.Climate risks
Neighborhood: 84047
Nearby schools
Schools provided by the listing agent
- Elementary: Midvalley
- Middle: Union
- High: Hillcrest
- District: Canyons
Source: UtahRealEstate.com. This data may not be complete. We recommend contacting the local school district to confirm school assignments for this home.
Similar homes
- $614,0005 bd3 ba2.4k sqft446 E Green Haven Dr S, Midvale, UT 84047For Sale

 MLS ID #2186028, Allicia L Andersen, Equity Real Estate (Solid). UtahRealEstate.com
 - $799,0005 bd4 ba3.3k sqft281 E Regent Park Ct S, Midvale, UT 84047For Sale
 MLS ID #2164526, Duane Hansen, Coldwell Banker Realty (Davis County). UtahRealEstate.com
 - $489,5003 bd4 ba2k sqft7176 S Villa Place Dr E, Midvale, UT 84047For Sale
 MLS ID #2181827, Rachel Kitterer, Chapman-Richards & Associates, Inc.. UtahRealEstate.com
 - $528,9003 bd3 ba1.7k sqft8272 S 180 E, Sandy, UT 84070For Sale
 MLS ID #2189831, Jeff Gibbs, Plumb & Company Realtors LLP. UtahRealEstate.com
 - $569,5004 bd4 ba2.2k sqft831 E Oakhampton Dr, Sandy, UT 84092For SaleMLS ID #2174092, Karen Hardy, The Summit Group. UtahRealEstate.com
- $624,9993 bd3 ba3.3k sqft6658 S Tripp View Ln, Murray, UT 84123For SaleMLS ID #2185524, Bryson Perry, KW WESTFIELD. UtahRealEstate.com
- $634,9003 bd3 ba2.5k sqft821 E Olivia Ct S, Salt Lake City, UT 84107For SaleMLS ID #2157843, Christine Wunderli, Foothills Realty LLC. UtahRealEstate.com
- $555,0004 bd4 ba2.2k sqft14270 S Draper Hill Dr, Draper, UT 84020For SaleMLS ID #2189217, Rosario L Hunter, ERA Brokers Consolidated (Utah County). UtahRealEstate.com
- $649,9005 bd2 ba2.6k sqft9562 S Michal Robert Ln, West Jordan, UT 84081For SaleMLS ID #2170458, Kim Stevenson, Coldwell Banker Realty (Union Heights). UtahRealEstate.com
- $649,9005 bd4 ba3.4k sqft5038 W South Jordan Pkwy, South Jordan, UT 84009For SaleMLS ID #2179663, Kroger Menzer, NESTWELL REAL ESTATE. UtahRealEstate.com
- $599,9005 bd3 ba3.2k sqft4006 W Heidelberg Ln, West Jordan, UT 84084For SaleMLS ID #2188775, Win Shwe, In Depth Realty. UtahRealEstate.com
- $634,9005 bd4 ba2.9k sqft4554 S Basin Ridge Ct, West Valley City, UT 84128For SaleMLS ID #2175815, Frances M. Hays, Coldwell Banker Realty (Salt Lake-Sugar House). UtahRealEstate.com
- $460,0004 bd4 ba1.9k sqft6593 W Terrace Wash Ln S, West Jordan, UT 84081For SaleMLS ID #2191949, Ruben Gomez, KW Success Keller Williams Realty (Latino). UtahRealEstate.com
- $499,9004 bd4 ba2.3k sqft11730 S Shadow View Ln, Draper, UT 84020For SaleMLS ID #2151260, John Loveday, Equity Real Estate (Advantage). UtahRealEstate.com
- $679,9994 bd3 ba3.1k sqft614 W Regent Garden Ln, Bluffdale, UT 84065For SaleMLS ID #2179429, Natalie Southwick, Aspen Creek Realty. UtahRealEstate.com
- $699,9005 bd3 ba3.2k sqft12992 S Geronimo Cir, Riverton, UT 84096For SaleMLS ID #2189765, Britt McGrath-Graham, Forte Real Estate, LLC. UtahRealEstate.com
- $632,9005 bd4 ba3.1k sqft13597 S Firetip Ct, Herriman, UT 84096For SaleMLS ID #2184301, Alicia Madsen, Century 21 Everest. UtahRealEstate.com
- $669,9004 bd4 ba3.1k sqft4706 W Oyster Shell Rd, South Jordan, UT 84009For SaleMLS ID #2166884, Cassidy Dailey, Dailey Real Estate Group. UtahRealEstate.com
- $585,0005 bd2 ba2.7k sqft5892 W Arlinridge Dr S, Herriman, UT 84096For SaleMLS ID #2189265, Carolee Mecham, Cannon & Company. UtahRealEstate.com
