Welcome to The Belfort – a semi-custom sanctuary perfectly sized at 2,667 sq ft and thoughtfully sited on 3+ acres of peaceful countryside. This home blends refined finishes with relaxed livability, offering the space, style, and setting that today’s buyers are seeking.
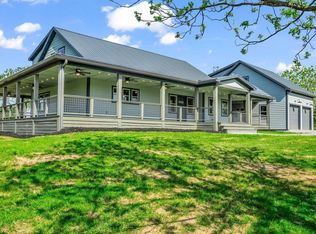
From the moment you arrive, the Belfort’s inviting large front and rear porches set the tone. These expansive outdoor living areas are ideal for rocking chairs, porch swings, and long evenings spent enjoying sunsets, starry skies, and the abundant nature that surrounds you. The home’s classic lines are complemented by a lifetime metal roof, providing enduring durability, low maintenance, and timeless curb appeal.
Step inside to an airy, open layout highlighted by 10-foot ceilings that enhance the sense of volume and light. At the heart of the home is a spacious great room, seamlessly connected to the dining area and kitchen, creating one large, cohesive gathering space perfect for both daily living and entertaining. A gas log fireplace anchors the great room, adding warmth and ambiance at the touch of a switch.
The kitchen is designed to be as beautiful as it is functional, featuring granite countertops, a classic subway tile backsplash, and ample cabinetry. Whether you’re cooking for a crowd or just enjoying a quiet morning coffee, this space accommodates it all with ease.
Convenience and comfort define the main-level primary bedroom suite, offering true one-level living. This private retreat provides generous space for a king-sized bed and a sitting area, with direct access to a well-appointed en-suite bath and easy access to the main living areas—no stairs required. The layout is ideal for those seeking long-term livability, multigenerational flexibility, or simply the luxury of having everything you need on one floor.
A dedicated laundry room adds everyday practicality, with room for storage, folding, and organization. Additional bedrooms and baths (on second floor) provide comfortable accommodations for family members, guests, or a home office.
Energy efficiency and long-term value are built into the Belfort’s design. A high-end, efficient HVAC system helps maintain year-round comfort while keeping utility costs in check. Combined with the metal roof and quality construction, this home is designed for low maintenance and long-term peace of mind.
Outside, your 3+ acre homesite delivers the country lifestyle so many buyers dream about: room to roam, garden, play, and simply breathe. Surrounded by a quiet country setting, you’ll enjoy a sense of privacy and serenity that’s increasingly rare—yet you’re still within a reasonable drive of town conveniences, schools, and recreation (details can be tailored to your specific location).
Additional highlights include:
2-car garage with plenty of room for vehicles, storage, or a workshop area
Large covered porches that extend your living space outdoors in all seasons
Semi-custom design allows for personalized finishes and options to suit your tastes
Open-concept main living area ideal for entertaining and modern living
The Belfort on 3+ acres offers an appealing blend of upscale finishes, smart design, and natural beauty—a home where you can enjoy modern comforts without sacrificing the quiet, grounded feel of country living.
Active
$899,000
788 Blackwood Rd, Columbus, NC 28722
3beds
2,567sqft
Single Family Residence
Built in 2026
3.61 Acres Lot
$884,600 Zestimate®
$350/sqft
$-- HOA
What's special
Gas log fireplaceQuiet country settingUpscale finishesTimeless curb appealClassic linesGranite countertopsNatural beauty
- 185 days
- 108
- 1
Zillow last checked:
Listing updated:
Listed by:
Ronald Piccari ronpiccari1@gmail.com,
Coldwell Banker Advantage
Source: Canopy MLS as distributed by MLS GRID,MLS#: 4358074
Facts & features
Interior
Bedrooms & bathrooms
- Bedrooms: 3
- Bathrooms: 3
- Full bathrooms: 3
- Main level bedrooms: 1
Primary bedroom
- Features: Walk-In Closet(s)
- Level: Main
- Area: 216.61 Square Feet
- Dimensions: 16' 3" X 13' 4"
Heating
- Forced Air, Heat Pump, Zoned
Cooling
- Central Air, Heat Pump
Appliances
- Included: Convection Oven, Dishwasher, Double Oven
- Laundry: Utility Room
Features
- Built-in Features, Pantry
- Windows: Insulated Windows
- Basement: Exterior Entry,Other
- Fireplace features: Great Room
Interior area
- Total structure area: 2,567
- Total interior livable area: 2,567 sqft
- Finished area above ground: 2,567
- Finished area below ground: 0
Property
Parking
- Total spaces: 2
- Parking features: Garage Faces Front, Garage on Main Level
- Garage spaces: 2
Features
- Levels: Two
- Stories: 2
- Patio & porch: Covered, Front Porch, Wrap Around
Lot
- Size: 3.61 Acres
- Features: Wooded
Details
- Parcel number: P12596
- Zoning: MU
- Special conditions: Standard
Construction
Type & style
- Home type: SingleFamily
- Property subtype: Single Family Residence
Materials
- Fiber Cement
- Foundation: Crawl Space
- Roof: Metal
Condition
- New construction: Yes
- Year built: 2026
Utilities & green energy
- Sewer: Septic Installed
- Water: County Water
Community & HOA
Community
- Subdivision: NONE
Location
- Region: Columbus
- Elevation: 1000 Feet
Financial & listing details
- Price per square foot: $350/sqft
- Tax assessed value: $75,000
- Date on market: 3/19/2026
- Cumulative days on market: 143 days
- Listing terms: Cash,Conventional
- Road surface type: Asphalt, Paved
Estimated market value
$884,600
$840,000 - $929,000
$2,504/mo
Price history
| Date | Event | Price |
|---|---|---|
| 3/19/2026 | Listed for sale | $899,000$350/sqft |
Source:  Canopy MLS as distributed by MLS GRID #4358074 Report a problem Canopy MLS as distributed by MLS GRID #4358074 Report a problem | ||
Public tax history
Tax history is unavailable.
Monthly payment
Est. payment
Payment breakdown
Explore the cost of this home by adjusting the details. Changes won't be saved.Climate risks
Neighborhood: 28722
Nearby schools
Schools provided by the listing agent
- Elementary: Polk Central
- Middle: Polk
- High: Polk
Source: Canopy MLS as distributed by MLS GRID. This data may not be complete. We recommend contacting the local school district to confirm school assignments for this home.
Similar homes
- $584,9003 bd3 ba2.6k sqft36 Skylane Ct, Columbus, NC 28722New Construction
 SAR as distributed by MLS GRID
 - $639,0003 bd2 ba2.3k sqft5990 S State Highway 9, Tryon, NC 28782For Sale

 MLS ID #4417182, Anita Enaena, Nexus Realty LLC. Canopy MLS as distributed by MLS GRID
 - $759,0004 bd4 ba2.8k sqft185 Robinson Acres Ln, Rutherfordton, NC 28139New Construction
 MLS ID #4305665, Nikki Sauvé, Sauvé Collective. Canopy MLS as distributed by MLS GRID
 - $850,0004 bd4 ba2.6k sqft1480 Airport Rd, Rutherfordton, NC 28139New Construction
 MLS ID #1555364, Ronald Piccari, Coldwell Banker Advantage. Greater Greenville AOR
 - $998,0003 bd3 ba2.5k sqft617 S Cove Rd, Mill Spring, NC 28756For SaleMLS ID #4398379, Ellen Glass, Tryon Foothills Realty. Canopy MLS as distributed by MLS GRID
- $799,9993 bd2 ba2.4k sqft6651 Us Highway 64/74a, Lake Lure, NC 28746For SaleMLS ID #4385109, Jenn Saltouros, Howard Hanna Beverly-Hanks, Lake Lure. Canopy MLS as distributed by MLS GRID
- $490,0003 bd2 ba2.9k sqft143 Rosewood Ln, Rutherfordton, NC 28139For SaleMLS ID #4334263, Allen Curtis, C Shane Cook & Associates. Canopy MLS as distributed by MLS GRID
- $949,0004 bd4 ba2.4k sqft121 Deer Jump Trl, Lake Lure, NC 28746New ConstructionMLS ID #4382194, David Caulder, Caulder Realty & Land Co.. Canopy MLS as distributed by MLS GRID
