Welcome to 788 Laurel St in Preston's North !! Amazing downtown vibe with plenty of stores and restaurants within walking distance. Don't let the exterior fool you-this spacious 4/5-bedroom, 2-bathroom residence boasts over 1,500 sq. ft. of well-designed living space, ideal for families, multi-generational living, or those seeking room to grow. The main level features a versatile layout with two bedrooms, a full 4-piece bathroom, a bright and inviting family room, formal dining area, and a spacious kitchen with ample cabinetry and workspace. Large windows throughout fill the home with natural light, creating a warm and welcoming atmosphere.The upper level offers two additional generously sized bedrooms and a convenient 3-piece bathroom, providing privacy and flexibility for growing families or guests. Step outside to enjoy the expansive backyard complete with a large deck-perfect for entertaining, summer barbecues, or simply relaxing in your own private outdoor retreat. The property also features a rare 6-car driveway, providing ample
For sale
C$449,900
788 Laurel St, Cambridge, ON N3H 3Z4
4beds
1,534sqft
Single Family Residence, Residential
Built in 1873
0.29 Acres Lot
$-- Zestimate®
C$293/sqft
C$-- HOA
What's special
- 5 days |
- 51 |
- 3 |
Zillow last checked:
Listing updated:
Listed by:
Cindy Zupanovic, Salesperson,
Keller Williams Edge Realty
Source: ITSO,MLS®#: 40845770Originating MLS®#: Cornerstone Association of REALTORS®
Facts & features
Interior
Bedrooms & bathrooms
- Bedrooms: 4
- Bathrooms: 2
- Full bathrooms: 2
- Main level bathrooms: 1
- Main level bedrooms: 1
Bedroom
- Level: Main
Other
- Level: Second
Bedroom
- Level: Second
Bedroom
- Level: Second
Bathroom
- Features: 5+ Piece
- Level: Main
Bathroom
- Features: 3-Piece
- Level: Second
Dining room
- Level: Main
Family room
- Level: Main
Foyer
- Level: Main
Kitchen
- Level: Main
Laundry
- Level: Basement
Living room
- Description: Can be used a bedroom
- Level: Main
Utility room
- Level: Basement
Heating
- Forced Air
Cooling
- Central Air
Appliances
- Included: Water Softener, Dryer, Refrigerator, Stove, Washer
Features
- Windows: Window Coverings
- Basement: Full,Unfinished
- Has fireplace: No
Interior area
- Total structure area: 2,064
- Total interior livable area: 1,534 sqft
- Finished area above ground: 1,534
- Finished area below ground: 530
Property
Parking
- Total spaces: 6
- Parking features: Private Drive Triple+ Wide
- Uncovered spaces: 6
Features
- Stories: 1
- Patio & porch: Deck
- Frontage type: East
- Frontage length: 85.32
Lot
- Size: 0.29 Acres
- Dimensions: 85.32 x 148.5
- Features: Urban, Reverse Pie, City Lot, Park, Place of Worship, Public Transit
Details
- Additional structures: Gazebo, Shed(s)
- Parcel number: 037850013
- Zoning: R5
Construction
Type & style
- Home type: SingleFamily
- Property subtype: Single Family Residence, Residential
Materials
- Aluminum Siding
- Foundation: Stone
- Roof: Asphalt Shing
Condition
- 100+ Years
- New construction: No
- Year built: 1873
Utilities & green energy
- Sewer: Sewer (Municipal)
- Water: Municipal
Community & HOA
Location
- Region: Cambridge
Financial & listing details
- Price per square foot: C$293/sqft
- Annual tax amount: C$4,309
- Date on market: 7/6/2026
- Inclusions: Dryer, Refrigerator, Stove, Washer, Window Coverings, Shed And Gazebo In Rear Yard
- Exclusions: Tv Mounts In Both Family Rooms, Shelving Unit In Front Family Room Beside Tv
Cindy Zupanovic, Salesperson
Cindy Zupanovic, Salesperson
(905) 335-8808
By pressing Contact Agent, you agree that the real estate professional identified above may call/text you about your search, which may involve use of automated means and pre-recorded/artificial voices. You don't need to consent as a condition of buying any property, goods, or services. Message/data rates may apply. You also agree to our Terms of Use. Zillow does not endorse any real estate professionals. We may share information about your recent and future site activity with your agent to help them understand what you're looking for in a home.
Price history
| Date | Event | Price |
|---|---|---|
| 7/6/2026 | Listed for sale | C$449,900C$293/sqft |
Source: ITSO #40845770 Report a problem | ||
Public tax history
Tax history is unavailable.
Climate risks
Neighborhood: Preston Centre
Nearby schools
GreatSchools rating
No schools nearby
We couldn't find any schools near this home.
- C$--1 bd1 ba700 sqft941 Duke St #1, Cambridge, ON N3H3V1Off Market

- C$520,0003 bd2 ba1.3k sqft937 Duke St, Cambridge, ON N3H3V1Sold
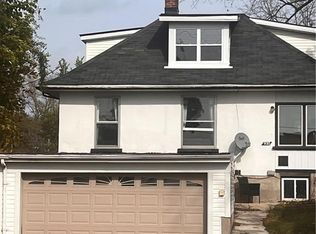
- C$--3 bd2 ba1.6k sqft1019 Duke St #1019, Cambridge, ON N3H5L7Off Market
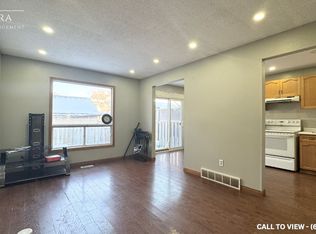
- C$--3 bd2 ba1.6k sqft1019 Duke St, Cambridge, ON N3H5L7Off Market
- C$799,0004 bd3 ba2.4k sqft265 Dolph St N, Cambridge, ON N3H2A6Pending
- C$--2 bd1 ba-- sqft1025 King St E #FA203CACC, Cambridge, ON N3H3P5Off Market
- C$--1 bd1 ba-- sqft1025 King St E #1-BEDROOM, Cambridge, ON N3H3P5Off Market
- C$--1 bd1 ba-- sqft1025 King St E #761364, Cambridge, ON N3H3P5Off Market
Similar homes
- C$547,0003 bd1 ba1.1k sqft180 Melrose St, Cambridge, ON N3H 4A4For Sale
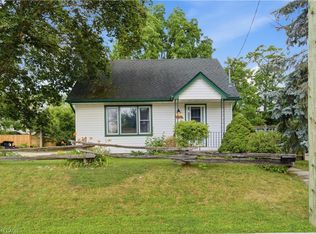 MLS ID #40846787, Nick Klassen, Salesperson, Corcoran Horizon Realty. ITSO
 - C$499,9003 bd1 ba1.1k sqft111 Pinewood Ave, Cambridge, ON N3H 2M3For Sale
 MLS ID #40844738, Faisal Susiwala, Broker of Record, RE/MAX TWIN CITY FAISAL SUSIWALA REALTY. ITSO
 - C$649,9002 bd3 ba1.5k sqft838 Moore St, Cambridge, ON N3H 3B8For Sale
 MLS ID #40844924, Judith Gignac, Broker, RED AND WHITE REALTY INC.. ITSO
 - C$449,9002 bd1 ba881 sqft123 Norfolk Ave, Cambridge, ON N1R 3V3For Sale
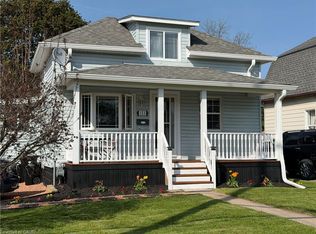 MLS ID #40843973, Rick Luong, Salesperson, RE/MAX REAL ESTATE CENTRE INC.. ITSO
 - C$469,9993 bd2 ba1.4k sqft35 Shade St, Cambridge, ON N1R 4J6For SaleMLS ID #40842874, Kathy Long, Salesperson, RE/MAX TWIN CITY REALTY INC.. ITSO
- C$399,9003 bd1 ba1.1k sqft76 Pepperwood Cres, Kitchener, ON N2A 2R3For SaleMLS ID #40839993, Mary Lou Murray, Salesperson, Peak Realty Ltd.. ITSO
- C$579,9003 bd2 ba865 sqft31 3rd Ave, Cambridge, ON N1S 2C5For SaleMLS ID #40846477, Michelle Hatt, Salesperson, R.W. Dyer Realty Inc., Brokerage. ITSO
- C$599,9003 bd2 ba1.2k sqft234 Thunderbird Dr, Cambridge, ON N1R 6H5For SaleMLS ID #40844849, Ryan Fogarty, Broker, RIGHT AT HOME REALTY BROKERAGE. ITSO
- C$525,0003 bd2 ba1.5k sqft114 Grand Ave S, Cambridge, ON N1S 2M2For SaleMLS ID #40826070, Rob Golfi, Salesperson, RE/MAX Escarpment Golfi Realty Inc.. ITSO
- C$547,0003 bd1 ba1.2k sqft129 Florence Ave, Kitchener, ON N2A 2L1For SaleMLS ID #40845585, Zana Jalal, Salesperson, RE/MAX TWIN CITY REALTY INC.. ITSO
- C$499,9003 bd1 ba1.2k sqft27 Roseview Ave, Cambridge, ON N1R 4A5For SaleMLS ID #40830748, Stacey Chaves, Broker, RE/MAX TWIN CITY REALTY INC.. ITSO
- C$529,9003 bd3 ba1.2k sqft1492 Franklin Blvd, Cambridge, ON N3C 3L5For SaleMLS ID #40845648, Jillian Bolender, Salesperson, RE/MAX REAL ESTATE CENTRE INC.. ITSO
- C$499,9004 bd2 ba1.5k sqft35 James Ave, Brantford, ON N3S 6Y2For SaleMLS ID #40845311, Jenn Toth, Salesperson, Re/Max Escarpment Realty Inc.. ITSO
- C$489,0002 bd2 ba1.1k sqft1099 Union St, Kitchener, ON N2H 6J9For SaleMLS ID #40846573, Ish Ficici, Salesperson, RE/MAX TWIN CITY REALTY INC.. ITSO
- C$499,9004 bd2 ba1k sqft602 Highpoint Ave, Waterloo, ON N2L 4N1For SaleMLS ID #40847021, Piyush Bhalala, Salesperson, RE/MAX Twin City Realty Inc.. ITSO
- C$599,9004 bd2 ba1k sqft269 Ross Ave, Kitchener, ON N2A 1V7For SaleMLS ID #40845247, Laurie Keyes, Salesperson, RE/MAX Twin City Realty Inc.. ITSO
- C$574,9003 bd1 ba924 sqft74 Ross Ave, Kitchener, ON N2A 1V3For SaleMLS ID #40845679, Mat Wojtas, Broker, Royal LePage Wolle Realty. ITSO
- C$649,9003 bd2 ba1k sqft20 Heathwood Ct, Cambridge, ON N1R 7W2For SaleMLS ID #40843876, Gretta Hughes, Salesperson, RE/MAX TWIN CITY REALTY INC.. ITSO
- C$599,9005 bd3 ba2.1k sqft141 Samuel St, Kitchener, ON N2H 1P9For SaleMLS ID #40846525, Scott Benson, Salesperson, Real Broker Ontario Ltd.. ITSO
- C$499,9003 bd2 ba1.3k sqft140 Terrace Hill St, Brantford, ON N3R 1G6For SaleMLS ID #40845808, Eric Farrace, Salesperson, Re/Max Twin City Realty Inc. ITSO
Nearby cities
Nearby neighborhoods
Nearby zip codes
Other Cambridge Topics
